This bespoke custom Bozeman home stands as a testament to luxury & comfort, perfectly situated adjacent to Flander’s Mill Park. With 3,600+ sqft of thoughtfully designed space, the residence is a blend of elegance & practicality, ideal for modern living. As you approach the home, you're greeted by its stunning exterior & an expansive three-car heated garage, complete with automatic overhead storage for added convenience. Just inside the garage, a well-appointed mudroom/office space awaits, designed with ample cabinetry to keep belongings organized & easily accessible, with a dedicated dog watering station for furry companions. The fenced backyard is a private oasis, showcasing lush landscaping & direct access to the park, allowing for easy outdoor excursions. An underground dog fence ensures that your pets can roam freely and safely, while the exterior back patio invites you to unwind by the gas firepit, perfect for cozy evenings under the stars. Inside, large windows throughout the home create an airy atmosphere, framing expansive views of the surrounding nature, fostering a seamless connection between indoor/outdoor living. The home boasts 4 bedrooms & 3.5 bathrooms, providing ample room for family & guests. On the main level, two beautifully appointed ensuites offer privacy & comfort, making it easy to host visitors or accommodate family members. The primary suite also features a steam shower & walk-in closet with washer & dryer. The heart of the home is undoubtedly the gourmet kitchen, designed for those who love to cook & entertain. Outfitted with high-end appliances & a large Butler's pantry featuring a second dishwasher, it’s a culinary haven that makes hosting gatherings effortless. Modern amenities abound, including a RO water system & water softener ensuring every sip is refreshing. The residence is equipped with a Sonos sound system, allowing you to enjoy music throughout the home, while electric blinds on many windows provide seamless control over light & privacy. For those who seek relaxation, the saltwater hot tub in the backyard offers a peaceful retreat, surrounded by custom privacy screening for an intimate experience. The thoughtfully placed exterior outlets make decorating for the holidays always festive & welcoming. With too many features to mention, his custom home in Bozeman is more than just a living space; it embodies a lifestyle of luxury & convenience, all set against the stunning backdrop of Montana’s natural beauty.
Sold
Price Unknown
1289 Ryun Sun Way, Bozeman, MT 59718
4beds
3,605sqft
Single Family Residence
Built in 2020
8,250 Square Feet Lot
$1,364,100 Zestimate®
$--/sqft
$5,808 Estimated rent
Home value
$1,364,100
$1.24M - $1.50M
$5,808/mo
Zestimate® history
Owner options
List your home for rent
$5,808/mo
Rent Zestimate®
Find your next renter with Zillow Rental Manager. Plus, with online applications, you can quickly screen prospective tenants – for free.
$5,808/mo
Rent Zestimate®
Refinance and save
$144/mo
Est. payment
Refinancing to a lower rate could help reduce your monthly payments and save thousands over the life of the loan.
$144/mo
Est. payment
Explore your selling options
Work with a Zillow partner agent
Leverage their expertise and Zillow's premium Showcase listings to get your home seen by more buyers.
Get startedList with your own agent
Get your home in front of millions of buyers by listing it on Zillow.
Learn how to do itSell it yourself
Take full control of how buyers see your home on Zillow by listing For Sale by Owner (FSBO).
List your homeWhat's special
Zillow last checked:
Listing updated:
Listed by:
PollyAnna Snyder 406-600-2477,
Engel & Volkers - Bozeman
Bought with:
Non Member
Non-Member Office
Source: Big Sky Country MLS,MLS#: 395373Originating MLS: Big Sky Country MLS
Facts & features
Interior
Bedrooms & bathrooms
- Bedrooms: 4
- Bathrooms: 4
- Full bathrooms: 1
- 3/4 bathrooms: 2
- 1/2 bathrooms: 1
Rooms
- Room types: Dining Room, Family Room, Full Bath, Garage, Kitchen, Laundry, Living Room, Primary Bedroom, Office
Heating
- Forced Air, Natural Gas, Radiant Floor
Cooling
- Central Air
Appliances
- Included: Dryer, Dishwasher, Freezer, Disposal, Microwave, Range, Refrigerator, Water Softener, Wine Cooler, Washer
Features
- Wet Bar, Fireplace, Steam Shower, Home Theater, Vaulted Ceiling(s), Walk-In Closet(s), Window Treatments, Main Level Primary
- Flooring: Plank, Tile, Vinyl
- Windows: Window Coverings
- Has fireplace: Yes
- Fireplace features: Gas
Interior area
- Total structure area: 3,605
- Total interior livable area: 3,605 sqft
- Finished area above ground: 3,605
Property
Parking
- Total spaces: 3
- Parking features: Attached, Garage, Garage Door Opener
- Attached garage spaces: 3
- Has uncovered spaces: Yes
Features
- Levels: Two
- Stories: 2
- Patio & porch: Covered, Patio, Porch
- Exterior features: Concrete Driveway, Sprinkler/Irrigation, Landscaping
- Fencing: Invisible,Log Fence,Perimeter,Split Rail
- Has view: Yes
- View description: Mountain(s), Trees/Woods
- Waterfront features: Pond
Lot
- Size: 8,250 Square Feet
- Features: Lawn, Landscaped, Sprinklers In Ground
Details
- Parcel number: RGG70203
- Zoning description: R1 - Residential Single-Household Low Density
- Special conditions: Standard
Construction
Type & style
- Home type: SingleFamily
- Architectural style: Custom
- Property subtype: Single Family Residence
Materials
- Hardboard, Wood Siding
- Roof: Metal,Shingle
Condition
- New construction: No
- Year built: 2020
Details
- Builder name: Granite Mtn Construction & Venue Architecture
Utilities & green energy
- Sewer: Public Sewer
- Water: Public
- Utilities for property: Cable Available, Electricity Available, Natural Gas Available, Phone Available, Sewer Available, Water Available
Community & HOA
Community
- Security: Security System, Carbon Monoxide Detector(s), Heat Detector, Smoke Detector(s), Security Lights
- Subdivision: Flanders Mill
HOA
- Has HOA: Yes
- Amenities included: Playground, Park, Sidewalks, Water, Trail(s)
- Services included: Road Maintenance, Snow Removal
- HOA fee: $144 quarterly
Location
- Region: Bozeman
Financial & listing details
- Tax assessed value: $1,304,069
- Annual tax amount: $9,042
- Date on market: 10/2/2024
- Cumulative days on market: 157 days
- Listing terms: Cash,3rd Party Financing
- Exclusions: Pool-foosball-and shuffleboard tables are negotiable
- Ownership: Full
- Electric utility on property: Yes
- Road surface type: Paved
Price history
| Date | Event | Price |
|---|---|---|
| 4/14/2025 | Sold | -- |
Source: Big Sky Country MLS #395373 Report a problem | ||
| 3/9/2025 | Contingent | $1,598,000-20%$443/sqft |
Source: Big Sky Country MLS #395373 Report a problem | ||
| 10/3/2024 | Price change | $1,998,000+25%$554/sqft |
Source:  Engel & Volkers #397115 Report a problem Engel & Volkers #397115 Report a problem | ||
| 10/2/2024 | Listed for sale | $1,598,000$443/sqft |
Source: Big Sky Country MLS #395373 Report a problem | ||
Public tax history
| Year | Property taxes | Tax assessment |
|---|---|---|
| 2025 | $6,455 -25.6% | $1,174,200 -7.2% |
| 2024 | $8,672 +6.7% | $1,264,900 |
| 2023 | $8,128 +23.8% | $1,264,900 +62% |
| 2022 | $6,566 +9.7% | $780,700 |
| 2021 | $5,987 +531.9% | $780,700 +613.4% |
| 2020 | $947 -7.2% | $109,437 |
| 2019 | $1,022 +12% | $109,437 +12.9% |
| 2018 | $912 | $96,894 |
Find assessor info on the county website
Neighborhood: 59718
Nearby homes
- $318,139-- bd-- ba-- sqft1255 Ryun Sun Way, Bozeman, MT 59718Off Market
- $1,089,0005 bd3 ba2.8k sqft1297 Ryun Sun Way, Bozeman, MT 59718Off Market

- $962,3004 bd3 ba2.6k sqft1282 Ryun Sun Way, Bozeman, MT 59718Off Market
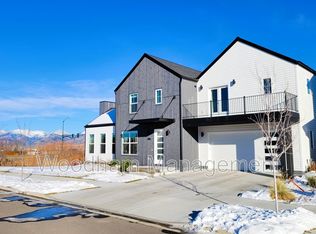
- $1,071,8004 bd2 ba2.7k sqft1199 Ryun Sun Way, Bozeman, MT 59718Off Market
- $837,1004 bd2 ba2.3k sqft1274 Ryun Sun Way, Bozeman, MT 59718Off Market
- $623,9003 bd2 ba1.7k sqft1250 Ryun Sun Way, Bozeman, MT 59718Off Market
- $971,8005 bd3 ba2.8k sqft1297 Ryun Sun, Bozeman, MT 59715Off Market
- $1,098,0004 bd3 ba2.8k sqft1167 Ryun Sun Way, Bozeman, MT 59718Off Market
Nearby schools
GreatSchools rating
- 8/10Meadowlark ElementaryGrades: PK-5Distance: 0.5 mi
- 8/10Chief Joseph Middle SchoolGrades: 6-8Distance: 0.9 mi
- NAGallatin High SchoolGrades: 9-12Distance: 0.4 mi
- Montana
- Gallatin County
- Bozeman
- 59718
- 1289 Ryun Sun Way
