Skip main navigation
Off market
  • $1,775,800

    1282 Sherwood Rd, Highland Park, IL 60035

    5beds
    4,052sqft
    SingleFamily
    Built in 2008
    0.34 Acres Lot
    $1,775,800 Zestimate®
    $438/sqft
    $7,056 Estimated rent

    Home value

    $1,775,800

    $1.63M - $1.94M

    $7,056/mo

    Zestimate® history
    Loading
    Loading...

    Owner options

    List your home for rent

    $7,056/mo

    Rent Zestimate®

    Find your next renter with Zillow Rental Manager. Plus, with online applications, you can quickly screen prospective tenants – for free.

    Learn more

    $7,056/mo

    Rent Zestimate®

    Refinance and save

    $11,879/mo

    Est. payment

    Refinancing to a lower rate could help reduce your monthly payments and save thousands over the life of the loan.

    See today's rates

    $11,879/mo

    Est. payment

    Explore your selling options

    Work with a Zillow partner agent

    Leverage their expertise and Zillow's premium Showcase listings to get your home seen by more buyers.

    Get started

    List with your own agent

    Get your home in front of millions of buyers by listing it on Zillow.

    Learn how to do it

    Sell it yourself

    Take full control of how buyers see your home on Zillow by listing For Sale by Owner (FSBO).

    List your home

    What's special

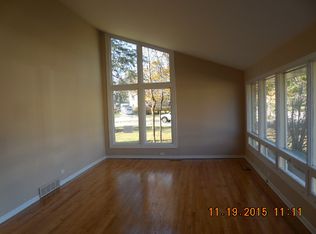

    Beautifully finished & thoughtfully designed custom built newer const home w/ all of today's amenities, tremendous attention to detail & abundant charm. Prof chef's eat-in kit feat SS Thermador range/dbl oven, side by side Sub Zero fridge & freezer, hammered copper farm sink w/ Rohl faucet & dramatic herb ledge/window, huge granite islnd w/ prep sink & stool seating, French cream soft close cabs w/ nat stone cntrs, under cab lighting, crown molding, Miele DW, lg eat-in area w/ slider to porch & paver patio, all open to vltd ceil Fam Rm w/ stone WBFP. Btlr pntry w/ ice maker & fridge to gorg formal DR w/ coffered ceil & dbl French doors to blue stone front porch. Charming LR w/ high wainscoting & WBFP. Dream mud rm w/ stone floor, built-in bench/lockers, stackable W/D, giant organized wlk-in pntry & access to covered blue stone side porch. 1st flr den/bdrm w/ charming window seat, full nat stone ba & private rear entry. Fab mstr bdrm ste w/ MTV cribs organized WIC w/ island & coffee bar plus spa like nat stone bath w/ his & her vanities, whirlpool tub, oversized multi-head glass enclosed shower, priv lav nook, & heated floors. Ensuite w/ dormered ceil, WIC, nat stone bath w/ htd flr, bdrms 3 & 4 share a spacious hall ba w/ white dbl sink Carrera marble van, tall beadboard wainscoting & htd flr. Convenient 2nd flr lndry rm, & finished bonus rm over garage. Spectacular full finished bsmt w/ extra deep & wide window well for tons of natural sunlight, 2nd kitchen w/ nat stone flr, lg granite island, full sized Thermador fridge & freezer, generously sized recreation room w/ vinyl wood flooring, arts & crafts area, huge bdrm, full bath, wlk-in storage closet AND theater room excavated under the garage currently used as a synthetic ice hockey training room. Plus - don't miss the finished attic w/ full bath! Addl feat incl, brand new cedar shake & copper roof, 2 sty foyer, under ground sprinklers, security system & outside security cameras, attached 3.5 car heated gar w/ epoxy floor & built-in storage, fenced yard w/ dog run, circle drive, landscape lighting, quarter sewn hrdwd flrs, recessed lighting, built-in speakers, solid core 4 panel doors, custom trim moldings, wood & wrought iron stairs, brick, stone & stucco construction, 3 zoned HVAC, wired for media, and so much more. Bring your most discerning buyer, no detail in this lovely home was overlooked. Owner is a licensed agent.

    This property is not currently displayed as for sale or rent on Zillow. This may be different from what's on other websites or public sources.

    Facts & features

    Interior

    Bedrooms & bathrooms
    • Bedrooms: 5
    • Bathrooms: 7
    • Full bathrooms: 6
    • 1/2 bathrooms: 1
    Heating
    • Forced air, Gas
    Cooling
    • Central
    Appliances
    • Included: Dishwasher, Dryer, Garbage disposal, Microwave, Refrigerator, Washer
    Features
    • Flooring: Carpet, Hardwood, Laminate
    • Basement: Partially finished
    • Attic: Finished
    • Has fireplace: Yes
    Interior area
    • Total interior livable area: 4,052 sqft

    Property

    Parking
    • Total spaces: 3
    • Parking features: Garage - Attached
    Features
    • Exterior features: Stone, Stucco, Brick
    Lot
    • Size: 0.34 Acres
    Details
    • Parcel number: 1628223022

    Construction

    Type & style
    • Home type: SingleFamily
    Materials
    • Roof: Other
    Condition
    • Year built: 2008

    Utilities & green energy

    • Sewer: Sewer-Public

    Community & HOA

    HOA
    • Has HOA: Yes
    • HOA fee: $524 monthly
    Location
    • Region: Highland Park

    Financial & listing details

    • Price per square foot: $438/sqft
    • Tax assessed value: $1,227,054
    • Annual tax amount: $33,587

    Price history

    DateEventPrice
    11/20/2020Sold$1,250,000-3.8%$308/sqft
    Source: MRED as distributed by MLS GRID #10796151 Report a problem
    10/13/2020Pending sale$1,299,000$321/sqft
    Source: @properties #10796151 Report a problem
    10/13/2020Listed for sale$1,299,000+125.9%$321/sqft
    Source: @properties #10796151 Report a problem
    8/15/2005Sold$575,000$142/sqft
    Source: Public Record Report a problem

    Public tax history

    YearProperty taxesTax assessment
    2024$33,587 +7.8%$428,772 +4.8%
    2023$31,166 -15%$408,977 +12.5%
    2022$36,655 +8.8%$363,419 -12.1%
    2021$33,701 +3.1%$413,632 +3.5%
    2020$32,674 +3.2%$399,637 +0.2%
    2019$31,660 +0.7%$398,959 -6.1%
    2018$31,441 $425,007 +0.3%
    2017$31,441 +4.6%$423,651 +3.9%
    2016$30,045 +4.6%$407,631 +6.4%
    2015$28,710 +3.2%$383,004 +8.8%
    2014$27,817 +2.6%$352,058 +0.9%
    2012$27,108 -1%$348,952 -6.8%
    2011$27,396 -7.8%$374,399 -18.5%
    2010$29,725 +10.3%$459,429 +1.3%
    2009$26,943 +1.6%$453,414 -2.2%
    2008$26,515 +202.1%$463,850 +440.1%
    2006$8,776 +0.3%$85,885
    2004$8,753 +6.9%--
    2003$8,192 +3.4%--
    2002$7,919 +116.6%--
    2001$3,656 -49.8%$109,800 +6.4%
    2000$7,284 $103,203
    Find assessor info on the county website

    Neighborhood: 60035

    Nearby schools

    GreatSchools rating
    Schools provided by the listing agent
    • Elementary: Sherwood Elementary School
    • Middle: Edgewood Middle School
    • High: Highland Park High School

    Source: The MLS. This data may not be complete. We recommend contacting the local school district to confirm school assignments for this home.

    Get a cash offer in 3 minutes
    Find out how much your home could sell for in as little as 3 minutes with a no-obligation cash offer.
    Estimated market value
    $1,775,800
    Get a cash offer in 3 minutes
    Find out how much your home could sell for in as little as 3 minutes with a no-obligation cash offer.
    Estimated market value
    $1,775,800