WELCOME HOME TO 1282 WILDFLOWER DRIVE! THIS QUALITY 1 OWNER CUSTOM BUILT HOME HAS OVER 2522 FINISHED SQ. FT. OF LIVING SPACE! THE 1ST FLOOR OFFERS A LARGE LIVING ROOM, DINING, & KITCHEN WITH STAINLESS APPLIANCES & LOTS OF CABINETRY! THERE IS A 1ST FLOOR LAUNDRY ROOM, & 1/2 BATH AS WELL! THE UPPER LEVEL HAS A FLEX AREA AT THE TOP OF THE STAIRS, A PRIMARY SUITE WITH ATTACHED FULL BATH, & SPACIOUS WALK-IN CLOSET! THERE ARE 2 OTHER LARGE BEDROOMS WITH A JACK & JILL BATHROOM TO SHARE! THE LOWER LEVEL FEATURES A FAMILY ROOM WITH CABINETS, COUNTERTOP, & MINI-FRIDGE & A HUGE WORKOUT ROOM! OUTSIDE OFFERS BEAUTIFUL VIEWS, A FENCED YARD, DECK, AND PATIO! THERE IS ALSO A STATE OF THE ART SOLAR PANEL SYSTEM LOWERING YOUR ELECTRIC BILLS SUBSTANTIALLY EACH MONTH! AWARD WINNING MASON SCHOOLS! WON'T LAST!
Sold for $372,500
$372,500
1282 Wildflower Dr, Holt, MI 48842
3beds
2,522sqft
Single Family Residence
Built in 2018
9,147 Square Feet Lot
$404,400 Zestimate®
$148/sqft
$2,889 Estimated rent
Home value
$404,400
$384,000 - $425,000
$2,889/mo
Zestimate® history
Owner options
List your home for rent
$2,889/mo
Rent Zestimate®
Find your next renter with Zillow Rental Manager. Plus, with online applications, you can quickly screen prospective tenants – for free.
$2,889/mo
Rent Zestimate®
Refinance and save
$2,632/mo
Est. payment
Refinancing to a lower rate could help reduce your monthly payments and save thousands over the life of the loan.
$2,632/mo
Est. payment
Explore your selling options
Work with a Zillow partner agent
Leverage their expertise and Zillow's premium Showcase listings to get your home seen by more buyers.
Get startedList with your own agent
Get your home in front of millions of buyers by listing it on Zillow.
Learn how to do itSell it yourself
Take full control of how buyers see your home on Zillow by listing For Sale by Owner (FSBO).
List your homeWhat's special
Flex areaAward winning mason schoolsPrimary suiteCustom built homeBeautiful viewsCraft roomLarge bedrooms
Zillow last checked:
Listing updated:
Listed by:
Travis Blaine Conti 517-930-1721,
RE/MAX Real Estate Professionals
Bought with:
Maya Robinson, 6501440351
Keller Williams Realty Lansing
Source: Greater Lansing AOR,MLS#: 280643
Facts & features
Interior
Bedrooms & bathrooms
- Bedrooms: 3
- Bathrooms: 3
- Full bathrooms: 2
- 1/2 bathrooms: 1
Primary bedroom
- Level: Second
- Area: 223.31 Square Feet
- Dimensions: 16.3 x 13.7
Bedroom 2
- Level: Second
- Area: 119.99 Square Feet
- Dimensions: 11.11 x 10.8
Bedroom 3
- Level: Second
- Area: 152.22 Square Feet
- Dimensions: 12.9 x 11.8
Dining room
- Level: First
- Area: 144.48 Square Feet
- Dimensions: 12.9 x 11.2
Exercise room
- Level: Basement
- Area: 192.24 Square Feet
- Dimensions: 17.8 x 10.8
Family room
- Level: Basement
- Area: 262.79 Square Feet
- Dimensions: 21.7 x 12.11
Kitchen
- Level: First
- Area: 142.48 Square Feet
- Dimensions: 13.7 x 10.4
Living room
- Level: First
- Area: 335.65 Square Feet
- Dimensions: 24.5 x 13.7
Other
- Level: Second
- Area: 120 Square Feet
- Dimensions: 12.5 x 9.6
Heating
- Forced Air, Natural Gas
Cooling
- Central Air
Appliances
- Included: Disposal, Gas Oven, Microwave, Stainless Steel Appliance(s), Washer/Dryer, Wine Refrigerator, Vented Exhaust Fan, Refrigerator, Gas Range, Dishwasher
- Laundry: Laundry Room, Main Level
Features
- Built-in Features, Ceiling Fan(s), Double Vanity, Entrance Foyer, High Speed Internet, Laminate Counters, Pantry, Recessed Lighting, Storage, Walk-In Closet(s)
- Flooring: Carpet, Combination, Laminate, Vinyl
- Windows: Insulated Windows, Window Treatments
- Basement: Egress Windows,Full,Partially Finished
- Has fireplace: No
Interior area
- Total structure area: 2,736
- Total interior livable area: 2,522 sqft
- Finished area above ground: 1,822
- Finished area below ground: 700
Property
Parking
- Total spaces: 2
- Parking features: Attached, Garage, Garage Door Opener, Garage Faces Front
- Attached garage spaces: 2
Features
- Levels: Two
- Stories: 2
- Entry location: FRONT DOOR
- Patio & porch: Deck, Patio
- Exterior features: Private Yard, Rain Gutters
- Fencing: Back Yard,Chain Link
- Has view: Yes
- View description: Neighborhood, Rural
Lot
- Size: 9,147 Square Feet
- Dimensions: 72.66 x 123
- Features: Back Yard, Front Yard, Landscaped, Level, Subdivided
Details
- Foundation area: 914
- Parcel number: 33250526155009
- Zoning description: Zoning
Construction
Type & style
- Home type: SingleFamily
- Architectural style: Traditional
- Property subtype: Single Family Residence
Materials
- Vinyl Siding
- Foundation: Concrete Perimeter, Permanent
- Roof: Shingle
Condition
- Year built: 2018
Utilities & green energy
- Electric: Circuit Breakers, Photovoltaics Seller Owned
- Sewer: Public Sewer
- Water: Public
- Utilities for property: High Speed Internet Available, Cable Available
Green energy
- Energy generation: Solar
Community & HOA
Community
- Features: Sidewalks, Street Lights
- Security: Smoke Detector(s)
- Subdivision: Centennial
Location
- Region: Holt
Financial & listing details
- Price per square foot: $148/sqft
- Tax assessed value: $199,400
- Annual tax amount: $6,770
- Date on market: 5/16/2024
- Listing terms: VA Loan,Cash,Conventional,FHA
- Road surface type: Paved
Price history
| Date | Event | Price |
|---|---|---|
| 6/5/2024 | Sold | $372,500+0.7%$148/sqft |
Source:  Greater Lansing AOR #280643 Report a problem Greater Lansing AOR #280643 Report a problem | ||
| 5/25/2024 | Pending sale | $369,900$147/sqft |
Source: Greater Lansing AOR #280643 Report a problem | ||
| 5/19/2024 | Contingent | $369,900$147/sqft |
Source: Greater Lansing AOR #280643 Report a problem | ||
| 5/16/2024 | Listed for sale | $369,900+54.2%$147/sqft |
Source: Greater Lansing AOR #280643 Report a problem | ||
| 5/22/2018 | Listing removed | $239,900$95/sqft |
Source: Impact Real Estate #223288 Report a problem | ||
| 5/22/2018 | Pending sale | $239,900-0.7%$95/sqft |
Source: Impact Real Estate #223288 Report a problem | ||
| 5/18/2018 | Sold | $241,580+0.7%$96/sqft |
Source: Greater Lansing AOR #223288 Report a problem | ||
| 3/1/2018 | Listed for sale | $239,900$95/sqft |
Source: Impact Real Estate #223288 Report a problem | ||
Public tax history
| Year | Property taxes | Tax assessment |
|---|---|---|
| 2025 | $6,834 +8.2% | $199,400 +19.9% |
| 2024 | $6,316 | $166,300 +11.1% |
| 2023 | -- | $149,700 +11.1% |
| 2022 | -- | $134,800 +3.4% |
| 2021 | -- | $130,400 +1.4% |
| 2020 | -- | $128,600 +9.4% |
| 2019 | $793 | $117,600 +797.7% |
| 2018 | $793 -0.2% | $13,100 |
| 2017 | $794 | $13,100 -18.1% |
| 2016 | $794 | $16,000 |
| 2015 | $794 | $16,000 |
| 2014 | $794 | $16,000 |
| 2013 | -- | $16,000 +11.1% |
| 2012 | -- | $14,400 |
| 2010 | -- | $14,400 |
| 2009 | -- | $14,400 -15% |
| 2008 | -- | $16,950 |
| 2007 | -- | $16,950 +2.7% |
| 2006 | -- | $16,500 |
Find assessor info on the county website
Neighborhood: 48842
Nearby homes
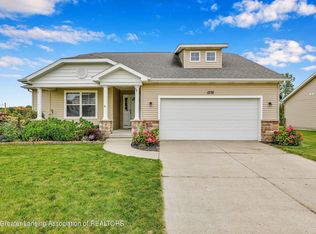
- $285,0004 bd3 ba1.7k sqft1276 Wildflower Dr, Holt, MI 48842Sold
- $372,2003 bd3 ba1.8k sqft1308 Yarrow Dr, Holt, MI 48842Off Market

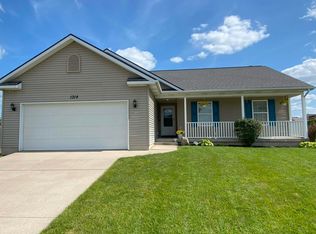
- $288,5005 bd3 ba2.4k sqft1314 Yarrow Dr, Holt, MI 48842Sold
- $312,2003 bd3 ba1.4k sqft1268 Wildflower Dr, Holt, MI 48842Off Market

- $322,7003 bd3 ba1.5k sqft1279 Wildflower Dr, Holt, MI 48842Off Market
- $282,9003 bd3 ba1.5k sqft1279 Wildflower Dr, Mason, MI 48854Off Market
- $298,4003 bd2 ba1.5k sqft1285 Wildflower Dr, Holt, MI 48842Off Market
- $307,5003 bd3 ba1.4k sqft1320 Yarrow Dr, Holt, MI 48842Off Market
Nearby schools
GreatSchools rating
- 5/10North Aurelius Elementary SchoolGrades: PK-5Distance: 2.4 mi
- 7/10Mason Middle SchoolGrades: 6-8Distance: 5.6 mi
- 6/10Mason High SchoolGrades: 9-12Distance: 5.5 mi
Schools provided by the listing agent
- Elementary: Marble School
- High: Mason
- District: Mason
Source: Greater Lansing AOR. This data may not be complete. We recommend contacting the local school district to confirm school assignments for this home.
Get a cash offer in 3 minutes
Find out how much your home could sell for in as little as 3 minutes with a no-obligation cash offer.
Estimated market value
$404,400
Get a cash offer in 3 minutes
Find out how much your home could sell for in as little as 3 minutes with a no-obligation cash offer.
Estimated market value
$404,400
- Michigan
- Ingham County
- Holt
- 48842
- 1282 Wildflower Dr
Nearby cities
Nearby zip codes
Other Holt Topics
