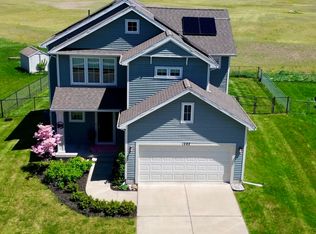
5 BR, 3 Full Bath, Ranch and Mason Schools! The covered, front porch welcomes you into the tiled entry with cathedral ceilings and a spacious feeling throughout! The Living Room (1st floor has all new carpet) has skylights that were new when roof was replaced in 2021 and is completely open to the Dining and Kitchen. There is a slider off the Dining Room that leads to the freshly stained, back deck and the finished gazebo (heater and window a/c will remain for Gazebo). This would make a darling office but has been used for a hot tub room in the past with a small changing closet. The back yard includes an area for a firepit, gorgeous landscaping rocks, swing set remains and the 12 x 10 shed. The kitchen includes all appliances, even the pan holder remains. There is a Laundry/Mudroom off the kitchen that leads to the semi-finished garage with its own attic fan, tv mount and wiring. The garage is designed for outside entertaining. It would also make a great workshop area. Built-ins will remain along with the laser beam parking marker and the My Q garage door opener. The home also includes security cameras (5 wired and 1 wireless). The Primary BR suite and BR's #2 & #3 are located on the other end of the home. The Primary has 2 closets and the mounted TV remains. The primary bathroom has its own linen closet as well. The finished, lower level is ready for entertaining! There's a wonderful Family Room with an egress window and coved ceilings, along with an additional room that could be your bar area or perhaps an additional den area. There's lots of extra storage space, including a walk-in closet with shelves and storage under the stairs. CAT5 is run to the utility room with 2 locations in LR, 1 in Primary BR and 1 in the Grey BR. Bedroom #4 and BR #5 are both located in the lower level with egress windows and there's another full bathroom in the basement as well. See the Bill of Sale for all the items that remain with the home. Home has both hot and cold-water access outside and there is a sprinkler system, but it hasn't been used since it was winterized last year. Must have appt. to preview and a licensed agent must be present for all showings and inspections. Sellers prefers no escalation clauses. Title work is completed thru ATA Nat'l Title Group. Home is being monitored.
Sold for $288,500
Zillow last checked:
Listing updated:
Bought with:
Zach Peck, 6501377494
Keller Williams Realty Lansing
Source: MiRealSource,MLS#: 50153126 Originating MLS: Greater Shiawassee Association of REALTORS
Originating MLS: Greater Shiawassee Association of REALTORSPrice history
| Date | Event | Price |
|---|---|---|
| 12/20/2024 | Sold | $288,500-3.8%$119/sqft |
Source:  MiRealSource #50153126 Report a problem MiRealSource #50153126 Report a problem | ||
| 12/19/2024 | Pending sale | $299,900$124/sqft |
Source: MiRealSource #50153126 Report a problem | ||
| 10/9/2024 | Price change | $299,900-3.2%$124/sqft |
Source: MiRealSource #50153126 Report a problem | ||
| 9/17/2024 | Price change | $309,900-3.2%$128/sqft |
Source: MiRealSource #50153126 Report a problem | ||
| 8/23/2024 | Listed for sale | $320,000+770.7%$132/sqft |
Source: MiRealSource #50153126 Report a problem | ||
| 5/12/2006 | Sold | $36,750$15/sqft |
Source: Public Record Report a problem | ||



Get a cash offer in 3 minutes
Find out how much your home could sell for in as little as 3 minutes with a no-obligation cash offer.
Estimated market value
$336,100
