Welcome to this beautifully remodeled three-story, townhome-style condo ideally located in Golden’s highly desirable Applewood neighborhood. Thoughtfully updated from top to bottom, this 2-bedroom, 1.5-bath residence offers the perfect blend of modern style, comfort, and low-maintenance living—just minutes from downtown Golden, Denver, and quick access to I-70 and Highway 6 for effortless mountain adventures.
The main level features convenient carport access along with a second entry from the landscaped courtyard. Inside, you’ll find stranded bamboo waterproof flooring, fresh paint throughout, updated wrought-iron railings, new outlets, switches, and modern light fixtures. Air conditioning was added in 2024 for year-round comfort.
The remodeled kitchen shines with professionally painted cabinetry finished in Sherwin-Williams Emerald Urethane enamel, LG stainless steel appliances (2021), quartz countertops, a marble-look penny tile backsplash, and a new sink with a hands-free Kohler faucet. The stylish powder room features updated Swiss Madison fixtures.
Upstairs, the full bathroom has been completely reimagined with walnut-faced cabinetry, new tile, a modern glass shower door, lighted medicine cabinet, towel-warmer rack, and a Toto toilet with bidet washlet. Bedrooms offer comfortable living with easy-maintenance carpet tiles and extra replacement stock included.
The finished basement adds flexibility and function with a built-out storage closet, wet bar with cabinetry, countertop, sink, and a 24-bottle wine refrigerator—ideal for entertaining or additional living space.
HOA dues cover water, hot water, heating, trash, exterior and landscape maintenance, and snow removal for sidewalks and driveways—making this an exceptionally convenient place to call home.
Turnkey, stylish, and ideally located—this Applewood gem is ready for its next owner.
Sold for $389,900
$389,900
12820 Willow Lane #12, Golden, CO 80401
2beds
1,575sqft
Townhouse
Built in 1963
4,839 Square Feet Lot
$386,100 Zestimate®
$248/sqft
$2,834 Estimated rent
Home value
$386,100
$363,000 - $409,000
$2,834/mo
Zestimate® history
Owner options
List your home for rent
$2,834/mo
Rent Zestimate®
Find your next renter with Zillow Rental Manager. Plus, with online applications, you can quickly screen prospective tenants – for free.
$2,834/mo
Rent Zestimate®
Refinance and save
$2,788/mo
Est. payment
Refinancing to a lower rate could help reduce your monthly payments and save thousands over the life of the loan.
$2,788/mo
Est. payment
Explore your selling options
Work with a Zillow partner agent
Leverage their expertise and Zillow's premium Showcase listings to get your home seen by more buyers.
Get startedList with your own agent
Get your home in front of millions of buyers by listing it on Zillow.
Learn how to do itSell it yourself
Take full control of how buyers see your home on Zillow by listing For Sale by Owner (FSBO).
List your homeWhat's special
Zillow last checked:
Listing updated:
Listed by:
Charles DesRosiers 720-203-6578 Charles.DesRosiers@myctl.net,
Keller Williams DTC
Bought with:
Uschi Brunner, 100082976
LIV Sotheby's International Realty
Source: REcolorado as distributed by MLS GRID,MLS#: 3406910
Facts & features
Interior
Bedrooms & bathrooms
- Bedrooms: 2
- Bathrooms: 2
- Full bathrooms: 1
- 1/2 bathrooms: 1
Bedroom
- Level: Upper
Bedroom
- Level: Upper
Bathroom
- Description: Custom Euro Style
- Level: Basement
Bathroom
- Description: Masterfully Refinished
- Level: Upper
Family room
- Description: Beautiful Open Well Lit Area
- Level: Main
Family room
- Level: Basement
Kitchen
- Description: Completely Modernized W Breakfast Nook
- Level: Main
Heating
- Baseboard
Cooling
- Central Air
Appliances
- Included: Dishwasher, Disposal, Dryer, Oven, Range, Refrigerator, Washer, Wine Cooler
- Laundry: In Unit
Features
- Ceiling Fan(s), Eat-in Kitchen, Quartz Counters
- Flooring: Carpet, Tile, Wood
- Windows: Double Pane Windows, Window Coverings
- Basement: Finished
- Common walls with other units/homes: 2+ Common Walls
Interior area
- Total structure area: 1,575
- Total interior livable area: 1,575 sqft
- Finished area above ground: 901
Property
Parking
- Total spaces: 1
- Parking features: Carport
- Carport spaces: 1
Features
- Levels: Three Or More
- Entry location: Courtyard
- Fencing: None
Lot
- Size: 4,839 Square Feet
- Features: Landscaped
Details
- Parcel number: 133927
- Zoning: R-3A
- Special conditions: Standard
Construction
Type & style
- Home type: Townhouse
- Architectural style: Contemporary
- Property subtype: Townhouse
- Attached to another structure: Yes
Materials
- Brick, Other
- Roof: Composition
Condition
- Updated/Remodeled
- Year built: 1963
Utilities & green energy
- Electric: 110V
- Sewer: Public Sewer
- Water: Public
- Utilities for property: Cable Available, Electricity Connected, Natural Gas Connected
Community & HOA
Community
- Security: Carbon Monoxide Detector(s), Smoke Detector(s)
- Subdivision: Applewood
HOA
- Has HOA: Yes
- Services included: Heat, Insurance, Maintenance Grounds, Maintenance Structure, Snow Removal, Trash, Water
- HOA fee: $538 monthly
- HOA name: Applewood Executive Condominium Owners Association
- HOA phone: 720-987-3744
Location
- Region: Golden
Financial & listing details
- Price per square foot: $248/sqft
- Tax assessed value: $397,287
- Annual tax amount: $2,667
- Date on market: 1/16/2026
- Listing terms: Cash,Conventional
- Exclusions: Seller Personal Property
- Ownership: Individual
- Electric utility on property: Yes
- Road surface type: Paved
Price history
| Date | Event | Price |
|---|---|---|
| 5/1/2026 | Sold | $389,900$248/sqft |
Source:  REcolorado as distributed by MLS GRID #3406910 Report a problem REcolorado as distributed by MLS GRID #3406910 Report a problem | ||
| 4/1/2026 | Pending sale | $389,900$248/sqft |
Source: REcolorado as distributed by MLS GRID #3406910 Report a problem | ||
| 3/14/2026 | Price change | $389,900-2.5%$248/sqft |
Source: REcolorado as distributed by MLS GRID #3406910 Report a problem | ||
| 1/16/2026 | Listed for sale | $399,900+35.6%$254/sqft |
Source: REcolorado as distributed by MLS GRID #3406910 Report a problem | ||
| 4/17/2020 | Sold | $295,000-1.7%$187/sqft |
Source:  IRES as distributed by MLS GRID #905598 Report a problem IRES as distributed by MLS GRID #905598 Report a problem | ||
| 3/11/2020 | Pending sale | $300,000$190/sqft |
Source: Coldwell Banker Residential Brokerage - Fort Collins #7077850 Report a problem | ||
| 3/4/2020 | Listed for sale | $300,000+83.8%$190/sqft |
Source: Coldwell Banker Res Brokerage #7077850 Report a problem | ||
| 9/2/2005 | Sold | $163,200+48.4%$104/sqft |
Source: Public Record Report a problem | ||
| 1/28/1999 | Sold | $110,000$70/sqft |
Source: Public Record Report a problem | ||
Public tax history
| Year | Property taxes | Tax assessment |
|---|---|---|
| 2025 | $2,246 +0.3% | $24,830 +11.6% |
| 2024 | $2,240 +5% | $22,242 |
| 2023 | $2,133 -0.7% | $22,242 +7.6% |
| 2022 | $2,147 +195.8% | $20,672 -2.8% |
| 2021 | $726 | $21,267 +48.5% |
| 2020 | $726 -49.2% | $14,326 |
| 2019 | $1,430 +7.5% | $14,326 +10.5% |
| 2018 | $1,330 | $12,966 |
| 2017 | $1,330 +41.2% | $12,966 +37.2% |
| 2016 | $942 | $9,448 |
| 2015 | $942 +14.5% | $9,448 +19.8% |
| 2014 | $822 -6% | $7,889 |
| 2013 | $874 +1.7% | $7,889 -6.9% |
| 2012 | $860 -0.8% | $8,478 |
| 2011 | $867 +0.4% | $8,478 -1.4% |
| 2010 | $864 -30% | $8,600 |
| 2009 | $1,234 +0.4% | $8,600 -29.6% |
| 2008 | $1,228 +9.1% | $12,220 |
| 2007 | $1,126 +2.3% | $12,220 +10.1% |
| 2006 | $1,101 +9.6% | $11,100 +11.8% |
| 2005 | $1,004 +8.4% | $9,930 |
| 2004 | $926 -3% | $9,930 |
| 2003 | $955 +2.6% | $9,930 -2.1% |
| 2002 | $932 +3.4% | $10,140 +13.7% |
| 2001 | $901 -0.7% | $8,920 |
| 2000 | $908 | $8,920 |
Find assessor info on the county website
Neighborhood: Applewood
Nearby homes
- $431,8003 bd2 ba1.7k sqft12820 Willow Ln APT 3, Golden, CO 80401Off Market

- $399,0003 bd2 ba1.6k sqft12820 Willow Ln APT 19, Golden, CO 80401For Sale
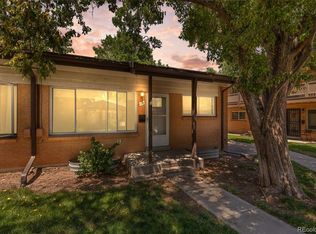
- $420,0003 bd2 ba1.7k sqft12820 Willow Ln APT 7, Golden, CO 80401Sold
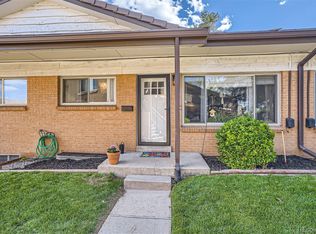
- $297,9003 bd2 ba901 sqft12820 Willow Ln APT 10, Golden, CO 80401Off Market
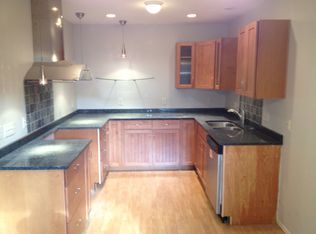
- $--2 bd1 ba1k sqft12820 Willow Ln, Golden, CO 80401Off Market
- $352,9003 bd2 ba1.9k sqft12820 Willow Ln APT 2, Golden, CO 80401Off Market
- $366,4002 bd2 ba1.7k sqft12820 Willow Ln APT 4, Golden, CO 80401Off Market
- $378,1003 bd2 ba1.3k sqft12820 Willow Ln APT 5, Golden, CO 80401Off Market
Nearby schools
GreatSchools rating
- 9/10Stober Elementary SchoolGrades: K-5Distance: 0.7 mi
- 5/10Everitt Middle SchoolGrades: 6-8Distance: 2.7 mi
- 7/10Wheat Ridge High SchoolGrades: 9-12Distance: 2.5 mi
Schools provided by the listing agent
- Elementary: Stober
- Middle: Everitt
- High: Wheat Ridge
- District: Jefferson County R-1
Source: REcolorado as distributed by MLS GRID. This data may not be complete. We recommend contacting the local school district to confirm school assignments for this home.
Get a cash offer in 3 minutes
Find out how much your home could sell for in as little as 3 minutes with a no-obligation cash offer.
Estimated market value
$386,100
Get a cash offer in 3 minutes
Find out how much your home could sell for in as little as 3 minutes with a no-obligation cash offer.
Estimated market value
$386,100
- Colorado
- Jefferson County
- Golden
- 80401
- Applewood
- 12820 Willow Lane Unit 12
Nearby cities
Nearby neighborhoods
Nearby zip codes
Other Golden Topics
