Fully remodeled and reimagined 4 bedroom, 3 bath home in Applewood, just 5.2 miles from Colorado School of Mines! Two en suite bedrooms, two in-unit laundry spaces, a finished basement, and assigned covered parking make this home stand out for its flexible layout and everyday convenience.
Completely remodeled just two years ago, the interior features high ceilings on the main level, luxury vinyl plank flooring, new carpet, fresh paint, updated LED lighting, and custom window coverings throughout. The kitchen pairs new cabinetry and butcher block countertops with a Samsung smart induction range and microwave, KitchenAid dishwasher, and stainless steel refrigerator.
Two en suite bedrooms offer privacy, while the finished basement features a bedroom with its own living room and dedicated laundry room; creating a separate retreat for guests or additional living space. Central air, an updated electrical panel, and a smart door lock add comfort and convenience. Ground-floor entry and a nearby assigned covered parking space simplify daily arrivals. Heat, gas, water, trash, and snow removal are included in the monthly HOA fee for added convenience.
Enjoy nearby Applewood Park and neighborhood dining favorites Teller’s Taproom & Kitchen and Abrusci’s Fire & Vine. Colorado Mills and Denver West offer shopping, dining, and entertainment, while South Table Mountain and Crown Hill Park provide opportunities for hiking, walking, and outdoor recreation. With Colorado School of Mines just 5.2 miles away, this updated home brings together versatile living spaces and a convenient west-side location.
For sale
$450,000
12820 Willow Lane #7, Golden, CO 80401
4beds
1,719sqft
Townhouse
Built in 1963
-- sqft lot
$-- Zestimate®
$262/sqft
$500/mo HOA
What's special
- 28 days
- 1,208
- 71
Zillow last checked:
Listing updated:
Listed by:
Lisa Kenner 719-776-0624,
Ascent Property Brokers, Inc.
Source: REcolorado as distributed by MLS GRID,MLS#: 5394737
Facts & features
Interior
Bedrooms & bathrooms
- Bedrooms: 4
- Bathrooms: 3
- Full bathrooms: 3
Bedroom
- Features: Primary Suite
- Level: Upper
Bedroom
- Features: Primary Suite
- Level: Basement
Bedroom
- Level: Lower
Bedroom
- Level: Lower
Bathroom
- Features: En Suite Bathroom
- Level: Upper
Bathroom
- Level: Lower
Bathroom
- Features: En Suite Bathroom
- Level: Basement
Dining room
- Level: Main
Kitchen
- Level: Main
Laundry
- Level: Upper
Laundry
- Level: Basement
Living room
- Description: Vaulted Ceiling
- Level: Main
Living room
- Level: Basement
Heating
- Hot Water
Cooling
- Central Air
Appliances
- Included: Cooktop, Dishwasher, Disposal, Dryer, Microwave, Oven, Refrigerator, Washer
- Laundry: In Unit
Features
- Butcher Counters, Ceiling Fan(s), Eat-in Kitchen, High Ceilings, Open Floorplan, Vaulted Ceiling(s), Walk-In Closet(s)
- Flooring: Carpet, Laminate
- Basement: Finished
- Common walls with other units/homes: 2+ Common Walls
Interior area
- Total structure area: 1,719
- Total interior livable area: 1,719 sqft
- Finished area above ground: 1,319
- Finished area below ground: 400
Property
Parking
- Total spaces: 1
- Parking features: Concrete
- Details: Off Street Spaces: 1
Features
- Levels: Multi/Split
- Entry location: Ground
- Patio & porch: Covered, Front Porch
Details
- Parcel number: 133922
- Zoning: R-3A
- Special conditions: Standard
Construction
Type & style
- Home type: Townhouse
- Property subtype: Townhouse
- Attached to another structure: Yes
Materials
- Brick
- Roof: Other
Condition
- Updated/Remodeled
- Year built: 1963
Utilities & green energy
- Sewer: Public Sewer
- Water: Public
Community & HOA
Community
- Security: Smart Locks, Smoke Detector(s), Video Doorbell
- Subdivision: Quailridge
HOA
- Has HOA: Yes
- Amenities included: Parking
- Services included: Gas, Heat, Maintenance Grounds, Maintenance Structure, Sewer, Snow Removal, Trash, Water
- HOA fee: $500 monthly
- HOA name: Applewood Executive Condo Owners Assoc.
Location
- Region: Golden
Financial & listing details
- Price per square foot: $262/sqft
- Tax assessed value: $429,403
- Annual tax amount: $2,883
- Date on market: 10/14/2026
- Listing terms: Cash,Conventional,VA Loan
- Exclusions: Seller's Personal Property And Staging Items.
- Ownership: Corporation/Trust
Estimated market value
Not available
Estimated sales range
Not available
Not available
Price history
| Date | Event | Price |
|---|---|---|
| 10/14/2026 | Listed for sale | $450,000+7.1%$262/sqft |
Source:  REcolorado as distributed by MLS GRID #5394737 Report a problem | ||
| 10/3/2026 | Listing removed | $3,595$2/sqft |
Source: Zillow Rentals Report a problem | ||
| 8/25/2026 | Listed for rent | $3,595+166.3%$2/sqft |
Source: Zillow Rentals Report a problem | ||
| 6/28/2024 | Sold | $420,000-3.4%$244/sqft |
Source: REcolorado as distributed by MLS GRID #6917472 Report a problem | ||
| 6/14/2024 | Contingent | $435,000$253/sqft |
Source:  HomeSmart #6917472 Report a problem | ||
| 6/14/2024 | Pending sale | $435,000$253/sqft |
Source: REcolorado as distributed by MLS GRID #6917472 Report a problem | ||
| 5/13/2024 | Listed for sale | $435,000+125.4%$253/sqft |
Source: HomeSmart #4132224 Report a problem | ||
| 7/27/2015 | Sold | $193,000+1.6%$112/sqft |
Source: Public Record Report a problem | ||
| 6/18/2015 | Pending sale | $189,900$110/sqft |
Source: Coldwell Banker Residential Brokerage - Denver West #4604766 Report a problem | ||
| 6/12/2015 | Listed for sale | $189,900+11.7%$110/sqft |
Source: Coldwell Banker Residential Brokerage - Denver West #4604766 Report a problem | ||
| 12/13/2012 | Listing removed | $1,350$1/sqft |
Source: Free Rental Site LLC Report a problem | ||
| 10/14/2012 | Price change | $1,350-6.9%$1/sqft |
Source: Free Rental Site LLC Report a problem | ||
| 9/20/2012 | Listed for rent | $1,450$1/sqft |
Source: Free Rental Site LLC Report a problem | ||
| 3/30/2005 | Sold | $170,000+12.6%$99/sqft |
Source: Public Record Report a problem | ||
| 7/10/2001 | Sold | $151,000$88/sqft |
Source: Public Record Report a problem | ||
Public tax history
| Year | Property taxes | Tax assessment |
|---|---|---|
| 2025 | $2,196 +0.3% | $26,838 +23.4% |
| 2024 | $2,190 +9.7% | $21,745 |
| 2023 | $1,996 -0.7% | $21,745 +12.4% |
| 2022 | $2,010 +17.2% | $19,347 -2.8% |
| 2021 | $1,714 | $19,904 +17.4% |
| 2020 | $1,714 +1.3% | $16,950 |
| 2019 | $1,692 +4.5% | $16,950 +7.4% |
| 2018 | $1,618 | $15,781 |
| 2017 | $1,618 +39.9% | $15,781 +36% |
| 2016 | $1,157 | $11,605 |
| 2015 | $1,157 +13.1% | $11,605 +18.2% |
| 2014 | $1,023 -7.2% | $9,815 |
| 2013 | $1,102 +1.7% | $9,815 -8.2% |
| 2012 | $1,084 -1.8% | $10,690 |
| 2011 | $1,104 +0.4% | $10,690 -2.4% |
| 2010 | $1,100 -21.1% | $10,950 |
| 2009 | $1,394 +0.4% | $10,950 -20.7% |
| 2008 | $1,388 +0.3% | $13,810 |
| 2007 | $1,384 +2.3% | $13,810 +1.2% |
| 2006 | $1,353 +11.6% | $13,640 +13.9% |
| 2005 | $1,212 +8.4% | $11,980 |
| 2004 | $1,118 -16.4% | $11,980 |
| 2003 | $1,337 +2.6% | $11,980 -15.6% |
| 2002 | $1,304 +21.6% | $14,190 +33.7% |
| 2001 | $1,072 -0.7% | $10,610 |
| 2000 | $1,080 | $10,610 |
Find assessor info on the county website
Monthly payment
Est. payment
Payment breakdown
Explore the cost of this home by adjusting the details. Changes won't be saved.Climate risks
Neighborhood: Applewood
Nearby schools
Schools provided by the listing agent
- Elementary: Stober
- Middle: Everitt
- High: Wheat Ridge
- District: Jefferson County R-1
Source: REcolorado as distributed by MLS GRID. This data may not be complete. We recommend contacting the local school district to confirm school assignments for this home.
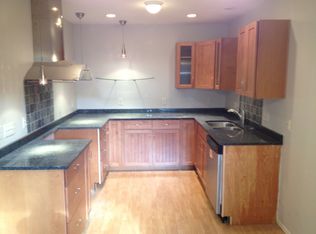


Similar homes
- $500,0004 bd2 ba2.4k sqft13195 W 23rd Avenue, Golden, CO 80401For Sale
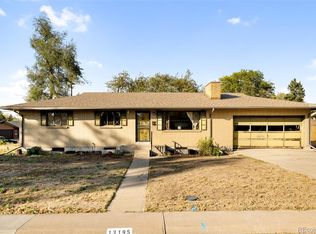
 MLS ID #7162639, Xenia A. Matteson, Milehimodern. REcolorado as distributed by MLS GRID
- $450,0003 bd4 ba2.2k sqft96 S Holman Way, Golden, CO 80401For Sale

 MLS ID #1070721, Galo Garrido, RE/MAX Professionals-Union Blv. IRES as distributed by MLS GRID
- $445,9003 bd3 ba1.9k sqft211 Holman Way, Golden, CO 80401For Sale
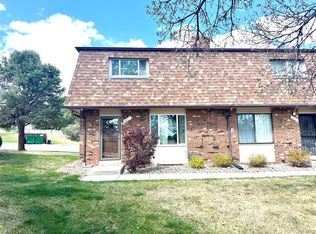 MLS ID #4833979, Jessica Burrow, Grace Management & Invest.. REcolorado as distributed by MLS GRID
- $429,0003 bd3 ba1.9k sqftSame, Golden, CO 80401For Sale
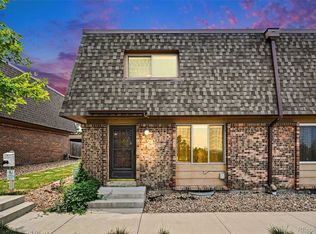 MLS ID #3391807, Gaylene Preston, eXp Realty, LLC. REcolorado as distributed by MLS GRID
- $499,9003 bd3 ba2.3k sqftTri B Condo, Golden, CO 80401For SaleMLS ID #5797465, Bryan Balducki, Coldwell Banker Realty 24. REcolorado as distributed by MLS GRID
- $470,0003 bd2 ba1.4k sqft11940 W Independence Avenue, Golden, CO 80401For SaleMLS ID #5170047, Diane Howard, Keller Williams Avenues Realty. REcolorado as distributed by MLS GRID
- $460,0002 bd3 ba2.2k sqft222 S Holman Way, Golden, CO 80401For SaleMLS ID #7066298, Jason Reynebeau, MB Reynebeau & CO. REcolorado as distributed by MLS GRID
- $360,0002 bd2 ba1.4k sqft12931 W 20th Avenue, Golden, CO 80401For SaleMLS ID #1501537, Jim Smith, CENTURY 21 Golden Real Estate. REcolorado as distributed by MLS GRID
- $499,0003 bd3 ba2k sqft804 Union Street Bldg B, Golden, CO 80401For SaleMLS ID #5453845, Heather Schott, RE/MAX Professionals. REcolorado as distributed by MLS GRID
- $524,8703 bd4 ba2.2k sqft206 S Holman Way, Golden, CO 80401For SaleMLS ID #7273422, Jordan Schwartz, Engel & Volkers Denver. REcolorado as distributed by MLS GRID
- $475,0003 bd2 ba1.9k sqft697 Lupine Street, Golden, CO 80401For SaleMLS ID #3544471, Your Team Colorado, Keller Williams Advantage Realty LLC. REcolorado as distributed by MLS GRID
- $455,0004 bd4 ba2.4k sqft689 S Zinnia Court, Lakewood, CO 80228For SaleMLS ID #9092083, Casey Shea, Milehimodern. REcolorado as distributed by MLS GRID
- $385,0002 bd2 ba1.4k sqft12899 W 20th Avenue, Golden, CO 80401For SaleMLS ID #4122360, LaDawn Sperling, Coldwell Banker Realty 24. REcolorado as distributed by MLS GRID
- $450,0003 bd4 ba2.2k sqft12460 W Ellsworth Place, Lakewood, CO 80228For SaleMLS ID #4429598, Maggie Moxley, Keller Williams Advantage Realty LLC. REcolorado as distributed by MLS GRID
- $499,0003 bd3 ba1.6k sqft1070 Urban Street, Lakewood, CO 80401For SaleMLS ID #6633830, James Masen, Search Colorado RE LLC. REcolorado as distributed by MLS GRID
- $599,0003 bd2 ba2.4k sqft799 Xenophon Street, Golden, CO 80401For SaleMLS ID #7745226, Maggie Moxley, Keller Williams Advantage Realty LLC. REcolorado as distributed by MLS GRID
- $600,0004 bd3 ba2.4k sqft12421 W 9th Place, Golden, CO 80401For SaleMLS ID #2776269, Tori Whittaker, eXp Realty, LLC. REcolorado as distributed by MLS GRID
- $359,9003 bd3 ba1.5k sqftQUAILRIDGE TOWNHOME, Lakewood, CO 80215For SaleMLS ID #2028248, David Ma, Signature Real Estate Corp.. REcolorado as distributed by MLS GRID
- $619,0005 bd3 ba2.3k sqft13600 Braun Dr, Golden, CO 80401For SaleMLS ID #1069937, Michelle Snyder, Structure Property Group LLC. IRES as distributed by MLS GRID
- $550,0005 bd3 ba2.4k sqft12720 W 6th Place, Golden, CO 80401For SaleMLS ID #2040448, Bill Stubblefield, Keller Williams Advantage Realty LLC. REcolorado as distributed by MLS GRID
