Skip main navigation
Sold for $400,000
  • $400,000

    12822 Isle Royale Dr, Dewitt, MI 48820

    4beds
    2,529sqft
    Single Family Residence
    Built in 1996
    10,454 Square Feet Lot
    $428,900 Zestimate®
    $158/sqft
    $2,837 Estimated rent

    Home value

    $428,900

    $407,000 - $450,000

    $2,837/mo

    Zestimate® history
    Loading
    Loading...

    Owner options

    List your home for rent

    $2,837/mo

    Rent Zestimate®

    Find your next renter with Zillow Rental Manager. Plus, with online applications, you can quickly screen prospective tenants – for free.

    Learn more

    $2,837/mo

    Rent Zestimate®

    Refinance and save

    $2,624/mo

    Est. payment

    Refinancing to a lower rate could help reduce your monthly payments and save thousands over the life of the loan.

    See today's rates

    $2,624/mo

    Est. payment

    Explore your selling options

    Work with a Zillow partner agent

    Leverage their expertise and Zillow's premium Showcase listings to get your home seen by more buyers.

    Get started

    List with your own agent

    Get your home in front of millions of buyers by listing it on Zillow.

    Learn how to do it

    Sell it yourself

    Take full control of how buyers see your home on Zillow by listing For Sale by Owner (FSBO).

    List your home

    What's special

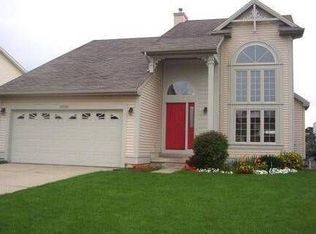
    ALL OFFERS ARE DUE 5/3 BY 4:00PM. You do not see this everyday! A qualified VA buyer can assume current mortgage with an interest rate of 2.625%!! Welcome to 12822 Isle Royale Drive nestled in the sought-after Northway Hills community, featuring 4 bedrooms, 2 full baths, and 2 half baths. With 1,800 sq ft of above-grade living space and an additional 730 sq ft of below-grade finished area, this gem offers both comfort and functionality. Entertain effortlessly in the expansive family room, enhanced by new recessed lighting and floors, perfect for hosting memorable gatherings. Get cozy by the fireplace in the spacious living room equipped with hardwood floors. The versatile family room can also serve as a combined dining room or used entirely as a large entertainment space! Indulge your culinary skills in the open kitchen, equipped with sleek slate appliances and an inviting eat-in area. The finished basement provides even MORE living space with a large entertainment area, bedroom and half bath, complemented by new laminated hardwood flooring throughout. Experience luxury living in the master suite, complete with cathedral ceilings, walk-in closet, and a modernized bathroom. Outside, the generously sized backyard, fully fenced with a newer shed, offers endless possibilities for outdoor enjoyment and relaxation. This home features updates including the roof replaced in 2017, furnace and AC replaced in 2015, as well as new bathroom vanities, flooring, light fixtures, and interior and exterior painting. Experience the renowned DeWitt schools, ensuring top-rated education and a vibrant community atmosphere. Conveniently located nearby parks, shops, and easy highway access. Don't miss this opportunity to make this home yours - schedule your showing today! *Sellers are Licensed Real Estate Agents in the State of MI.

    Zillow last checked:

    Listing updated:

    Listed by:

    Mollie Ann Asiedu 517-599-4772,

    Keller Williams Realty Lansing

    Bought with:

    Gary Naeyaert, 6506049395

    Source: Greater Lansing AOR,MLS#: 280261MLS Logo

    Facts & features

    Interior

    Bedrooms & bathrooms
    • Bedrooms: 4
    • Bathrooms: 4
    • Full bathrooms: 2
    • 1/2 bathrooms: 2
    Primary bedroom
    • Description: Cathedral Ceiling
    • Level: Second
    • Area: 418 Square Feet
    • Dimensions: 22 x 19
    Bedroom 2
    • Level: Second
    • Area: 288 Square Feet
    • Dimensions: 18 x 16
    Bedroom 3
    • Level: Second
    • Area: 320 Square Feet
    • Dimensions: 20 x 16
    Bedroom 4
    • Level: Second
    • Area: 255 Square Feet
    • Dimensions: 17 x 15
    Dining room
    • Level: First
    • Area: 182 Square Feet
    • Dimensions: 14 x 13
    Family room
    • Level: First
    • Area: 324 Square Feet
    • Dimensions: 27 x 12
    Kitchen
    • Level: First
    • Area: 169 Square Feet
    • Dimensions: 13 x 13
    Living room
    • Level: First
    • Area: 182 Square Feet
    • Dimensions: 14 x 13
    Heating
    • Central, Forced Air
    Cooling
    • Central Air
    Appliances
    • Included: Disposal, Microwave, Self Cleaning Oven, Water Heater, Washer, Refrigerator, Electric Oven, Dryer, Dishwasher
    • Laundry: In Bathroom, Laundry Room, Main Level
    Features
    • Cathedral Ceiling(s), Ceiling Fan(s), Eat-in Kitchen, Entrance Foyer, High Ceilings, Pantry, Recessed Lighting, Smart Thermostat, Walk-In Closet(s)
    • Flooring: Carpet, Hardwood, Laminate, Tile, Vinyl, Wood
    • Basement: Egress Windows,Finished,Full,Sump Pump
    • Has fireplace: Yes
    • Fireplace features: Gas, Basement, Gas Log
    Interior area
    • Total structure area: 1,880
    • Total interior livable area: 2,529 sqft
    • Finished area above ground: 1,799
    • Finished area below ground: 730

    Property

    Parking
    • Parking features: Attached, Driveway, Finished, Garage, Garage Door Opener
    • Has attached garage: Yes
    • Has uncovered spaces: Yes
    Features
    • Levels: Two
    • Stories: 2
    • Entry location: Front Entrance
    • Patio & porch: Deck, Front Porch
    • Exterior features: Fire Pit, Playground
    • Fencing: Back Yard,Chain Link,Full
    Lot
    • Size: 10,454 Square Feet
    • Dimensions: 85 x 166
    • Features: Back Yard, Few Trees
    Details
    • Foundation area: 880
    • Parcel number: 1905037600007900
    • Zoning description: Zoning

    Construction

    Type & style
    • Home type: SingleFamily
    • Architectural style: Contemporary
    • Property subtype: Single Family Residence
    Materials
    • Vinyl Siding
    • Roof: Shingle
    Condition
    • Year built: 1996

    Utilities & green energy

    • Sewer: Public Sewer
    • Water: Public

    Community & HOA

    Community
    • Security: Smoke Detector(s)
    • Subdivision: Northway
    Location
    • Region: Dewitt

    Financial & listing details

    • Price per square foot: $158/sqft
    • Tax assessed value: $344,200
    • Annual tax amount: $5,271
    • Date on market: 5/1/2024
    • Listing terms: VA Loan,Cash,Conventional,FHA,Formal Assumption

    Price history

    DateEventPrice
    8/5/2026Listing removed$2,995$1/sqft
    Source: Zillow Rentals Report a problem
    6/11/2026Price change$2,995-4.9%$1/sqft
    Source: Zillow Rentals Report a problem
    6/6/2026Listed for rent$3,150+8.6%$1/sqft
    Source: Zillow Rentals Report a problem
    4/27/2026Listing removed$2,900$1/sqft
    Source: Zillow Rentals Report a problem
    3/21/2026Listed for rent$2,900$1/sqft
    Source: Zillow Rentals Report a problem
    6/11/2024Sold$400,000+9.6%$158/sqft
    Source: Greater Lansing AOR #280261 Report a problem
    5/3/2024Pending sale$365,000$144/sqft
    Source: Greater Lansing AOR #280261 Report a problem
    5/1/2024Listed for sale$365,000-1.3%$144/sqft
    Source: Greater Lansing AOR #280261 Report a problem
    4/22/2024Listing removed--
    Source: Greater Lansing AOR #279722 Report a problem
    4/16/2024Price change$369,900-2.6%$146/sqft
    Source: Greater Lansing AOR #279722 Report a problem
    4/8/2024Listed for sale$379,900+42.8%$150/sqft
    Source: Greater Lansing AOR #279722 Report a problem
    6/25/2021Sold$266,000+8.2%$105/sqft
    Source: Greater Lansing AOR #255728 Report a problem
    5/28/2021Pending sale$245,900$97/sqft
    Source: Greater Lansing AOR #255728 Report a problem
    5/24/2021Listed for sale$245,900$97/sqft
    Source: Greater Lansing AOR #255728 Report a problem
    12/13/2019Listing removed$245,900$97/sqft
    Source: Keller Williams Realty Lansing-East #238685 Report a problem
    8/23/2019Price change$245,900-5.4%$97/sqft
    Source: Keller Williams Realty Lansing-East #238685 Report a problem
    7/12/2019Listed for sale$259,900+45.2%$103/sqft
    Source: Keller Williams Realty Lansing-East #238685 Report a problem
    8/31/2018Sold$179,000+2.3%$71/sqft
    Source: Public Record Report a problem
    2/29/2012Listing removed$175,000$69/sqft
    Source: Home Towne Realty Group #31816 Report a problem
    11/25/2011Listed for sale$175,000$69/sqft
    Source: Home Towne Realty Group #31816 Report a problem

    Public tax history

    YearProperty taxesTax assessment
    2025$5,529 $172,100 +14.8%
    2024-- $149,900 +7.4%
    2023-- $139,600 +10.5%
    2022-- $126,300 +4.4%
    2021-- $121,000 +7.9%
    2020$3,830 +4.1%$112,100 +5.9%
    2019$3,680 -35.5%$105,900 +1.7%
    2018$5,709 +6%$104,100 +0.1%
    2017$5,383 $104,000 +3.2%
    2016$5,383 $100,800 +4.3%
    2015$5,383 $96,600 +7.6%
    2011-- $89,800 -4.6%
    2009-- $94,100 -4.1%
    2008-- $98,100 -6.6%
    2007-- $105,000
    2006-- $105,000 +2.9%
    2005-- $102,000 +5%
    2004-- $97,100
    Find assessor info on the county website

    Neighborhood: 48820

    Nearby schools

    GreatSchools rating
    Schools provided by the listing agent
    • High: DeWitt
    • District: DeWitt

    Source: Greater Lansing AOR. This data may not be complete. We recommend contacting the local school district to confirm school assignments for this home.

    Get a cash offer in 3 minutes
    Find out how much your home could sell for in as little as 3 minutes with a no-obligation cash offer.
    Estimated market value
    $428,900
    Get a cash offer in 3 minutes
    Find out how much your home could sell for in as little as 3 minutes with a no-obligation cash offer.
    Estimated market value
    $428,900