Skip main navigation
Sold for $355,000
  • $355,000

    12814 Isle Royale Dr, Dewitt, MI 48820

    4beds
    2,100sqft
    Single Family Residence
    Built in 1996
    9,583.2 Square Feet Lot
    $368,200 Zestimate®
    $169/sqft
    $2,481 Estimated rent

    Home value

    $368,200

    $313,000 - $434,000

    $2,481/mo

    Zestimate® history
    Loading
    Loading...

    Owner options

    List your home for rent

    $2,481/mo

    Rent Zestimate®

    Find your next renter with Zillow Rental Manager. Plus, with online applications, you can quickly screen prospective tenants – for free.

    Learn more

    $2,481/mo

    Rent Zestimate®

    Refinance and save

    $2,269/mo

    Est. payment

    Refinancing to a lower rate could help reduce your monthly payments and save thousands over the life of the loan.

    See today's rates

    $2,269/mo

    Est. payment

    Explore your selling options

    Work with a Zillow partner agent

    Leverage their expertise and Zillow's premium Showcase listings to get your home seen by more buyers.

    Get started

    List with your own agent

    Get your home in front of millions of buyers by listing it on Zillow.

    Learn how to do it

    Sell it yourself

    Take full control of how buyers see your home on Zillow by listing For Sale by Owner (FSBO).

    List your home

    What's special

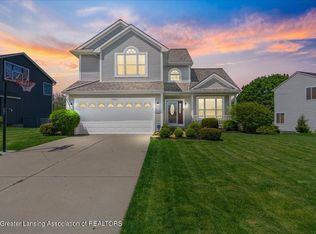
    Welcome home to this beautifully maintained 4-bedroom, 2.5-bath contemporary home in the desirable DeWitt School District! Conveniently located near shopping, highways, and parks, this move-in-ready gem offers comfort, space, and style. Step inside to soaring ceilings and large windows that fill the home with natural light. You'll love the ceramic tile entry, brand-new plush carpet throughout, and fresh, neutral paint in every room. The kitchen and dining area feature gorgeous real hardwood floors and flow seamlessly for everyday living and entertaining. French doors off the dining room opens to a partially fenced backyard with a spacious deckâ€''perfect for relaxing or hosting gatherings. The main floor also includes a large primary bedroom, offering comfort and convenience all on one level. Upstairs, you'll find two generously sized bedrooms with ample closet space and a full bathroom, perfect for family or guests. The lower level is mostly finished and adds even more living space with a cozy family room ideal for movie nights, game nights, or casual entertaining. The fourth bedroom in the basement provides flexibility for guests, a home office, or hobby space. There's also a convenient half bath and an expansive walk-in closet so large it could even serve as a bonus room or extra storage hub. This home has been thoughtfully cared for and is ready for its next chapter. Schedule your private tour today and experience everything this wonderful property has to offer!

    Zillow last checked:

    Listing updated:

    Listed by:

    Laura Guild 517-853-1200,

    Keller Williams Realty Lansing

    Bought with:

    Deborah Cleminson, 6501444152

    RE/MAX Real Estate Professionals

    Source: Greater Lansing AOR,MLS#: 290769MLS Logo

    Facts & features

    Interior

    Bedrooms & bathrooms
    • Bedrooms: 4
    • Bathrooms: 3
    • Full bathrooms: 2
    • 1/2 bathrooms: 1
    Primary bedroom
    • Level: First
    • Area: 193.7 Square Feet
    • Dimensions: 14.9 x 13
    Bedroom 2
    • Level: Second
    • Area: 110.58 Square Feet
    • Dimensions: 11.4 x 9.7
    Bedroom 3
    • Level: Second
    • Area: 117.18 Square Feet
    • Dimensions: 12.6 x 9.3
    Bedroom 4
    • Level: Basement
    • Area: 132.98 Square Feet
    • Dimensions: 12.2 x 10.9
    Dining room
    • Level: First
    • Area: 91 Square Feet
    • Dimensions: 9.1 x 10
    Family room
    • Level: Basement
    • Area: 302.9 Square Feet
    • Dimensions: 23.3 x 13
    Kitchen
    • Level: First
    • Area: 108 Square Feet
    • Dimensions: 10.8 x 10
    Laundry
    • Level: Basement
    • Area: 73.32 Square Feet
    • Dimensions: 9.4 x 7.8
    Living room
    • Level: First
    • Area: 228.8 Square Feet
    • Dimensions: 17.6 x 13
    Heating
    • Forced Air
    Cooling
    • Central Air
    Appliances
    • Included: Disposal, Microwave, Water Heater, Washer, Refrigerator, Range, Oven, Dryer, Dishwasher
    • Laundry: Laundry Room, Lower Level
    Features
    • Cathedral Ceiling(s), Ceiling Fan(s), High Speed Internet, Open Floorplan, Vaulted Ceiling(s)
    • Flooring: Carpet, Hardwood
    • Basement: Finished,Full,Partially Finished
    • Has fireplace: No
    Interior area
    • Total structure area: 2,200
    • Total interior livable area: 2,100 sqft
    • Finished area above ground: 1,320
    • Finished area below ground: 780

    Property

    Parking
    • Total spaces: 2
    • Parking features: Attached, Garage
    • Attached garage spaces: 2
    Features
    • Levels: Two
    • Stories: 2
    • Patio & porch: Front Porch
    • Fencing: Partial
    • Has view: Yes
    • View description: Neighborhood
    Lot
    • Size: 9,583 sqft
    • Dimensions: 86 x 111
    • Features: Landscaped
    Details
    • Foundation area: 880
    • Parcel number: 05037600007800
    • Zoning description: Zoning

    Construction

    Type & style
    • Home type: SingleFamily
    • Architectural style: Colonial,Contemporary
    • Property subtype: Single Family Residence
    Materials
    • Vinyl Siding
    • Roof: Shingle
    Condition
    • Year built: 1996

    Utilities & green energy

    • Sewer: Public Sewer
    • Water: Public
    • Utilities for property: Cable Available

    Community & neighborhood

    Location
    • Region: Dewitt
    • Subdivision: Northway

    Other

    Other facts
    • Listing terms: VA Loan,Cash,Conventional,FHA
    • Road surface type: Asphalt

    Price history

    DateEventPrice
    10/15/2025Sold$355,000+1.4%$169/sqft
    Source: Greater Lansing AOR #290769 Report a problem
    10/1/2025Pending sale$350,000$167/sqft
    Source: Greater Lansing AOR #290769 Report a problem
    9/23/2025Contingent$350,000$167/sqft
    Source: Greater Lansing AOR #290769 Report a problem
    8/26/2025Price change$350,000-4.1%$167/sqft
    Source: Greater Lansing AOR #290769 Report a problem
    8/15/2025Price change$365,000-2.7%$174/sqft
    Source: Greater Lansing AOR #290157 Report a problem
    8/1/2025Listed for sale$375,000+102.8%$179/sqft
    Source: Greater Lansing AOR #290157 Report a problem
    9/15/2015Sold$184,900$88/sqft
    Source: Greater Lansing AOR #73028 Report a problem
    7/21/2015Listed for sale$184,900+2.2%$88/sqft
    Source: C B Hubbell BriarWood-Stadium #73028 Report a problem
    9/20/2005Sold$181,000$86/sqft
    Source: Public Record Report a problem

    Public tax history

    YearProperty taxesTax assessment
    2025$4,266 $151,700 +14.8%
    2024-- $132,200 +7.3%
    2023-- $123,200 +10.5%
    2022-- $111,500 +4.5%
    2021-- $106,700 +7.6%
    2020$3,642 +4.1%$99,200 +5.9%
    2019$3,499 +2.3%$93,700 +6%
    2018$3,419 +4.5%$88,400 +0.2%
    2017$3,271 $88,200 +2.4%
    2016$3,271 $86,100 +4.2%
    2015$3,271 $82,600 +7.4%
    2011-- $76,900 -4.9%
    2009-- $80,900 -4.7%
    2008-- $84,900 -5.6%
    2007-- $89,900
    2006-- $89,900
    2005-- $89,900 +18.9%
    2004-- $75,600

    Find assessor info on the county website

    Neighborhood: 48820

    Nearby schools

    GreatSchools rating
    Schools provided by the listing agent
    • High: DeWitt

    Source: Greater Lansing AOR. This data may not be complete. We recommend contacting the local school district to confirm school assignments for this home.

    Get a cash offer in 3 minutes
    Find out how much your home could sell for in as little as 3 minutes with a no-obligation cash offer.
    Estimated market value
    $368,200
    Get a cash offer in 3 minutes
    Find out how much your home could sell for in as little as 3 minutes with a no-obligation cash offer.
    Estimated market value
    $368,200