Welcome to this beautifully maintained home featuring 3 bedrooms, 2 full bathrooms, plus a spacious den—perfect for a home office, den or flex space. The stylish open floor plan is filled with natural light, creating an inviting atmosphere ideal for entertaining friends and family. The thoughtfully designed gourmet kitchen showcases quartz countertops, 36” upgraded cabinetry, and functional layout that will impress any home chef. Additional upgrades include ceiling fans in nearly every room, elegant French doors leading to the den, and pre-wiring for a surround sound system. Step outside to the covered lanai, already pre-plumbed and pre-wired for your dream outdoor kitchen—perfect for enjoying Florida living year-round. Located in the highly desirable Triple Creek community, residents enjoy access to an impressive array of resort-style amenities, including three community swimming pools, two fitness centers and clubhouses, splash pad, playgrounds, and sports courts (tennis & basketball), and dog park. The community is centered around the Hammock Club Amenity Center, offering a multipurpose room, open-air social spaces, and regular community events. Nature lovers will appreciate the nearby Triple Creek Nature Preserve, featuring miles of peaceful hiking trails and beautiful natural surroundings. Conveniently located near I-75 and US-301, this home provides easy access to top-rated schools, shopping, dining, and all that the Tampa Bay area has to offer!
Sold for $390,000
$390,000
12822 SATIN LILY DRIVE, RIVERVIEW, FL 33579
3beds
2,100sqft
Single Family Residence
Built in 2019
6,037 Square Feet Lot
$388,700 Zestimate®
$186/sqft
$2,812 Estimated rent
Home value
$388,700
$365,000 - $416,000
$2,812/mo
Zestimate® history
Owner options
List your home for rent
$2,812/mo
Rent Zestimate®
Find your next renter with Zillow Rental Manager. Plus, with online applications, you can quickly screen prospective tenants – for free.
$2,812/mo
Rent Zestimate®
Refinance and save
$2,722/mo
Est. payment
Refinancing to a lower rate could help reduce your monthly payments and save thousands over the life of the loan.
$2,722/mo
Est. payment
Explore your selling options
Work with a Zillow partner agent
Leverage their expertise and Zillow's premium Showcase listings to get your home seen by more buyers.
Get startedList with your own agent
Get your home in front of millions of buyers by listing it on Zillow.
Learn how to do itSell it yourself
Take full control of how buyers see your home on Zillow by listing For Sale by Owner (FSBO).
List your homeWhat's special
Zillow last checked:
Listing updated:
Listed by:
Meghan Keever 941-447-4241,
PREFERRED SHORE LLC 941-999-1179,
Michael Wolf 941-400-9653,
PREFERRED SHORE LLC
Bought with:
Jason Dillon, 3580922
EXP REALTY LLC
Source: Stellar MLS,MLS#: A4690966 Originating MLS: Sarasota - Manatee
Originating MLS: Sarasota - Manatee
Facts & features
Interior
Bedrooms & bathrooms
- Bedrooms: 3
- Bathrooms: 2
- Full bathrooms: 2
Rooms
- Room types: Den/Library/Office
Primary bedroom
- Features: Walk-In Closet(s)
- Level: First
- Area: 266 Square Feet
- Dimensions: 14x19
Bedroom 2
- Features: Built-in Closet
- Level: First
- Area: 121 Square Feet
- Dimensions: 11x11
Bedroom 3
- Features: Built-in Closet
- Level: First
- Area: 132 Square Feet
- Dimensions: 11x12
Den
- Level: First
- Area: 121 Square Feet
- Dimensions: 11x11
Dining room
- Level: First
- Area: 140 Square Feet
- Dimensions: 10x14
Kitchen
- Level: First
- Area: 120 Square Feet
- Dimensions: 10x12
Living room
- Level: First
- Area: 360 Square Feet
- Dimensions: 18x20
Heating
- Central, Electric
Cooling
- Central Air
Appliances
- Included: Convection Oven, Cooktop, Dishwasher, Disposal, Dryer, Electric Water Heater, Microwave, Range Hood, Refrigerator, Washer
- Laundry: Inside, Laundry Room
Features
- Ceiling Fan(s), In Wall Pest System, Kitchen/Family Room Combo, Split Bedroom, Thermostat
- Flooring: Carpet, Tile
- Has fireplace: No
Interior area
- Total structure area: 2,814
- Total interior livable area: 2,100 sqft
Property
Parking
- Total spaces: 2
- Parking features: Driveway, Garage Door Opener
- Attached garage spaces: 2
- Has uncovered spaces: Yes
Features
- Levels: One
- Stories: 1
- Exterior features: Other
Lot
- Size: 6,037 Square Feet
- Dimensions: 50 x 120.74
Details
- Parcel number: U123120B0Z00000000062.0
- Zoning: PD
- Special conditions: None
Construction
Type & style
- Home type: SingleFamily
- Property subtype: Single Family Residence
Materials
- Block, Stucco
- Foundation: Slab
- Roof: Shingle
Condition
- New construction: No
- Year built: 2019
Details
- Builder model: Sandpiper
Utilities & green energy
- Sewer: Public Sewer
- Water: Public
- Utilities for property: Cable Connected, Electricity Connected, Sewer Connected, Water Connected
Community & HOA
Community
- Features: Clubhouse, Community Mailbox, Deed Restrictions, Dog Park, Fitness Center, Park, Playground, Pool, Sidewalks, Tennis Court(s)
- Pet fee: $0 monthly
- Subdivision: TRIPLE CREEK PH 2 VILLAGE F
HOA
- Has HOA: Yes
- Services included: Common Area Taxes
- HOA fee: $8 monthly
- HOA name: RealManage - Asjia Smith - Triple Creek HOA
- HOA phone: 813-671-5900
Location
- Region: Riverview
Financial & listing details
- Price per square foot: $186/sqft
- Tax assessed value: $333,545
- Annual tax amount: $8,491
- Date on market: 5/7/2026
- Cumulative days on market: 3 days
- Listing terms: Cash,Conventional,FHA,VA Loan
- Ownership: Fee Simple
- Total actual rent: 0
- Electric utility on property: Yes
- Road surface type: Asphalt, Paved
Price history
| Date | Event | Price |
|---|---|---|
| 6/5/2026 | Sold | $390,000+1.3%$186/sqft |
Source:  Stellar MLS #A4690966 Report a problem Stellar MLS #A4690966 Report a problem | ||
| 5/10/2026 | Pending sale | $385,000$183/sqft |
Source: Stellar MLS #A4690966 Report a problem | ||
| 5/7/2026 | Listed for sale | $385,000+24.4%$183/sqft |
Source: Stellar MLS #A4690966 Report a problem | ||
| 8/15/2019 | Sold | $309,389$147/sqft |
Source: Stellar MLS #T3193432 Report a problem | ||
Public tax history
| Year | Property taxes | Tax assessment |
|---|---|---|
| 2025 | $8,492 +8.6% | $254,805 +2.9% |
| 2024 | $7,822 +3.6% | $247,624 +3% |
| 2023 | $7,553 +5.9% | $240,412 +3% |
| 2022 | $7,135 +3.3% | $233,410 +3% |
| 2021 | $6,910 +3.2% | $226,612 +1.4% |
| 2020 | $6,697 +88.9% | $223,483 +372.9% |
| 2019 | $3,545 | $47,255 +34.7% |
| 2018 | $3,545 | $35,090 |
Find assessor info on the county website
Neighborhood: Triple Creek
Nearby homes
- $493,0005 bd3 ba3.3k sqft12824 Satin Lily Dr, Riverview, FL 33579Off Market
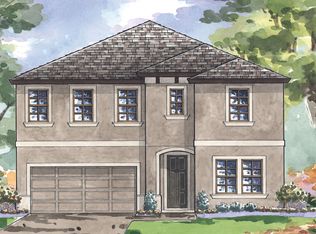
- $3,8004 bd3 ba2.1k sqft12820 Satin Lily Dr, Riverview, FL 33579For Rent
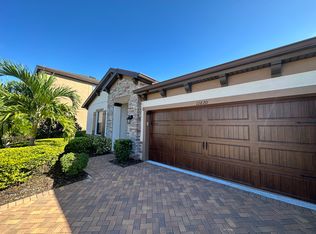
- $375,0004 bd3 ba2.1k sqft12826 Satin Lily Dr, Riverview, FL 33579Sold

- $431,8004 bd3 ba2.6k sqft12818 Satin Lily Dr, Riverview, FL 33579Off Market

- $454,4004 bd3 ba2.7k sqft13123 Foxtail Fern Dr, Riverview, FL 33579Off Market
- $615,0005 bd3 ba3.4k sqft13125 Foxtail Fern Dr, Riverview, FL 33579Sold
- $525,0004 bd2 ba2.1k sqft13121 Foxtail Fern Dr, Riverview, FL 33579Sold
- $370,0004 bd3 ba2k sqft12828 Satin Lily Dr, Riverview, FL 33579Sold
Nearby schools
GreatSchools rating
- 3/10Warren Hope Dawson ElementaryGrades: PK-5Distance: 0.6 mi
- 6/10Barrington Middle SchoolGrades: 6-8Distance: 3.6 mi
- 3/10Jule F Sumner High SchoolGrades: 9-12Distance: 4.1 mi
Schools provided by the listing agent
- Elementary: Warren Hope Dawson Elementary
- Middle: Barrington Middle
- High: Sumner High School
Source: Stellar MLS. This data may not be complete. We recommend contacting the local school district to confirm school assignments for this home.
Get a cash offer in 3 minutes
Find out how much your home could sell for in as little as 3 minutes with a no-obligation cash offer.
Estimated market value
$388,700
Get a cash offer in 3 minutes
Find out how much your home could sell for in as little as 3 minutes with a no-obligation cash offer.
Estimated market value
$388,700
- Florida
- Hillsborough County
- Riverview
- 33579
- Triple Creek
- 12822 SATIN LILY DRIVE
Nearby cities
Nearby neighborhoods
Nearby zip codes
Other Riverview Topics
