Skip main navigation
Sold for $375,000
  • $375,000

    12826 SATIN LILY DRIVE, RIVERVIEW, FL 33579

    4beds
    2,135sqft
    Single Family Residence
    Built in 2019
    6,000 Square Feet Lot
    $374,500 Zestimate®
    $176/sqft
    $3,182 Estimated rent

    Home value

    $374,500

    $345,000 - $404,000

    $3,182/mo

    Zestimate® history
    Loading
    Loading...

    Owner options

    List your home for rent

    $3,182/mo

    Rent Zestimate®

    Find your next renter with Zillow Rental Manager. Plus, with online applications, you can quickly screen prospective tenants – for free.

    Learn more

    $3,182/mo

    Rent Zestimate®

    Refinance and save

    $2,621/mo

    Est. payment

    Refinancing to a lower rate could help reduce your monthly payments and save thousands over the life of the loan.

    See today's rates

    $2,621/mo

    Est. payment

    Explore your selling options

    Work with a Zillow partner agent

    Leverage their expertise and Zillow's premium Showcase listings to get your home seen by more buyers.

    Get started

    List with your own agent

    Get your home in front of millions of buyers by listing it on Zillow.

    Learn how to do it

    Sell it yourself

    Take full control of how buyers see your home on Zillow by listing For Sale by Owner (FSBO).

    List your home

    What's special

    Oversized islandCovered lanaiGenerously sized secondary bedroomsAbundant natural lightLuxury quartz kitchen countersOversized double walk-in closetsArched hallways
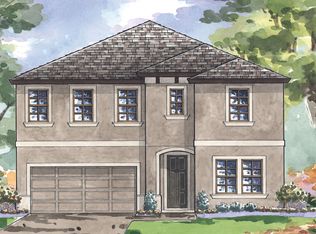
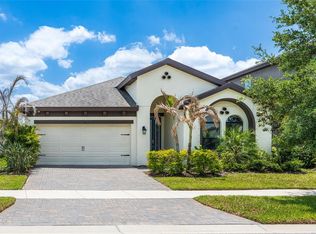
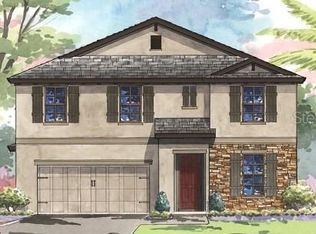
    10K Price drop on this beauty- your chance to own this stunning home at an unbeatable LOW 2.87% (Assumable loan for Veterans)rate in Riverview’s Prestigious Triple Creek Community Prepared to be amazed by this Luxurious 4-bedroom, 3-bathroom Beauty with a 2-car garage! Practically a new home, with newer UPGRADES that the owner spared no expense on - Washer/Dryer, Refrigerator, ALL stainless-steel GE kitchen appliances in the GOURMET kitchen with an OVERSIZED ISLAND and luxury QUARTZ KITCHEN COUNTERS, glass back splash, and MOEN faucets, Extended Kitchen cabinets with Satin nickel hardware. This beauty also has a PAVED Driveway, HURRICANE SHUTTERS, ROOF with a 10 YEAR STRUCTURAL WARRANTY on the roof, LUSH Landscaping, Legacy 7x22 Sterling WOOD LOOK LIKE PLANK staggered tile and FULL WALK IN PANTRY and offers a stylish, open plan living, abundant natural light and MASSIVE SLIDERS that open up to a covered lanai and HUGE FENCED in backyard. The gracious foyer and arched hallways opens up to the semi-formal dining and grand room and has access to generously sized secondary bedrooms. The SPLIT PLAN offers a generous PRIMARY SUITE with OVERSIZED DOUBLE walk-in closets and an elegantly designed owner’s bath featuring DUAL sinks and a HUGE walk in shower. Addition Upgrades -RAIN GUTTERS (2022), SPRINKLER SYSTEM and ADT SECURITY SYSTEM(2023). Triple Creek delivers resort style living with two separate clubhouses, multiple pools and one splash pad, tennis courts, basketball courts, walking and biking trails, playgrounds, state of the art fitness center, conference spaces and more—all set against 1,038 acres of natural Florida beauty, including a 50-acre lake and nature preserve Perfectly located just off Big Bend Road with quick access to US-301, I-75, and I-4, you’re minutes from top-rated schools, shopping, dining, and the greater Tampa Bay area. Meticulously maintained, this is your DREAM HOME that is the perfect blend of opulence, comfort and affordability with the VA Assumable Mortgage rate of 2.87%!! Schedule your showing today!

    Zillow last checked:

    Listing updated:

    Listed by:

    Neyshika Tellis 813-419-7736,

    CHARLES RUTENBERG REALTY INC 727-538-9200,

    Joycelyn Small 727-312-6143,

    CHARLES RUTENBERG REALTY INC

    Bought with:

    Leslie Rubero, 3448721

    PRIME REALTY OF FL LLC

    Source: Stellar MLS,MLS#: TB8436441MLS LogoOriginating MLS: Suncoast Tampa

    Facts & features

    Interior

    Bedrooms & bathrooms
    • Bedrooms: 4
    • Bathrooms: 3
    • Full bathrooms: 3
    Primary bedroom
    • Features: Walk-In Closet(s)
    • Level: First
    • Area: 266 Square Feet
    • Dimensions: 19x14
    Bedroom 2
    • Features: Walk-In Closet(s)
    • Level: First
    • Area: 121 Square Feet
    • Dimensions: 11x11
    Bedroom 3
    • Features: Storage Closet
    • Level: First
    • Area: 143 Square Feet
    • Dimensions: 13x11
    Bedroom 4
    • Features: Storage Closet
    • Level: First
    • Area: 121 Square Feet
    • Dimensions: 11x11
    Dining room
    • Level: First
    • Area: 140 Square Feet
    • Dimensions: 14x10
    Great room
    • Level: First
    • Area: 360 Square Feet
    • Dimensions: 20x18
    Kitchen
    • Level: First
    • Area: 120 Square Feet
    • Dimensions: 10x12
    Heating
    • Central
    Cooling
    • Central Air
    Appliances
    • Included: Convection Oven, Cooktop, Dishwasher, Disposal, Dryer, Electric Water Heater, Microwave, Refrigerator, Washer
    • Laundry: Laundry Room
    Features
    • Ceiling Fan(s), In Wall Pest System, Living Room/Dining Room Combo, Split Bedroom, Stone Counters, Tray Ceiling(s), Vaulted Ceiling(s), Walk-In Closet(s)
    • Flooring: Carpet, Ceramic Tile
    • Doors: Sliding Doors
    • Windows: Hurricane Shutters
    • Has fireplace: No
    Interior area
    • Total structure area: 2,805
    • Total interior livable area: 2,135 sqft

    Property

    Parking
    • Total spaces: 2
    • Parking features: Garage - Attached
    • Attached garage spaces: 2
    Features
    • Levels: One
    • Stories: 1
    • Exterior features: Garden, Irrigation System, Lighting, Rain Gutters, Sidewalk, Sprinkler Metered
    Lot
    • Size: 6,000 Square Feet
    • Dimensions: 50 x 120
    Details
    • Parcel number: U123120B0Z00000000060.0
    • Zoning: PD
    • Special conditions: None

    Construction

    Type & style
    • Home type: SingleFamily
    • Property subtype: Single Family Residence
    Materials
    • Block, Concrete
    • Foundation: Block, Slab
    • Roof: Shingle
    Condition
    • New construction: No
    • Year built: 2019
    Details
    • Builder model: Sandpiper

    Utilities & green energy

    • Sewer: Public Sewer
    • Water: None
    • Utilities for property: Cable Connected, Electricity Connected, Phone Available, Sewer Connected, Sprinkler Meter, Street Lights, Water Connected

    Community & HOA

    Community
    • Pet fee: $0 monthly
    • Subdivision: TRIPLE CREEK PH 2 VILLAGE F
    HOA
    • Has HOA: Yes
    • HOA fee: $7 monthly
    • HOA name: Greenpointe
    Location
    • Region: Riverview

    Financial & listing details

    • Price per square foot: $176/sqft
    • Tax assessed value: $344,532
    • Annual tax amount: $4,260
    • Date on market: 10/30/2025
    • Cumulative days on market: 54 days
    • Listing terms: Assumable,Cash,Conventional,FHA,VA Loan
    • Ownership: Fee Simple
    • Total actual rent: 0
    • Electric utility on property: Yes
    • Road surface type: Asphalt

    Price history

    DateEventPrice
    1/26/2026Sold$375,000-9.6%$176/sqft
    Source: Stellar MLS #TB8436441 Report a problem
    12/25/2025Pending sale$415,000$194/sqft
    Source: Stellar MLS #TB8436441 Report a problem
    12/9/2025Price change$415,000-2.4%$194/sqft
    Source: Stellar MLS #TB8436441 Report a problem
    10/30/2025Listed for sale$425,000-7.3%$199/sqft
    Source: Stellar MLS #TB8436441 Report a problem
    5/14/2020Sold$458,700+48%$215/sqft
    Source: Public Record Report a problem
    4/2/2020Sold$310,000+0%$145/sqft
    Source: Public Record Report a problem
    2/7/2020Price change$309,990-1.6%$145/sqft
    Source: Homes by Westbay Report a problem
    8/20/2019Listed for sale$314,990$148/sqft
    Source: Homes by Westbay Report a problem

    Public tax history

    YearProperty taxesTax assessment
    2025$4,604 +8.1%$278,210 +2.9%
    2024$4,261 +3.8%$270,369 +3%
    2023$4,107 +8.4%$262,494 +3%
    2022$3,787 -47.4%$254,849 +3%
    2021$7,193 -9.1%$247,426 +3.9%
    2020$7,912 +146.6%$238,253 +407.3%
    2019$3,208 $46,965 +34.7%
    2018$3,208 $34,875
    Find assessor info on the county website

    Neighborhood: Triple Creek

    Nearby schools

    GreatSchools rating
    Get a cash offer in 3 minutes
    Find out how much your home could sell for in as little as 3 minutes with a no-obligation cash offer.
    Estimated market value
    $374,500
    Get a cash offer in 3 minutes
    Find out how much your home could sell for in as little as 3 minutes with a no-obligation cash offer.
    Estimated market value
    $374,500