Skip main navigation
Sold for $420,000
  • $420,000

    12822 Standbridge Dr, Riverview, FL 33579

    4beds
    2,187sqft
    Single Family Residence
    Built in 2003
    9,513 Square Feet Lot
    $413,300 Zestimate®
    $192/sqft
    $2,735 Estimated rent

    Home value

    $413,300

    $393,000 - $434,000

    $2,735/mo

    Zestimate® history
    Loading
    Loading...

    Owner options

    List your home for rent

    $2,735/mo

    Rent Zestimate®

    Find your next renter with Zillow Rental Manager. Plus, with online applications, you can quickly screen prospective tenants – for free.

    Learn more

    $2,735/mo

    Rent Zestimate®

    Refinance and save

    $2,894/mo

    Est. payment

    Refinancing to a lower rate could help reduce your monthly payments and save thousands over the life of the loan.

    See today's rates

    $2,894/mo

    Est. payment

    Explore your selling options

    Work with a Zillow partner agent

    Leverage their expertise and Zillow's premium Showcase listings to get your home seen by more buyers.

    Get started

    List with your own agent

    Get your home in front of millions of buyers by listing it on Zillow.

    Learn how to do it

    Sell it yourself

    Take full control of how buyers see your home on Zillow by listing For Sale by Owner (FSBO).

    List your home

    What's special

    Meticulously maintainedFresh coat of paintAccent lightingCharming front porchNew back porchFire pit areaNew sod
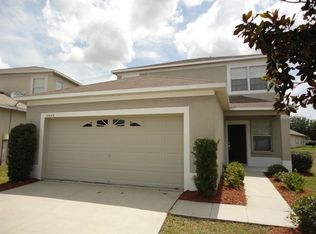
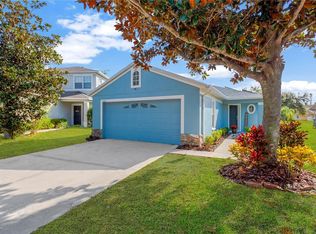
    New! New! New! UNDER appraisal value!!! INSTANT equity!!! Introducing your new haven in the highly sought-after Panther Trace community. This home has been lovingly cared for and thoughtfully updated, presenting a true gem awaiting your arrival. As you start your day with a cup of coffee on the charming front porch, you'll immediately embrace the sense of community that surrounds you. The house itself exudes a fresh appeal, with a recently painted exterior that beckons you inside to explore further. Once indoors, you'll find a well-maintained interior featuring new flooring and a fresh coat of paint, all completed in 2020. The kitchen, the heart of the home, boasts smart appliances that not only simplify cooking but also infuse a modern touch. The master bedroom offers dual sinks and a convenient walk-in closet, making daily routines a breeze. To add a cozy and inviting ambiance, a custom master detail wall with accent lighting has been thoughtfully added. In 2021, the house received upgrades including a new roof and an enhanced kitchen. A privacy-enhancing fence was also installed, elevating the overall appeal. Perfect oversized garage for all your toys or storage needs. The community, complete with a pool and playground, offers an abundance of amenities. Moreover, excellent schools are within easy reach. The AC system was recently replaced in 2023, ensuring year-round comfort. The backyard, perfect for various outdoor activities, has been thoughtfully revitalized with a new back porch, pavers, and an inviting patio that includes a fire pit area – a perfect setting for entertaining. The backyard itself provides ample space for a range of outdoor activities, while the new sod adds a burst of life to the landscape. This home effortlessly combines modern updates with comfort. Meticulously maintained and thoughtfully upgraded, it is move-in ready, offering a warm and inviting place to call home.

    Zillow last checked:

    Listing updated:

    Listed by:

    Whitney Boland 727-657-1265,

    SIGNATURE REALTY ASSOCIATES 813-689-3115

    Bought with:

    Dawn Serina, 3299553

    BAY AREA REAL ESTATE

    Source: Stellar MLS,MLS#: T3482258MLS LogoOriginating MLS: Tampa

    Facts & features

    Interior

    Bedrooms & bathrooms
    • Bedrooms: 4
    • Bathrooms: 2
    • Full bathrooms: 2
    Rooms
    • Room types: Attic, Bonus Room, Dining Room, Living Room
    Primary bedroom
    • Level: First
    • Dimensions: 18x14
    Kitchen
    • Features: Breakfast Bar, Pantry, Built-in Features
    • Level: First
    • Dimensions: 13x18
    Living room
    • Level: First
    • Dimensions: 14x20
    Heating
    • Central
    Cooling
    • Central Air
    Appliances
    • Included: Dishwasher, Disposal, Electric Water Heater, Microwave, Range, Refrigerator
    • Laundry: Inside
    Features
    • Eating Space In Kitchen, High Ceilings, Split Bedroom, Walk-In Closet(s)
    • Flooring: Carpet
    • Windows: Blinds
    • Has fireplace: No
    Interior area
    • Total structure area: 2,863
    • Total interior livable area: 2,187 sqft

    Property

    Parking
    • Total spaces: 2
    • Parking features: Garage - Attached
    • Attached garage spaces: 2
    Features
    • Levels: One
    • Stories: 1
    • Exterior features: Other
    • Has view: Yes
    • View description: Water, Pond
    • Has water view: Yes
    • Water view: Water,Pond
    • Waterfront features: Pond
    Lot
    • Size: 9,513 Square Feet
    • Dimensions: 66.0 x 144.0
    • Features: In County, Level, Near Public Transit, Oversized Lot, Sidewalk
    Details
    • Parcel number: U05312061L00000600008.0
    • Zoning: PD-MU
    • Special conditions: None

    Construction

    Type & style
    • Home type: SingleFamily
    • Property subtype: Single Family Residence
    Materials
    • Block, Stucco
    • Foundation: Slab
    • Roof: Shingle
    Condition
    • New construction: No
    • Year built: 2003

    Utilities & green energy

    • Sewer: Public Sewer
    • Water: Public
    • Utilities for property: Cable Available, Cable Connected, Electricity Connected, Street Lights, Underground Utilities

    Community & HOA

    Community
    • Features: Park, Playground
    • Security: Security System Owned, Smoke Detector(s)
    • Pet fee: $0 monthly
    • Subdivision: PANTHER TRACE PH 1A
    HOA
    • Has HOA: Yes
    • Amenities included: Park, Playground, Pool, Recreation Facilities, Security, Tennis Court(s)
    • Services included: Community Pool
    • HOA fee: $6 monthly
    • HOA name: McNeil Management Services
    • HOA phone: 813-571-7100
    Location
    • Region: Riverview

    Financial & listing details

    • Price per square foot: $192/sqft
    • Tax assessed value: $315,246
    • Annual tax amount: $4,671
    • Date on market: 10/26/2023
    • Cumulative days on market: 85 days
    • Listing terms: Cash,Conventional,FHA,VA Loan
    • Ownership: Fee Simple
    • Total actual rent: 0
    • Electric utility on property: Yes
    • Road surface type: Paved, Concrete

    Price history

    DateEventPrice
    2/27/2024Sold$420,000-2.3%$192/sqft
    Source: Stellar MLS #T3482258 Report a problem
    1/19/2024Pending sale$430,000$197/sqft
    Source: Stellar MLS #T3482258 Report a problem
    12/28/2023Price change$430,000-4.4%$197/sqft
    Source: Stellar MLS #T3482258 Report a problem
    10/28/2023Listed for sale$449,900+123.8%$206/sqft
    Source: Stellar MLS #T3482258 Report a problem
    5/22/2018Sold$201,000+37.7%$92/sqft
    Source: Public Record Report a problem
    2/24/2018Listed for sale--
    Source: Auction.com Report a problem
    2/9/2015Listing removed--
    Source: Auction.com Report a problem
    1/21/2015Listed for sale--
    Source: Auction.com Report a problem
    10/25/2014Listing removed$1,190$1/sqft
    Source: R L ENTERPRISES (773585) #T2718869 Report a problem
    10/20/2014Price change$1,190-7.8%$1/sqft
    Source: R L ENTERPRISES (773585) #T2718869 Report a problem
    10/10/2014Price change$1,290-7.2%$1/sqft
    Source: R L ENTERPRISES (773585) #T2718869 Report a problem
    9/28/2014Listed for rent$1,390$1/sqft
    Source: R L ENTERPRISES (773585) #T2718869 Report a problem
    12/7/2012Listing removed$146,000$67/sqft
    Source: ZEST REALTY #T2522315 Report a problem
    7/13/2012Price change$146,000+27%$67/sqft
    Source: ZEST REALTY #T2522315 Report a problem
    6/11/2012Listed for sale$115,000-36.1%$53/sqft
    Source: ZEST REALTY #T2522315 Report a problem
    11/26/2010Listing removed$179,900-10%$82/sqft
    Source: CHARLES RUTENBERG REALTY,INC. #T2381998 Report a problem
    2/27/2010Listed for sale$199,900-16.7%$91/sqft
    Source: CHARLES RUTENBERG REALTY,INC. #T2381998 Report a problem
    5/11/2008Listing removed$239,900$110/sqft
    Source: Listhub #2293486 Report a problem
    4/22/2008Listed for sale$239,900+45.6%$110/sqft
    Source: Listhub #2293486 Report a problem
    9/18/2003Sold$164,800$75/sqft
    Source: Public Record Report a problem

    Public tax history

    YearProperty taxesTax assessment
    2025$7,822 +63.7%$315,246 -0.8%
    2024$4,779 $317,917
    Find assessor info on the county website

    Neighborhood: Panther Trace

    Nearby schools

    GreatSchools rating
    Schools provided by the listing agent
    • Elementary: Collins-HB
    • Middle: Barrington Middle
    • High: Riverview-HB

    Source: Stellar MLS. This data may not be complete. We recommend contacting the local school district to confirm school assignments for this home.

    Get a cash offer in 3 minutes
    Find out how much your home could sell for in as little as 3 minutes with a no-obligation cash offer.
    Estimated market value
    $413,300
    Get a cash offer in 3 minutes
    Find out how much your home could sell for in as little as 3 minutes with a no-obligation cash offer.
    Estimated market value
    $413,300