Skip main navigation
Sold for $313,900
  • $313,900

    10641 Navigation Dr, Riverview, FL 33579

    3beds
    1,296sqft
    Single Family Residence
    Built in 2003
    5,163 Square Feet Lot
    $306,200 Zestimate®
    $242/sqft
    $2,156 Estimated rent

    Home value

    $306,200

    $282,000 - $334,000

    $2,156/mo

    Zestimate® history
    Loading
    Loading...

    Owner options

    List your home for rent

    $2,156/mo

    Rent Zestimate®

    Find your next renter with Zillow Rental Manager. Plus, with online applications, you can quickly screen prospective tenants – for free.

    Learn more

    $2,156/mo

    Rent Zestimate®

    Refinance and save

    $2,147/mo

    Est. payment

    Refinancing to a lower rate could help reduce your monthly payments and save thousands over the life of the loan.

    See today's rates

    $2,147/mo

    Est. payment

    Explore your selling options

    Work with a Zillow partner agent

    Leverage their expertise and Zillow's premium Showcase listings to get your home seen by more buyers.

    Get started

    List with your own agent

    Get your home in front of millions of buyers by listing it on Zillow.

    Learn how to do it

    Sell it yourself

    Take full control of how buyers see your home on Zillow by listing For Sale by Owner (FSBO).

    List your home

    What's special

    Granite countertopsScreened-in porchLarge master suiteHigh-end finishesCozy family roomTons of closet spaceGourmet kitchen
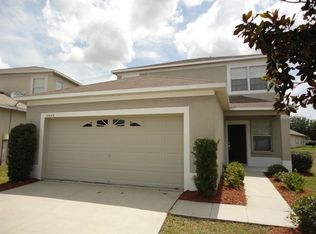
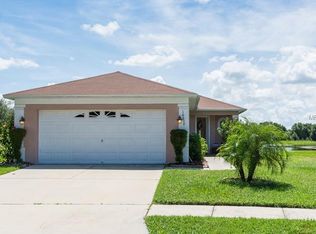
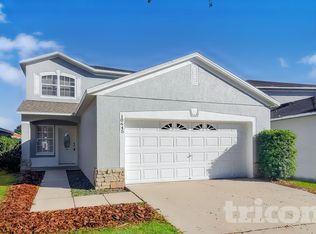
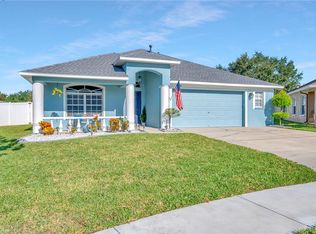
    Welcome to an exquisite haven of modern luxury in the heart of Riverview, FL. This impeccably maintained home boasts 1,296 square feet of thoughtfully designed living space, featuring 3 bedrooms and 2 bathrooms. Every detail has been curated to deliver a lifestyle of sophistication and comfort. At the center of this elegant home is the gourmet kitchen, a true masterpiece outfitted with top-of-the-line stainless steel appliances, rich solid wood cabinetry, and striking granite countertops. Perfectly blending form and function, this culinary space sets the stage for both intimate dinners and grand entertaining. A cozy family room provides a relaxing atmosphere for creating memories with family and guests alike. A large master suite features a private bath and tons of closet space. Two additional bedrooms and a private second bath provide everyone plenty of space and privacy. The residence offers a seamless flow into the screened-in porch, a private retreat where you can savor the serenity of the outdoors in unparalleled style. The home’s modern ambiance is accentuated by high-end finishes and meticulous attention to detail throughout. A spacious 2-car garage adds to the convenience and practicality of this refined property. Nestled in a prestigious neighborhood, this home offers proximity to upscale shopping, fine dining, top-rated schools, and premier recreational facilities, making it the ultimate sanctuary for discerning buyers. Fantastic neighborhood amenities include community pool and playgrounds. This is more than a home—it’s a statement. Schedule your private showing today and experience luxury living at its finest. 2024 HVAC, New Water Softener, 2020 water heater, solar panels 2019.

    Zillow last checked:

    Listing updated:

    Listing Provided by:

    Stephen Scott PA 813-688-0068,

    PINEYWOODS REALTY LLC 813-225-1890

    Bought with:

    Yudit Grisanty, 3396242

    HOMEXPRESS REALTY, INC.

    Source: Stellar MLS,MLS#: TB8331639MLS LogoOriginating MLS: Suncoast Tampa

    Facts & features

    Interior

    Bedrooms & bathrooms
    • Bedrooms: 3
    • Bathrooms: 2
    • Full bathrooms: 2
    Primary bedroom
    • Features: Built-in Closet
    • Level: First
    • Area: 224 Square Feet
    • Dimensions: 14x16
    Bedroom 2
    • Features: Built-in Closet
    • Level: First
    • Area: 81 Square Feet
    • Dimensions: 9x9
    Bedroom 3
    • Features: Built-in Closet
    • Level: First
    • Area: 81 Square Feet
    • Dimensions: 9x9
    Kitchen
    • Level: First
    • Area: 140 Square Feet
    • Dimensions: 10x14
    Living room
    • Level: First
    • Area: 360 Square Feet
    • Dimensions: 15x24
    Heating
    • Central
    Cooling
    • Central Air
    Appliances
    • Included: Dishwasher, Microwave, Range, Refrigerator
    • Laundry: Inside
    Features
    • Built-in Features, Ceiling Fan(s), Eating Space In Kitchen, Living Room/Dining Room Combo, Open Floorplan, Solid Wood Cabinets, Stone Counters, Thermostat
    • Flooring: Carpet, Vinyl
    • Has fireplace: No
    Interior area
    • Total structure area: 1,962
    • Total interior livable area: 1,296 sqft

    Property

    Parking
    • Total spaces: 2
    • Parking features: Driveway
    • Attached garage spaces: 2
    • Has uncovered spaces: Yes
    Features
    • Levels: One
    • Stories: 1
    • Patio & porch: Covered, Enclosed, Front Porch, Patio, Screened
    • Exterior features: Other, Sidewalk
    Lot
    • Size: 5,163 sqft
    • Dimensions: 46.1 x 112
    Details
    • Parcel number: U05312061L00000500018.0
    • Zoning: PD
    • Special conditions: None

    Construction

    Type & style
    • Home type: SingleFamily
    • Property subtype: Single Family Residence
    Materials
    • Block
    • Foundation: Slab
    • Roof: Shingle
    Condition
    • New construction: No
    • Year built: 2003

    Utilities & green energy

    • Sewer: Public Sewer
    • Water: Public
    • Utilities for property: Public

    Community & neighborhood

    Community
    • Community features: Association Recreation - Owned, Deed Restrictions, Park, Playground, Pool, Sidewalks, Tennis Court(s)
    Location
    • Region: Riverview
    • Subdivision: PANTHER TRACE PH 1A

    HOA & financial

    HOA
    • Has HOA: Yes
    • HOA fee: $8 monthly
    • Amenities included: Pool
    • Services included: Community Pool
    • Association name: Mcneil Management
    • Association phone: 813-571-7100
    Other fees
    • Pet fee: $0 monthly
    Other financial information
    • Total actual rent: 0

    Other

    Other facts
    • Listing terms: Cash,Conventional,FHA,VA Loan
    • Ownership: Fee Simple
    • Road surface type: Asphalt

    Price history

    DateEventPrice
    5/16/2025Sold$313,900+1.3%$242/sqft
    Source: Stellar MLS #TB8331639 Report a problem
    4/9/2025Pending sale$309,900$239/sqft
    Source: Stellar MLS #TB8331639 Report a problem
    3/25/2025Price change$309,900-2.2%$239/sqft
    Source: Stellar MLS #TB8331639 Report a problem
    2/13/2025Price change$316,900-0.9%$245/sqft
    Source: Stellar MLS #TB8331639 Report a problem
    12/19/2024Listed for sale$319,900+77.8%$247/sqft
    Source: Stellar MLS #TB8331639 Report a problem
    6/5/2018Sold$179,900$139/sqft
    Source: Public Record Report a problem
    4/26/2018Listed for sale$179,900+41.7%$139/sqft
    Source: FLORIDA VIP REALTY INC #A4401439 Report a problem
    5/15/2013Sold$127,000+12.9%$98/sqft
    Source: Stellar MLS #T2561037 Report a problem
    3/23/2013Listed for sale$112,500$87/sqft
    Source: SIGNATURE REALTY ASSOCIATES #T2561037 Report a problem
    8/2/2012Listing removed$112,500$87/sqft
    Source: Exit Extreme Realty of Tampa Bay #T2511301 Report a problem
    7/21/2012Listed for sale$112,500+21.1%$87/sqft
    Source: Exit Extreme Realty Report a problem
    4/13/2012Listing removed$92,900$72/sqft
    Source: Exit Extreme Realty of Tampa Bay #T2511301 Report a problem
    3/24/2012Listed for sale$92,900-24.8%$72/sqft
    Source: Exit Extreme Realty of Tampa Bay #T2511301 Report a problem
    11/7/2003Sold$123,600$95/sqft
    Source: Public Record Report a problem

    Public tax history

    YearProperty taxesTax assessment
    2025$3,706 +6%$227,107 +58.3%
    2024$3,497 +3.2%$143,484 +3%
    2023$3,389 -4.4%$139,305 +3%
    2022$3,544 +0.9%$135,248 +3%
    2021$3,511 +2.4%$131,309 +1.4%
    2020$3,429 +1.4%$129,496 +2%
    2019$3,381 $126,932 +21.3%
    2018$3,381 +14.1%$104,611 -9.5%
    2017$2,964 +0.1%$115,554 +15.1%
    2016$2,961 +0.9%$100,352 +0.7%
    2015$2,934 -12.6%$99,654 -17.7%
    2014$3,358 $121,067 +17.7%
    2013$3,358 +32.9%$102,820 +34%
    2012$2,528 -3.3%$76,743 -5.1%
    2011$2,614 -4.4%$80,887 -7.6%
    2010$2,735 -6.6%$87,532 -12.8%
    2009$2,929 -14.1%$100,418 -19.3%
    2008$3,410 -5.5%$124,446 +3%
    2007$3,610 -2.7%$120,821 +2.5%
    2006$3,709 +3.1%$117,874 +5.2%
    2005$3,598 $112,078 +3%
    2004-- $108,814 +417.6%
    2003-- $21,022

    Find assessor info on the county website

    Neighborhood: Panther Trace

    Nearby schools

    GreatSchools rating
    Get a cash offer in 3 minutes
    Find out how much your home could sell for in as little as 3 minutes with a no-obligation cash offer.
    Estimated market value
    $306,200
    Get a cash offer in 3 minutes
    Find out how much your home could sell for in as little as 3 minutes with a no-obligation cash offer.
    Estimated market value
    $306,200