Charming and METICULOUSLY maintained 3 bedroom, 2 bathroom LAKEVIEW home in the popular community of Panther Trace! The current owner has spared no expense caring for their home with the addition of a NEW roof in 2015, NEW A/C system in 2016, FRESH exterior paint, french doors leading to the covered patio, and PVC privacy fencing! This home SHOWS LIKE A MODEL with recent interior updates that include FRESH paint, NEW carpet, NEW ceramic tile, and NEW black stainless steel LG appliances in 2017. This oversized lot has a tranquil view of the expansive pond, making it tempting to relax in the EXTENDED 400 SF screened-in covered patio and take five! Additional SPECIAL FEATURES include the motorized screen enclosure on the front porch, exterior security cameras, custom landscape curbing, and side-gate that opens to allow for you to park a boat or other toys in your backyard! Panther Trace is considered one of the most beautiful and desirable master-planned communities in Hillsborough County and offers resort-style amenities and recreational activities, along with a sense of family community that you will not find anywhere else! This property is conveniently located close to US 301, I-75, new shopping centers, and excellent schools! This move-in ready home is the perfect opportunity for a first time home buyer, empty nester, or investor!
Sold for $335,000
$335,000
10627 Navigation Dr, Riverview, FL 33578
3beds
1,258sqft
Single Family Residence
Built in 2003
6,185 Square Feet Lot
$310,800 Zestimate®
$266/sqft
$2,049 Estimated rent
Home value
$310,800
$295,000 - $326,000
$2,049/mo
Zestimate® history
Owner options
List your home for rent
$2,049/mo
Rent Zestimate®
Find your next renter with Zillow Rental Manager. Plus, with online applications, you can quickly screen prospective tenants – for free.
$2,049/mo
Rent Zestimate®
Refinance and save
$2,470/mo
Est. payment
Refinancing to a lower rate could help reduce your monthly payments and save thousands over the life of the loan.
$2,470/mo
Est. payment
Explore your selling options
Work with a Zillow partner agent
Leverage their expertise and Zillow's premium Showcase listings to get your home seen by more buyers.
Get startedList with your own agent
Get your home in front of millions of buyers by listing it on Zillow.
Learn how to do itSell it yourself
Take full control of how buyers see your home on Zillow by listing For Sale by Owner (FSBO).
List your homeWhat's special
Originating MLS: Sarasota - Manatee
Facts & features
Interior
Bedrooms & bathrooms
- Bedrooms: 3
- Bathrooms: 2
- Full bathrooms: 2
Heating
- Other
Cooling
- Central
Appliances
- Laundry: In Garage
Features
- Ceiling Fans(s), High Ceiling(s), Master Bedroom Downstairs, Open Floorplan, Split Bedroom, Walk-In Closet(s), Thermostat, Living Room/Dining Room Combo, Built in Features, Window Treatments, Vaulted Ceiling(s)
- Flooring: Tile, Other, Carpet, Concrete, Hardwood, Linoleum / Vinyl
- Windows: Blinds
Interior area
- Structure area source: Public Records
- Total interior livable area: 1,258 sqft
Property
Parking
- Parking features: Garage
Features
- Levels: One
- Patio & porch: Patio, Screened, Covered, Front Porch, Enclosed
- Exterior features: Stucco
Lot
- Size: 6,185 Square Feet
- Features: Oversized Lot, Sidewalk, Corner Lot, Irregular Lot
- Residential vegetation: Fruit Trees, Mature Landscaping, Trees/Landscaped
Details
- Additional structures: Shed(s)
- Parcel number: 20310561L000005000200U
- Zoning: PD
Construction
Type & style
- Home type: SingleFamily
- Architectural style: Contemporary
- Property subtype: Single Family Residence
Materials
- masonry
- Roof: Composition
Condition
- Year built: 2003
Utilities & green energy
- Sewer: Public Sewer
- Water: Public
- Utilities for property: Electricity Connected, BB/HS Internet Available, Public
Community & HOA
Community
- Security: Secured Garage / Parking, Smoke Detector(s), Closed Circuit Camera(s)
- Subdivision: PANTHER TRACE PH 1A
HOA
- Has HOA: Yes
- Amenities included: Playground, Park, Pool, Tennis Court(s)
- Services included: Community Pool, Recreational Facilities, Pool Maintenance, Manager
- HOA fee: $5 monthly
Location
- Region: Riverview
Financial & listing details
- Price per square foot: $266/sqft
- Tax assessed value: $238,530
- Annual tax amount: $1,774
- Listing terms: Cash, Conventional, FHA, VA Loan
- Ownership: Fee Simple
Price history
| Date | Event | Price |
|---|---|---|
| 12/6/2023 | Sold | $335,000+59.9%$266/sqft |
Source: Public Record Report a problem | ||
| 10/23/2019 | Sold | $209,500$167/sqft |
Source: Stellar MLS #A4445343 Report a problem | ||
| 10/3/2019 | Pending sale | $209,500$167/sqft |
Source: FLORIDA VIP REALTY INC #A4445343 Report a problem | ||
| 9/7/2019 | Listed for sale | $209,500-0.2%$167/sqft |
Source: FLORIDA VIP REALTY INC #A4445343 Report a problem | ||
| 2/12/2007 | Sold | $210,000+82.3%$167/sqft |
Source: Public Record Report a problem | ||
| 9/9/2003 | Sold | $115,200$92/sqft |
Source: Public Record Report a problem | ||
Public tax history
| Year | Property taxes | Tax assessment |
|---|---|---|
| 2025 | $1,774 +1.9% | $238,530 |
| 2024 | $1,742 -55.6% | $238,530 +40.3% |
| 2023 | $3,923 -3.5% | $170,003 +3% |
| 2022 | $4,066 +0.9% | $165,051 +3% |
| 2021 | $4,029 -5.8% | $160,244 +18.9% |
| 2020 | $4,277 +55.2% | $134,738 +44.7% |
| 2019 | $2,756 | $93,142 +1.9% |
| 2018 | $2,756 +1.7% | $91,405 -20.7% |
| 2017 | $2,710 -0.3% | $115,203 +31.4% |
| 2016 | $2,718 +1% | $87,684 +7.3% |
| 2015 | $2,692 +4.5% | $81,742 +0.8% |
| 2014 | $2,575 | $81,093 +1.5% |
| 2013 | $2,575 +0.4% | $79,895 +1.7% |
| 2012 | $2,564 -3.5% | $78,559 -5.4% |
| 2011 | $2,657 -4.1% | $83,027 -7.1% |
| 2010 | $2,771 -6.2% | $89,333 -12.1% |
| 2009 | $2,953 -19.8% | $101,622 -26.3% |
| 2008 | $3,682 +4.6% | $137,835 +18.6% |
| 2007 | $3,519 -2.6% | $116,260 +2.5% |
| 2006 | $3,611 +1.6% | $113,424 +3% |
| 2005 | $3,554 | $110,120 +3% |
| 2004 | -- | $106,913 +324.7% |
| 2003 | -- | $25,176 |
Find assessor info on the county website
Neighborhood: Panther Trace
Nearby homes
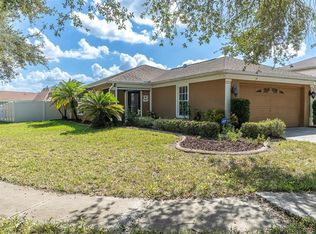
- $335,0003 bd2 ba1.2k sqft10627 Navigation Dr, Riverview, FL 33579Sold
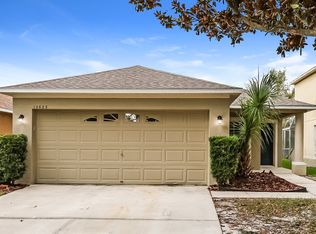
- $307,1003 bd2 ba1.4k sqft10623 Navigation Dr, Riverview, FL 33579Off Market
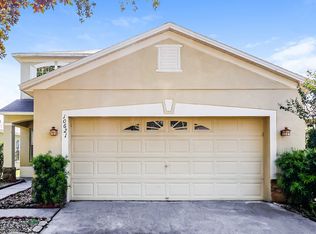
- $306,2004 bd2 ba1.7k sqft10621 Navigation Dr, Riverview, FL 33579Off Market
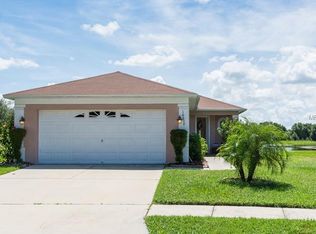
- $279,7003 bd2 ba1.2k sqft10639 Navigation Dr, Riverview, FL 33579Off Market
- $295,1003 bd2 ba1.2k sqft10646 Navigation Dr, Riverview, FL 33578Off Market
- $273,7003 bd2 ba1.2k sqft10619 Navigation Dr, Riverview, FL 33578Off Market
- $313,9003 bd2 ba1.2k sqft10641 Navigation Dr, Riverview, FL 33579Sold
- $318,0003 bd2 ba1.4k sqft10617 Navigation Dr, Riverview, FL 33579Sold
Nearby schools
GreatSchools rating
- 5/10Collins PreK-8 SchoolGrades: PK-8Distance: 0.9 mi
- 6/10Riverview High SchoolGrades: 9-12Distance: 3.2 mi
Schools provided by the listing agent
- Elementary: Collins-HB
- Middle: Barrington Middle
- High: Riverview-HB
Source: The MLS. This data may not be complete. We recommend contacting the local school district to confirm school assignments for this home.
Get a cash offer in 3 minutes
Find out how much your home could sell for in as little as 3 minutes with a no-obligation cash offer.
Estimated market value
$310,800
Get a cash offer in 3 minutes
Find out how much your home could sell for in as little as 3 minutes with a no-obligation cash offer.
Estimated market value
$310,800
- Florida
- Hillsborough County
- Riverview
- 33578
- Panther Trace
- 10627 Navigation Dr
