Skip main navigation
Closed
  • $539,900

    12823 Heritage Vista Dr, Huntersville, NC 28078

    4beds
    2,807sqft
    Single Family Residence
    Built in 2014
    0.17 Acres Lot
    $533,800 Zestimate®
    $192/sqft
    $2,877 Estimated rent

    Home value

    $533,800

    $507,000 - $560,000

    $2,877/mo

    Zestimate® history
    Loading
    Loading...

    Owner options

    List your home for rent

    $2,877/mo

    Rent Zestimate®

    Find your next renter with Zillow Rental Manager. Plus, with online applications, you can quickly screen prospective tenants – for free.

    Learn more

    $2,877/mo

    Rent Zestimate®

    Refinance and save

    $3,604/mo

    Est. payment

    Refinancing to a lower rate could help reduce your monthly payments and save thousands over the life of the loan.

    See today's rates

    $3,604/mo

    Est. payment

    Explore your selling options

    Work with a Zillow partner agent

    Leverage their expertise and Zillow's premium Showcase listings to get your home seen by more buyers.

    Get started

    List with your own agent

    Get your home in front of millions of buyers by listing it on Zillow.

    Learn how to do it

    Sell it yourself

    Take full control of how buyers see your home on Zillow by listing For Sale by Owner (FSBO).

    List your home

    What's special

    Tray ceilingsScenic walking trailsOpen - concept layoutStainless steel appliancesUpscale upgrades
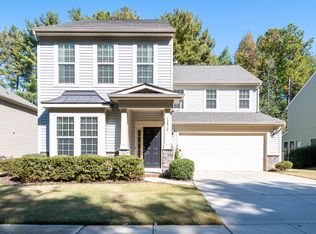
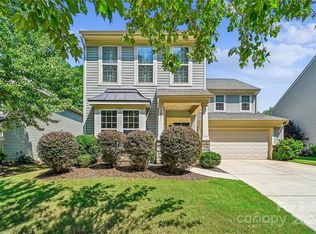
    Discover unparalleled luxury in this hidden gem nestled within the prestigious community of Centennial. Offering an exquisite blend of convenience and opulence, this immaculate 4-bed, 2.5-bath residence boasts over 2,800 square feet of lavish living space. Step inside to be greeted by gleaming hardwood floors and a plethora of upscale upgrades, from tray ceilings to crown molding, granite countertops, and top-of-the-line stainless steel appliances. Entertain effortlessly in the open-concept layout, or retreat to the fenced backyard oasis complete with a pristine paver patio. Beyond the confines of this upscale abode, indulge in a wealth of community amenities including a sparkling outdoor pool, playground, scenic walking trails, and engaging community events. With its coveted location near premier shopping, dining, and major thoroughfares, seize the rare opportunity to call Centennial home. Arrange your exclusive viewing today, before this slice of luxury slips away.

    Zillow last checked:

    Listing updated:

    Listed by:

    Brian English brian@brianenglishrealtor.com,

    Realty One Group Revolution

    Bought with:

    Karen Fernandez

    ERA Live Moore

    Source: Canopy MLS as distributed by MLS GRID,MLS#: 4115547MLS Logo

    Facts & features

    Interior

    Bedrooms & bathrooms
    • Bedrooms: 4
    • Bathrooms: 3
    • Full bathrooms: 2
    • 1/2 bathrooms: 1
    Primary bedroom
    • Level: Upper
    Bedroom s
    • Level: Upper
    Bathroom half
    • Level: Main
    Bathroom full
    • Level: Upper
    Dining area
    • Level: Main
    Dining room
    • Level: Main
    Kitchen
    • Level: Main
    Living room
    • Level: Main
    Loft
    • Level: Upper
    Other
    • Level: Main
    Sunroom
    • Level: Main
    Heating
    • Heat Pump, Zoned
    Cooling
    • Ceiling Fan(s), Central Air, Zoned
    Appliances
    • Included: Dishwasher, Disposal, Electric Water Heater, Exhaust Fan, Gas Cooktop, Gas Oven, Gas Range, Microwave, Refrigerator
    • Laundry: Main Level
    Features
    • Kitchen Island, Open Floorplan, Pantry, Vaulted Ceiling(s)(s), Walk-In Closet(s)
    • Flooring: Carpet, Tile, Wood
    • Has basement: No
    • Attic: Pull Down Stairs
    • Fireplace features: Family Room, Gas
    Interior area
    • Total structure area: 2,807
    • Total interior livable area: 2,807 sqft
    • Finished area above ground: 2,807
    • Finished area below ground: 0

    Property

    Parking
    • Total spaces: 2
    • Parking features: Driveway, Attached Garage, Garage on Main Level
    • Attached garage spaces: 2
    • Has uncovered spaces: Yes
    Features
    • Levels: Two
    • Stories: 2
    • Patio & porch: Covered, Front Porch, Patio, Rear Porch
    • Fencing: Back Yard
    Lot
    • Size: 0.17 Acres
    • Features: Wooded
    Details
    • Parcel number: 01926137
    • Zoning: NR
    • Special conditions: Standard

    Construction

    Type & style
    • Home type: SingleFamily
    • Architectural style: Traditional
    • Property subtype: Single Family Residence
    Materials
    • Aluminum, Stone Veneer, Vinyl
    • Foundation: Slab
    • Roof: Shingle
    Condition
    • New construction: No
    • Year built: 2014

    Utilities & green energy

    • Sewer: Public Sewer
    • Water: City
    • Utilities for property: Cable Connected, Electricity Connected

    Community & HOA

    Community
    • Subdivision: Centennial
    HOA
    • Has HOA: Yes
    • HOA fee: $382 semi-annually
    • HOA name: Cedar Management Group
    • HOA phone: 704-644-8808
    Location
    • Region: Huntersville

    Financial & listing details

    • Price per square foot: $192/sqft
    • Tax assessed value: $477,300
    • Annual tax amount: $3,646
    • Date on market: 3/7/2024
    • Listing terms: Cash,Conventional,FHA,VA Loan
    • Electric utility on property: Yes
    • Road surface type: Concrete

    Price history

    DateEventPrice
    4/8/2024Sold$539,900+2.9%$192/sqft
    Source: Canopy MLS as distributed by MLS GRID #4115547 Report a problem
    3/8/2024Pending sale$524,900$187/sqft
    Source: Canopy MLS as distributed by MLS GRID #4115547 Report a problem
    3/7/2024Listed for sale$524,900+54.8%$187/sqft
    Source: Canopy MLS as distributed by MLS GRID #4115547 Report a problem
    4/9/2020Sold$339,000$121/sqft
    Source: Canopy MLS as distributed by MLS GRID #3590829 Report a problem
    2/12/2020Listed for sale$339,000+21.7%$121/sqft
    Source: Reside Realty LLC #3590829 Report a problem
    10/29/2014Sold$278,500$99/sqft
    Source: Public Record Report a problem

    Public tax history

    YearProperty taxesTax assessment
    2025$3,646 +1.4%$477,300
    2024$3,595 +9.1%$477,300
    2023$3,297 +21.2%$477,300 +60.2%
    2022$2,719 +0.6%$298,000
    2021$2,702 +3.4%$298,000 +2.5%
    2020$2,614 +0.2%$290,600
    2019$2,608 -1.1%$290,600 +29.8%
    2018$2,638 +1.4%$223,900
    2017$2,602 $223,900
    2016$2,602 $223,900 +459.8%
    2015$2,602 $40,000
    2004-- --
    Find assessor info on the county website

    Neighborhood: 28078

    Nearby schools

    GreatSchools rating
    Schools provided by the listing agent
    • Elementary: Blythe
    • Middle: J.M. Alexander
    • High: North Mecklenburg

    Source: Canopy MLS as distributed by MLS GRID. This data may not be complete. We recommend contacting the local school district to confirm school assignments for this home.

    Get a cash offer in 3 minutes
    Find out how much your home could sell for in as little as 3 minutes with a no-obligation cash offer.
    Estimated market value
    $533,800
    Get a cash offer in 3 minutes
    Find out how much your home could sell for in as little as 3 minutes with a no-obligation cash offer.
    Estimated market value
    $533,800