Skip main navigation
Closed
  • $525,000

    12835 Heritage Vista Dr, Huntersville, NC 28078

    4beds
    2,662sqft
    Single Family Residence
    Built in 2014
    0.18 Acres Lot
    $521,500 Zestimate®
    $197/sqft
    $2,783 Estimated rent

    Home value

    $521,500

    $485,000 - $563,000

    $2,783/mo

    Zestimate® history
    Loading
    Loading...

    Owner options

    List your home for rent

    $2,783/mo

    Rent Zestimate®

    Find your next renter with Zillow Rental Manager. Plus, with online applications, you can quickly screen prospective tenants – for free.

    Learn more

    $2,783/mo

    Rent Zestimate®

    Refinance and save

    $3,515/mo

    Est. payment

    Refinancing to a lower rate could help reduce your monthly payments and save thousands over the life of the loan.

    See today's rates

    $3,515/mo

    Est. payment

    Explore your selling options

    Work with a Zillow partner agent

    Leverage their expertise and Zillow's premium Showcase listings to get your home seen by more buyers.

    Get started

    List with your own agent

    Get your home in front of millions of buyers by listing it on Zillow.

    Learn how to do it

    Sell it yourself

    Take full control of how buyers see your home on Zillow by listing For Sale by Owner (FSBO).

    List your home

    What's special

    Full fenceBeautifully maintained lawnBeautifully updated featuresChef-inspired kitchenSeparate walk-in showerOversized two-car garageCovered patio
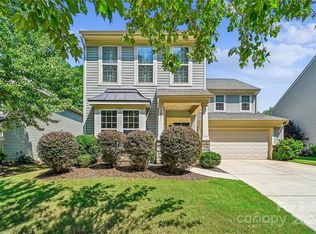
    This exceptional, move-in-ready home in the sought-after Centennial community is a rare find loaded with upgrades and modern charm. Step inside to discover beautifully updated features (all completed in 2017), including stunning bamboo flooring throughout the main level and a chef-inspired kitchen featuring leathered granite countertops, a farmhouse sink, butler’s pantry, wine bar, and built-in wine fridge. The elegant dining room with trey ceiling creates the perfect setting for hosting gatherings. Conveniently located on the main floor, the laundry room includes a handy laundry chute, and a well-designed mudroom welcomes you from the oversized two-car garage. Upstairs, you’ll find four generous bedrooms—including a spacious primary suite—two full baths, and a versatile loft. The primary bath impresses with a garden tub, separate walk-in shower, dual granite vanities, and an expansive walk-in closet. New carpet (2021) and fresh paint add a crisp, updated feel throughout. Step outside to a covered patio overlooking a HUGE, level backyard complete with a beautifully maintained lawn. A large stamped-concrete patio and full fence were added in 2023, creating the ideal space for outdoor living and entertaining. Located on a desirable corner lot at the head of a cul-de-sac, this home offers both privacy and community. Centennial is known for its active social scene and welcoming atmosphere. Don’t miss your chance to own this immaculate, hard-to-find home—schedule your showing today!

    Zillow last checked:

    Listing updated:

    Listed by:

    Brian English brian@brianenglishrealtor.com,

    Realty One Group Revolution

    Bought with:

    Rosie Burt

    Nevins Homes, Inc

    Source: Canopy MLS as distributed by MLS GRID,MLS#: 4326113MLS Logo

    Facts & features

    Interior

    Bedrooms & bathrooms
    • Bedrooms: 4
    • Bathrooms: 3
    • Full bathrooms: 2
    • 1/2 bathrooms: 1
    Primary bedroom
    • Level: Upper
    Bedroom s
    • Level: Upper
    Bathroom half
    • Level: Main
    Bathroom full
    • Level: Upper
    Dining room
    • Level: Main
    Kitchen
    • Level: Main
    Laundry
    • Level: Main
    Living room
    • Level: Main
    Loft
    • Level: Upper
    Heating
    • Heat Pump
    Cooling
    • Ceiling Fan(s), Central Air
    Appliances
    • Included: Dishwasher, Disposal, Electric Cooktop, Electric Oven, Electric Range, Electric Water Heater, Exhaust Fan, Exhaust Hood
    • Laundry: Laundry Room, Main Level
    Features
    • Soaking Tub, Kitchen Island, Open Floorplan, Pantry, Walk-In Closet(s)
    • Flooring: Bamboo, Carpet, Tile, Wood
    • Has basement: No
    • Attic: Pull Down Stairs
    • Fireplace features: Family Room
    Interior area
    • Total structure area: 2,662
    • Total interior livable area: 2,662 sqft
    • Finished area above ground: 2,662
    • Finished area below ground: 0

    Property

    Parking
    • Total spaces: 2
    • Parking features: Driveway, Attached Garage, Garage Faces Side, Garage on Main Level
    • Attached garage spaces: 2
    • Has uncovered spaces: Yes
    Features
    • Levels: Two
    • Stories: 2
    • Patio & porch: Front Porch, Rear Porch
    • Fencing: Back Yard,Fenced
    Lot
    • Size: 0.18 Acres
    • Features: Cul-De-Sac
    Details
    • Parcel number: 01926140
    • Zoning: NR
    • Special conditions: Standard

    Construction

    Type & style
    • Home type: SingleFamily
    • Property subtype: Single Family Residence
    Materials
    • Stone, Vinyl
    • Foundation: Slab
    Condition
    • New construction: No
    • Year built: 2014
    Details
    • Builder name: Pulte

    Utilities & green energy

    • Sewer: Public Sewer
    • Water: City
    • Utilities for property: Cable Connected, Electricity Connected, Fiber Optics

    Community & HOA

    Community
    • Subdivision: Centennial
    HOA
    • Has HOA: Yes
    • HOA fee: $383 semi-annually
    • HOA name: Centennial at Historic Huntersville
    • HOA phone: 704-644-8808
    Location
    • Region: Huntersville

    Financial & listing details

    • Price per square foot: $197/sqft
    • Tax assessed value: $458,800
    • Date on market: 12/5/2025
    • Cumulative days on market: 2 days
    • Listing terms: Cash,Conventional,FHA,VA Loan
    • Electric utility on property: Yes
    • Road surface type: Asphalt, Concrete

    Price history

    DateEventPrice
    1/6/2026Sold$525,000-0.9%$197/sqft
    Source: Canopy MLS as distributed by MLS GRID #4326113 Report a problem
    12/7/2025Pending sale$530,000$199/sqft
    Source: Canopy MLS as distributed by MLS GRID #4326113 Report a problem
    12/5/2025Listed for sale$530,000+61.6%$199/sqft
    Source: Canopy MLS as distributed by MLS GRID #4326113 Report a problem
    12/10/2019Sold$328,000-2.1%$123/sqft
    Source: Canopy MLS as distributed by MLS GRID #3554188 Report a problem
    11/5/2019Pending sale$335,000$126/sqft
    Source: Wilson Realty #3554188 Report a problem
    10/10/2019Price change$335,000-1.5%$126/sqft
    Source: Wilson Realty #3554188 Report a problem
    9/26/2019Listed for sale$340,000+32.8%$128/sqft
    Source: Wilson Realty #3554188 Report a problem
    12/2/2014Sold$256,000$96/sqft
    Source: Public Record Report a problem

    Public tax history

    YearProperty taxesTax assessment
    2025-- $458,800
    2024-- $458,800
    2023$3,177 +20.4%$458,800 +58.9%
    2022$2,639 +0.6%$288,700
    2021$2,622 +1%$288,700 -0.1%
    2020$2,597 +0.1%$289,000
    2019$2,594 -1.2%$289,000 +30.5%
    2018$2,626 +2%$221,500
    2017$2,575 $221,500
    2016$2,575 $221,500 +453.7%
    2015$2,575 $40,000
    2004-- --
    Find assessor info on the county website

    Neighborhood: 28078

    Nearby schools

    GreatSchools rating
    Schools provided by the listing agent
    • Elementary: Blythe
    • Middle: J.M. Alexander
    • High: North Mecklenburg

    Source: Canopy MLS as distributed by MLS GRID. This data may not be complete. We recommend contacting the local school district to confirm school assignments for this home.

    Get a cash offer in 3 minutes
    Find out how much your home could sell for in as little as 3 minutes with a no-obligation cash offer.
    Estimated market value
    $521,500
    Get a cash offer in 3 minutes
    Find out how much your home could sell for in as little as 3 minutes with a no-obligation cash offer.
    Estimated market value
    $521,500