Skip main navigation
Closed
  • $519,000

    12903 Heritage Vista Dr, Huntersville, NC 28078

    4beds
    2,608sqft
    Single Family Residence
    Built in 2013
    0.19 Acres Lot
    $520,000 Zestimate®
    $199/sqft
    $2,745 Estimated rent

    Home value

    $520,000

    $494,000 - $546,000

    $2,745/mo

    Zestimate® history
    Loading
    Loading...

    Owner options

    List your home for rent

    $2,745/mo

    Rent Zestimate®

    Find your next renter with Zillow Rental Manager. Plus, with online applications, you can quickly screen prospective tenants – for free.

    Learn more

    $2,745/mo

    Rent Zestimate®

    Refinance and save

    $3,482/mo

    Est. payment

    Refinancing to a lower rate could help reduce your monthly payments and save thousands over the life of the loan.

    See today's rates

    $3,482/mo

    Est. payment

    Explore your selling options

    Work with a Zillow partner agent

    Leverage their expertise and Zillow's premium Showcase listings to get your home seen by more buyers.

    Get started

    List with your own agent

    Get your home in front of millions of buyers by listing it on Zillow.

    Learn how to do it

    Sell it yourself

    Take full control of how buyers see your home on Zillow by listing For Sale by Owner (FSBO).

    List your home

    What's special

    Beautiful flowering treesHuge closetGranite countertopsTree lined streetSide load garageFormal dining roomGas log fireplace
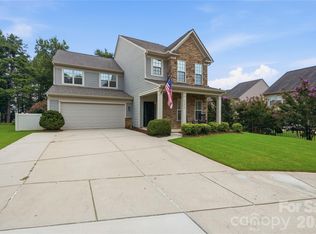
    Welcome Home to Heritage Vista! Beautiful 4 bedroom home in Huntersville! Covered front porch, side load garage, easy in & out of community! Formal dining room being used as home office. Huge kitchen with granite countertops, gas stove, pantry & lots of counterspace. Sunny breakfast nook w/sliding doors leading to outside covered patio. Family rm has gas log fireplace & back stairs, not at the front door! Coming in from garage, welcomed by a drop zone, laundry room-convenient to pick up on your way up & same coming down! Upstairs features loft area & 4 bedrooms, Owners suite is spacious w/trey ceiling & huge closet, bathroom w/garden tub, separate shower, dual vanity & water closet. All 3 bedrooms have great space & you can congregate in loft for games & fun. Back yard is wonderful! Tree lined street on one side, beautiful flowering trees in back of lot & white rock garden on the other side. Extra large patio in back yard for BBQ's & FUN. Close to all the conveniences in 3 counties!

    Zillow last checked:

    Listing updated:

    Listed by:

    Kandi Lowe kandi@kandilowe.com,

    Berkshire Hathaway HomeServices Carolinas Realty

    Bought with:

    Boston Reid

    COMPASS

    Source: Canopy MLS as distributed by MLS GRID,MLS#: 4100026MLS Logo

    Facts & features

    Interior

    Bedrooms & bathrooms
    • Bedrooms: 4
    • Bathrooms: 3
    • Full bathrooms: 2
    • 1/2 bathrooms: 1
    Primary bedroom
    • Level: Upper
    Bedroom s
    • Level: Upper
    Bedroom s
    • Level: Upper
    Bathroom full
    • Level: Upper
    Bathroom full
    • Level: Upper
    Breakfast
    • Level: Main
    Dining room
    • Level: Main
    Kitchen
    • Level: Main
    Laundry
    • Level: Main
    Loft
    • Level: Upper
    Heating
    • Forced Air
    Cooling
    • Ceiling Fan(s), Central Air
    Appliances
    • Included: Dishwasher, Disposal
    • Laundry: Electric Dryer Hookup, Main Level
    Features
    • Flooring: Carpet, Tile, Wood
    • Has basement: No
    • Fireplace features: Family Room, Gas, Gas Log
    Interior area
    • Total structure area: 2,608
    • Total interior livable area: 2,608 sqft
    • Finished area above ground: 2,608
    • Finished area below ground: 0

    Property

    Parking
    • Total spaces: 2
    • Parking features: Driveway, Attached Garage, Garage Door Opener, Garage Faces Side, Garage on Main Level
    • Attached garage spaces: 2
    • Has uncovered spaces: Yes
    Features
    • Levels: Two
    • Stories: 2
    • Pool features: Community
    • Fencing: Back Yard,Fenced
    Lot
    • Size: 0.19 Acres
    • Dimensions: 21 x 57 x 122 x 69 x 99
    • Features: Corner Lot
    Details
    • Parcel number: 01926119
    • Zoning: Resident
    • Special conditions: Standard

    Construction

    Type & style
    • Home type: SingleFamily
    • Property subtype: Single Family Residence
    Materials
    • Vinyl
    • Foundation: Slab
    Condition
    • New construction: No
    • Year built: 2013

    Utilities & green energy

    • Sewer: Public Sewer
    • Water: City
    • Utilities for property: Electricity Connected

    Community & HOA

    Community
    • Features: Playground, Sidewalks, Street Lights
    • Subdivision: Centennial
    HOA
    • Has HOA: Yes
    • HOA fee: $385 semi-annually
    • HOA name: Cedar Management
    Location
    • Region: Huntersville

    Financial & listing details

    • Price per square foot: $199/sqft
    • Tax assessed value: $456,100
    • Annual tax amount: $3,493
    • Date on market: 1/12/2024
    • Cumulative days on market: 1 day
    • Electric utility on property: Yes
    • Road surface type: Concrete, Paved

    Price history

    DateEventPrice
    2/8/2024Sold$519,000$199/sqft
    Source: Canopy MLS as distributed by MLS GRID #4100026 Report a problem
    1/12/2024Listed for sale$519,000+8.1%$199/sqft
    Source: Canopy MLS as distributed by MLS GRID #4100026 Report a problem
    1/23/2023Listing removed--
    Source: Zillow Rentals Report a problem
    1/18/2023Listed for rent$2,500$1/sqft
    Source: Zillow Rentals Report a problem
    11/8/2022Listing removed--
    Source: RE/MAX International Report a problem
    10/29/2022Listed for sale$480,000$184/sqft
    Source: RE/MAX International #3898063 Report a problem
    10/29/2022Listing removed$480,000$184/sqft
    Source: Canopy MLS as distributed by MLS GRID #3898063 Report a problem
    10/28/2022Price change$480,000-1%$184/sqft
    Source: Canopy MLS as distributed by MLS GRID #3898063 Report a problem
    10/18/2022Price change$485,000-1%$186/sqft
    Source: Canopy MLS as distributed by MLS GRID #3898063 Report a problem
    10/15/2022Price change$489,900-1%$188/sqft
    Source: Canopy MLS as distributed by MLS GRID #3898063 Report a problem
    10/4/2022Price change$495,000-0.8%$190/sqft
    Source: Canopy MLS as distributed by MLS GRID #3898063 Report a problem
    9/23/2022Price change$499,000-3.1%$191/sqft
    Source: Canopy MLS as distributed by MLS GRID #3898063 Report a problem
    9/16/2022Listed for sale$515,000+106.4%$197/sqft
    Source: Canopy MLS as distributed by MLS GRID #3898063 Report a problem
    2/24/2014Sold$249,500$96/sqft
    Source: Public Record Report a problem

    Public tax history

    YearProperty taxesTax assessment
    2025$3,493 +1.4%$456,100
    2024$3,445 +9%$456,100
    2023$3,159 +21.4%$456,100 +60.4%
    2022$2,602 +0.7%$284,300
    2021$2,585 +1%$284,300
    2020$2,560 +0.2%$284,300
    2019$2,554 -1.2%$284,300 +29.6%
    2018$2,586 +1.4%$219,300
    2017$2,550 $219,300 +0.7%
    2016$2,550 $217,700 +186.8%
    2015$2,550 $75,900
    Find assessor info on the county website

    Neighborhood: 28078

    Nearby schools

    GreatSchools rating
    Schools provided by the listing agent
    • Elementary: Blythe
    • Middle: J.M. Alexander
    • High: North Mecklenburg

    Source: Canopy MLS as distributed by MLS GRID. This data may not be complete. We recommend contacting the local school district to confirm school assignments for this home.

    Get a cash offer in 3 minutes
    Find out how much your home could sell for in as little as 3 minutes with a no-obligation cash offer.
    Estimated market value
    $520,000
    Get a cash offer in 3 minutes
    Find out how much your home could sell for in as little as 3 minutes with a no-obligation cash offer.
    Estimated market value
    $520,000