Skip main navigation
Sold for $2,825,000
  • $2,825,000

    12824 Muhlebach Way, Truckee, CA 96161

    4beds
    4,535sqft
    Single Family Residence
    Built in 2006
    0.47 Acres Lot
    $2,825,900 Zestimate®
    $623/sqft
    $5,547 Estimated rent

    Home value

    $2,825,900

    $2.63M - $3.05M

    $5,547/mo

    Zestimate® history
    Loading
    Loading...

    Owner options

    List your home for rent

    $5,547/mo

    Rent Zestimate®

    Find your next renter with Zillow Rental Manager. Plus, with online applications, you can quickly screen prospective tenants – for free.

    Learn more

    $5,547/mo

    Rent Zestimate®

    Refinance and save

    $21,515/mo

    Est. payment

    Refinancing to a lower rate could help reduce your monthly payments and save thousands over the life of the loan.

    See today's rates

    $21,515/mo

    Est. payment

    Explore your selling options

    Work with a Zillow partner agent

    Leverage their expertise and Zillow's premium Showcase listings to get your home seen by more buyers.

    Get started

    List with your own agent

    Get your home in front of millions of buyers by listing it on Zillow.

    Learn how to do it

    Sell it yourself

    Take full control of how buyers see your home on Zillow by listing For Sale by Owner (FSBO).

    List your home

    What's special

    Private lotSecond stately stone fireplaceSecluded wooded sanctuaryGourmet kitchenGrand dramatic entrywaySerene guest suiteTop-of-the-line finishes
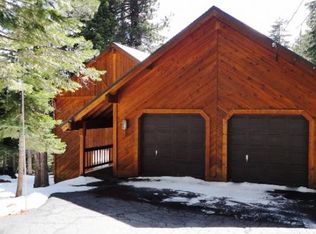
    Nestled within a secluded wooded sanctuary, this majestic mountain retreat seamlessly marries rustic charm with exquisite craftsmanship. A masterful blend of stone, rich wood, and artisanal metal accents evokes timeless elegance throughout. Exclusively designed and perched on a private lot, the home invites you to unwind on expansive wrap-around decks that frame breathtaking, tranquil forest vistas. Step through a grand, dramatic entryway into a soaring cathedral-ceilinged great room, where the heart of the home commands attention—a striking floor-to-ceiling stone fireplace that radiates warmth and sophistication. For the culinary connoisseur, the gourmet kitchen is a masterpiece of both form and function, adorned with top-of-the-line finishes and complemented by a refined formal dining area and a sun-drenched breakfast nook. The main level offers an extraordinary primary suite retreat, a haven of privacy and luxury, alongside a serene guest suite designed for comfort and elegance. Below, the lower level unveils an entertainer’s dream: a spacious recreation room anchored by a second stately stone fireplace, accompanied by a well-appointed wet bar and refrigerator. Additional accommodations include a stylish guest bedroom with bath, plus a generous dorm-style room with private bath—ideal for welcoming family and friends in absolute comfort. Completing this distinguished estate is a detached garage featuring abundant storage below, perfectly blending practicality with grandeur. This unparalleled mountain refuge promises an exquisite lifestyle where nature’s beauty meets refined living.

    Zillow last checked:

    Listing updated:

    Listed by:

    Barbara Wilkinson bwilkinson@dicksonrealty.com,

    Dickson Realty

    Bought with:

    Patricia Norton, DRE #01933638

    Dickson Realty

    Source: TSMLS,MLS#: 20260811MLS Logo

    Facts & features

    Interior

    Bedrooms & bathrooms
    • Bedrooms: 4
    • Bathrooms: 4
    • Full bathrooms: 4
    Heating
    • Natural Gas, Hydronic, Radiant
    Appliances
    • Included: Range, Oven, Microwave, Disposal, Dishwasher, Trash Compactor, Refrigerator, Washer, Dryer, Other
    • Laundry: Laundry Room
    Features
    • Pantry, High Ceilings, Great Room, Rec Room, Breakfast Room, Air Lock Entry, 2Or More Primary Bedrooms
    • Flooring: Carpet, Tile, Other
    • Has fireplace: Yes
    • Fireplace features: Fireplace: Living Room, Family Room, Gas Fireplace, Other
    Interior area
    • Total structure area: 4,535
    • Total interior livable area: 4,535 sqft

    Property

    Parking
    • Total spaces: 2
    • Parking features: Two, Detached, Insulated, Oversized, Parking Pad
    • Garage spaces: 2
    Features
    • Levels: Two
    • Patio & porch: Deck(s): 2, 3 or more
    • Has view: Yes
    • View description: Trees/Woods
    Lot
    • Size: 0.47 Acres
    • Features: Greenbelt, Landscaped
    • Topography: Level,Downslope,Gently Rolling
    Details
    • Parcel number: 045550013
    • Special conditions: Standard

    Construction

    Type & style
    • Home type: SingleFamily
    • Architectural style: Mountain
    • Property subtype: Single Family Residence
    Materials
    • Frame, Masonry, Log, Wood Siding, Steel Siding
    • Foundation: Concrete Perimeter
    • Roof: Composition
    Condition
    • Like New
    • New construction: No
    • Year built: 2006

    Utilities & green energy

    • Sewer: Utility District
    • Water: Utility District
    • Utilities for property: Natural Gas Available

    Community & HOA

    Community
    • Security: Security System, Audio Surveillance, Closed Circuit Camera(s)
    • Subdivision: Tahoe Donner
    HOA
    • Has HOA: Yes
    • Amenities included: Beach Access, Pool, Tennis Court(s), Golf Course, Equestrian Center, Cross Country Skiing, Down Hill Skiing, Exercise Equipment, Boat Ramp
    • HOA fee: $3,621 annually
    Location
    • Region: Truckee

    Financial & listing details

    • Price per square foot: $623/sqft
    • Tax assessed value: $1,706,803
    • Price range: $2.8M - $2.8M
    • Date on market: 5/14/2026

    Price history

    DateEventPrice
    7/31/2026Sold$2,825,000-8.9%$623/sqft
    Source: TSMLS #20260811 Report a problem
    6/5/2026Pending sale$3,100,000$684/sqft
    Source: TSMLS #20260811 Report a problem
    5/14/2026Listed for sale$3,100,000+106.7%$684/sqft
    Source: TSMLS #20260811 Report a problem
    2/1/2019Sold$1,500,000-4.2%$331/sqft
    Source: TSMLS #20190025 Report a problem
    1/12/2019Pending sale$1,565,000$345/sqft
    Source: Allison James Estates & Homes #20190025 Report a problem
    1/5/2019Listed for sale$1,565,000+17.9%$345/sqft
    Source: Allison James Estates & Homes #20190025 Report a problem
    12/29/2009Sold$1,327,950-8.4%$293/sqft
    Source: TSMLS #2902343 Report a problem
    8/29/2009Listed for sale$1,449,900+559%$320/sqft
    Source: WAYNE HALL #2902343 Report a problem
    9/19/2003Sold$220,000$49/sqft
    Source: Public Record Report a problem

    Public tax history

    YearProperty taxesTax assessment
    2026-- $1,706,803 +2%
    2025$19,461 +2.2%$1,673,337 +2%
    2024$19,037 +0.4%$1,640,528 +2%
    2023$18,954 +2.2%$1,608,361 +2%
    2022$18,550 +3.7%$1,576,826 +2%
    2021$17,890 +0.5%$1,545,850 +1%
    2020$17,796 +1.3%$1,530,000 +3.9%
    2019$17,563 +5.6%$1,472,166 +2%
    2018$16,638 +3.7%$1,443,300 +4%
    2017$16,038 +0.6%$1,387,832 +2%
    2016$15,941 +2.4%$1,360,621 +1.5%
    2015$15,571 +4.3%$1,340,185 +2%
    2014$14,924 $1,313,935 +9.5%
    2013-- $1,200,000
    2012-- $1,200,000 -4.9%
    2011-- $1,262,000 -5%
    2010-- $1,328,000 -14.6%
    2009-- $1,554,354 +2%
    2008-- $1,523,879 +2%
    2007-- $1,494,001 +67.4%
    2006-- $892,396 +295.9%
    2005-- $225,432 +2.5%
    2004-- $220,000 +108.9%
    2003-- $105,313 +2%
    2002-- $103,249 +2%
    2001-- $101,226
    Find assessor info on the county website

    Neighborhood: 96161

    Nearby schools

    GreatSchools rating
    Get a cash offer in 3 minutes
    Find out how much your home could sell for in as little as 3 minutes with a no-obligation cash offer.
    Estimated market value
    $2,825,900
    Get a cash offer in 3 minutes
    Find out how much your home could sell for in as little as 3 minutes with a no-obligation cash offer.
    Estimated market value
    $2,825,900