Welcome home to this former model home! This residence boasts a sunroom adorned with numerous windows, a gourmet kitchen featuring a breakfast bar, a walk-in pantry, stainless-steel appliances, granite countertops, hardwood floors, and recessed lighting throughout. You'll find a spacious two-story family room with a fireplace. Additionally, there is a separate formal dining room and a versatile flex room that can serve as an office or den on the first floor. The second floor offers a loft and an owner's suite with an oversized walk-in closet, a private owner's bathroom with dual sinks, a separate shower, and a soaking tub. The third bedroom also comes with a walk-in closet. Outside, you'll discover a 3-car tandem garage and fully landscaped grounds. There are exterior stairs leading to the basement. The basement features a bedroom with full bathroom. This property is situated in a community with excellent amenities, including a 100-acre park, three pools, a clubhouse, and various sports facilities such as soccer, baseball, football, volleyball, tennis, and basketball. Over $175,000 in upgrades! Additionally, there are playgrounds, picnic areas, a pond with a gazebo, and extensive walking and biking trails. Onsite elementary and middle schools make this location even more convenient.
Closed
$560,000
12824 Timber Wood Cir, Plainfield, IL 60585
5beds
3,150sqft
Single Family Residence
Built in 2015
9,147 Square Feet Lot
$607,600 Zestimate®
$178/sqft
$4,431 Estimated rent
Home value
$607,600
$577,000 - $638,000
$4,431/mo
Zestimate® history
Owner options
List your home for rent
$4,431/mo
Rent Zestimate®
Find your next renter with Zillow Rental Manager. Plus, with online applications, you can quickly screen prospective tenants – for free.
$4,431/mo
Rent Zestimate®
Refinance and save
$5,265/mo
Est. payment
Refinancing to a lower rate could help reduce your monthly payments and save thousands over the life of the loan.
$5,265/mo
Est. payment
Explore your selling options
Work with a Zillow partner agent
Leverage their expertise and Zillow's premium Showcase listings to get your home seen by more buyers.
Get startedList with your own agent
Get your home in front of millions of buyers by listing it on Zillow.
Learn how to do itSell it yourself
Take full control of how buyers see your home on Zillow by listing For Sale by Owner (FSBO).
List your homeWhat's special
Separate formal dining roomNumerous windowsStainless-steel appliancesPicnic areasHardwood floorsSpacious two-story family roomVersatile flex room
Zillow last checked:
Listing updated:
Listed by:
Nathan Stillwell 815-762-1325,
john greene, Realtor
Bought with:
Nicholas DeBenedictis
Keller Williams Success Realty
Source: MRED as distributed by MLS GRID,MLS#: 11941456
Facts & features
Interior
Bedrooms & bathrooms
- Bedrooms: 5
- Bathrooms: 4
- Full bathrooms: 3
- 1/2 bathrooms: 1
Rooms
- Room types: Eating Area, Loft, Heated Sun Room, Bedroom 5
Primary bedroom
- Features: Flooring (Carpet), Bathroom (Full)
- Level: Second
- Area: 374 Square Feet
- Dimensions: 17X22
Bedroom 2
- Features: Flooring (Carpet)
- Level: Second
- Area: 192 Square Feet
- Dimensions: 12X16
Bedroom 3
- Features: Flooring (Carpet)
- Level: Second
- Area: 132 Square Feet
- Dimensions: 11X12
Bedroom 4
- Features: Flooring (Carpet)
- Level: Second
- Area: 144 Square Feet
- Dimensions: 12X12
Bedroom 5
- Features: Flooring (Carpet)
- Level: Basement
- Area: 120 Square Feet
- Dimensions: 12X10
Dining room
- Features: Flooring (Hardwood)
- Level: Main
- Area: 168 Square Feet
- Dimensions: 12X14
Eating area
- Features: Flooring (Hardwood)
- Level: Main
- Area: 108 Square Feet
- Dimensions: 12X9
Family room
- Features: Flooring (Hardwood)
- Level: Main
- Area: 289 Square Feet
- Dimensions: 17X17
Other
- Features: Flooring (Hardwood)
- Level: Main
- Area: 132 Square Feet
- Dimensions: 11X12
Kitchen
- Features: Flooring (Hardwood)
- Level: Main
- Area: 168 Square Feet
- Dimensions: 12X14
Laundry
- Features: Flooring (Ceramic Tile)
- Level: Main
- Area: 70 Square Feet
- Dimensions: 10X7
Living room
- Features: Flooring (Hardwood)
- Level: Main
- Area: 144 Square Feet
- Dimensions: 12X12
Loft
- Features: Flooring (Carpet)
- Level: Second
- Area: 204 Square Feet
- Dimensions: 17X12
Heating
- Natural Gas, Forced Air
Cooling
- Central Air
Appliances
- Included: Double Oven, Microwave, Dishwasher, Disposal, Stainless Steel Appliance(s), Cooktop, Oven
- Laundry: Main Level
Features
- Cathedral Ceiling(s)
- Flooring: Hardwood
- Basement: Finished,Full
- Number of fireplaces: 1
- Fireplace features: Gas Starter, Family Room
Interior area
- Total structure area: 0
- Total interior livable area: 3,150 sqft
Property
Parking
- Total spaces: 3
- Parking features: Asphalt, Tandem, On Site, Garage Owned, Attached, Garage
- Attached garage spaces: 3
Accessibility
- Accessibility features: No Disability Access
Features
- Stories: 2
Lot
- Size: 9,147 Square Feet
- Dimensions: 87X105X77X122
Details
- Parcel number: 0336109010
- Special conditions: None
- Other equipment: Sump Pump
Construction
Type & style
- Home type: SingleFamily
- Property subtype: Single Family Residence
Materials
- Vinyl Siding, Brick, Stone
- Roof: Asphalt
Condition
- New construction: No
- Year built: 2015
Details
- Builder model: COLUMBIA
Utilities & green energy
- Sewer: Public Sewer
- Water: Public
Community & HOA
Community
- Features: Clubhouse, Park, Pool, Tennis Court(s), Lake, Curbs
- Subdivision: Grande Park
HOA
- Has HOA: Yes
- Services included: Clubhouse, Pool
- HOA fee: $1,149 annually
Location
- Region: Plainfield
Financial & listing details
- Price per square foot: $178/sqft
- Annual tax amount: $12,190
- Date on market: 12/4/2023
- Listing terms: Conventional
- Ownership: Fee Simple w/ HO Assn.
Price history
| Date | Event | Price |
|---|---|---|
| 3/15/2024 | Sold | $560,000-1.6%$178/sqft |
Source:  MRED as distributed by MLS GRID #11941456 Report a problem MRED as distributed by MLS GRID #11941456 Report a problem | ||
| 1/30/2024 | Contingent | $569,000$181/sqft |
Source: MRED as distributed by MLS GRID #11941456 Report a problem | ||
| 11/30/2023 | Price change | $569,000-4.4%$181/sqft |
Source: MRED as distributed by MLS GRID #11917712 Report a problem | ||
| 11/7/2023 | Listed for sale | $595,000+44.1%$189/sqft |
Source: MRED as distributed by MLS GRID #11917712 Report a problem | ||
| 3/1/2018 | Sold | $413,000-2.8%$131/sqft |
Source: MRED as distributed by MLS GRID #09785375 Report a problem | ||
| 12/15/2017 | Pending sale | $424,995$135/sqft |
Source: Homesmart Connect LLC #09785375 Report a problem | ||
| 11/29/2017 | Price change | $424,995-0.9%$135/sqft |
Source: Homesmart Connect LLC #09785375 Report a problem | ||
| 11/17/2017 | Price change | $428,995-0.2%$136/sqft |
Source: Homesmart Connect LLC #09785375 Report a problem | ||
| 10/24/2017 | Price change | $429,995-2.3%$137/sqft |
Source: Homesmart Connect LLC #09785375 Report a problem | ||
| 9/26/2017 | Price change | $439,995-2.2%$140/sqft |
Source: Coldwell Banker Residential #09709470 Report a problem | ||
| 8/2/2017 | Price change | $449,995-2.4%$143/sqft |
Source: Coldwell Banker Residential #09709470 Report a problem | ||
| 7/25/2017 | Price change | $460,995+0.2%$146/sqft |
Source: Coldwell Banker Residential #09589508 Report a problem | ||
| 7/11/2017 | Price change | $459,995-4.2%$146/sqft |
Source: Coldwell Banker Residential #09589508 Report a problem | ||
| 6/16/2017 | Price change | $479,995-0.8%$152/sqft |
Source: Coldwell Banker Residential #09589508 Report a problem | ||
| 5/30/2017 | Price change | $484,000-3.4%$154/sqft |
Source: Coldwell Banker Residential #09589508 Report a problem | ||
| 5/4/2017 | Price change | $500,995+0.2%$159/sqft |
Source: Coldwell Banker Residential #09589508 Report a problem | ||
| 4/22/2017 | Price change | $499,995+45.8%$159/sqft |
Source: Coldwell Banker Residential #09589508 Report a problem | ||
| 4/3/2017 | Price change | $342,995+0.3%$109/sqft |
Source: Coldwell Banker Residential #09589508 Report a problem | ||
| 3/20/2017 | Listed for sale | $341,995+1.8%$109/sqft |
Source: Coldwell Banker Residential #09589508 Report a problem | ||
| 12/8/2016 | Listing removed | $335,995$107/sqft |
Source: Coldwell Banker Residential Brokerage - Naperville #09246057 Report a problem | ||
| 8/13/2016 | Price change | $335,995+0.6%$107/sqft |
Source: Coldwell Banker Residential Brokerage - Naperville #09246057 Report a problem | ||
| 6/3/2016 | Listed for sale | $333,995$106/sqft |
Source: Coldwell Banker Residential Brokerage - Naperville #09246057 Report a problem | ||
Public tax history
Tax history is unavailable.
Neighborhood: Grande Park
Nearby homes
- $587,400-- bd-- ba-- sqft12824 S Timber Wood Cir, Plainfield, IL 60585Off Market
- $517,800-- bd-- ba-- sqft12820 S Timber Wood Cir, Plainfield, IL 60585Off Market
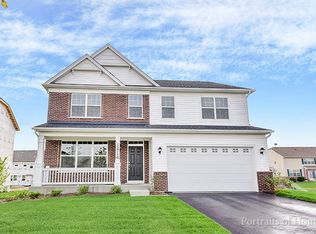
- $534,1004 bd4 ba2.7k sqft12820 Timber Wood Cir, Plainfield, IL 60585Off Market

- $422,400-- bd-- ba-- sqft12719 S Wild Rye Ct, Plainfield, IL 60585Off Market
- $431,800-- bd-- ba-- sqft12717 S Wild Rye Ct, Plainfield, IL 60585Off Market
- $389,9002 bd4 ba1.8k sqft12721 Wild Rye Ct #C, Plainfield, IL 60585For Sale
- $435,500-- bd-- ba-- sqft12721 S Wild Rye Ct, Plainfield, IL 60585Off Market
- $366,1003 bd3 ba2k sqft12723 S Wild Rye Ct, Plainfield, IL 60585Off Market
Nearby schools
GreatSchools rating
- 8/10Grande Park Elementary SchoolGrades: K-5Distance: 0.6 mi
- 7/10Murphy Junior High SchoolGrades: 6-8Distance: 0.5 mi
- 9/10Oswego East High SchoolGrades: 9-12Distance: 3.5 mi
Schools provided by the listing agent
- Elementary: Grande Park Elementary School
- Middle: Murphy Junior High School
- High: Oswego East High School
- District: 308
Source: MRED as distributed by MLS GRID. This data may not be complete. We recommend contacting the local school district to confirm school assignments for this home.
Get a cash offer in 3 minutes
Find out how much your home could sell for in as little as 3 minutes with a no-obligation cash offer.
Estimated market value
$607,600
Get a cash offer in 3 minutes
Find out how much your home could sell for in as little as 3 minutes with a no-obligation cash offer.
Estimated market value
$607,600
- Illinois
- Kendall County
- Plainfield
- 60585
- Grande Park
- 12824 Timber Wood Cir
Nearby cities
Nearby neighborhoods
Nearby zip codes
Other Plainfield Topics
