Skip main navigation
Off market
Street View
  • $433,200

    12825 Lathrop Ave, Kansas City, KS 66109

    4beds
    3baths
    2,080sqft
    SingleFamily
    Built in 2017
    0.34 Acres Lot
    $433,200 Zestimate®
    $208/sqft
    $2,860 Estimated rent

    Home value

    $433,200

    $412,000 - $455,000

    $2,860/mo

    Zestimate® history
    Loading
    Loading...

    Owner options

    List your home for rent

    $2,860/mo

    Rent Zestimate®

    Find your next renter with Zillow Rental Manager. Plus, with online applications, you can quickly screen prospective tenants – for free.

    Learn more

    $2,860/mo

    Rent Zestimate®

    Refinance and save

    $2,419/mo

    Est. payment

    Refinancing to a lower rate could help reduce your monthly payments and save thousands over the life of the loan.

    See today's rates

    $2,419/mo

    Est. payment

    Explore your selling options

    Work with a Zillow partner agent

    Leverage their expertise and Zillow's premium Showcase listings to get your home seen by more buyers.

    Get started

    List with your own agent

    Get your home in front of millions of buyers by listing it on Zillow.

    Learn how to do it

    Sell it yourself

    Take full control of how buyers see your home on Zillow by listing For Sale by Owner (FSBO).

    List your home

    What's special


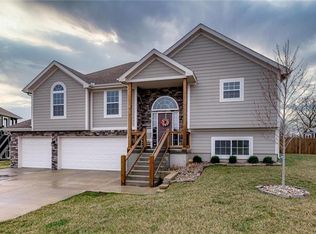
    Beautiful wide split entry with tremendous amount of living space and fantastic cul de sac lot. Exceptional condition inside & out. Level driveway leads to the 3 car garage. Step into the tile entry to wide open plan, wide staircase up to main level living area. Wood flooring in great room, dining & kitchen. Vaulted ceiling, prewired for surround sound, wall mounted TV over gas fireplace remains. Open to dining area surrounded by large windows letting in natural light. Very large kitchen has granite countertops, custom cabinets and upgraded s/s appliances including an induction cooktop with hood above. LG refrigerator remains. Additional storage in the corner walk-in pantry. Wood floor continues down the hall to the bedrooms & laundry. Primary suite on the back of the home has walk-in closet, vaulted ceiling, ceiling fan & beautiful bathroom w/granite topped dbl vanity and huge walkin fully tiled shower with wall shower & rain shower heads, convenient niche with 2 granite shelves. Bedroom 2 has vaulted ceiling, large closet, Bedroom 3 is spacious with great closet. Hall bath has tile floor, granite top vanity & tub/shower. Laundry on main level has tile floor. Lower level family room is very large with 2 big daylight windows, surround sound speakers. The 4th bedroom in the lower level offers privacy for guests or a quiet home office, large closet for storage. 3rd full bathroom on this level has tile floor, granite top vanity & tub/shower. The 3 car garage has ample space for 3 vehicles (seller parked a full size truck in the garage). Great built-in storage space is ideal for storm shelter. 2nd space has high efficiency HVAC, hot water heater and plenty of room for additional storage. This home backs up to the school grounds. 2022-11-29

    This property is off market, which means it's not currently listed for sale or rent on Zillow. This may be different from what's available on other websites or public sources.

    Facts & features

    Interior

    Bedrooms & bathrooms
    • Bedrooms: 4
    • Bathrooms: 3
    Heating
    • Heat pump
    Features
    • Flooring: Hardwood
    • Basement: Finished
    Interior area
    • Total interior livable area: 2,080 sqft

    Property

    Parking
    • Total spaces: 3
    • Parking features: Garage - Attached
    Features
    • Exterior features: Wood, Cement / Concrete, Composition
    Lot
    • Size: 0.34 Acres
    Details
    • Parcel number: 285106

    Construction

    Type & style
    • Home type: SingleFamily
    Materials
    • Frame
    • Foundation: Concrete
    • Roof: Composition
    Condition
    • Year built: 2017

    Community & HOA

    HOA
    • Has HOA: Yes
    • HOA fee: $17 monthly
    Location
    • Region: Kansas City

    Financial & listing details

    • Price per square foot: $208/sqft
    • Tax assessed value: $399,400
    • Annual tax amount: $7,593

    Price history

    DateEventPrice
    12/19/2022Sold--
    Source: Heartland MLS as distributed by MLS GRID #2412899 Report a problem
    11/30/2022Pending sale$380,000$183/sqft
    Source: Heartland MLS as distributed by MLS GRID #2412899 Report a problem
    11/19/2022Listed for sale$380,000$183/sqft
    Source: Heartland MLS as distributed by MLS GRID #2412899 Report a problem
    9/12/2018Sold--
    Source: Heartland MLS as distributed by MLS GRID #45001_2119199 Report a problem
    4/28/2017Sold--
    Source: Heartland MLS as distributed by MLS GRID #1999387 Report a problem

    Public tax history

    YearProperty taxesTax assessment
    2025$7,593 +7.5%$45,931 +4.6%
    2024$7,061 +1.8%$43,930 +9.5%
    2023$6,935 +13.5%$40,101 +12.8%
    2022$6,111 +10.3%$35,558 +8.6%
    2021$5,539 +1.1%$32,729 +0.7%
    2020$5,480 +2.1%$32,492 +2%
    2019$5,368 +13.6%$31,855 +16.4%
    2018$4,725 +232.6%$27,370 +221.4%
    2017$1,421 +199.6%$8,515 +212.5%
    2016$474 -1.8%$2,725
    2015$483 -1.8%$2,725
    2014$492 $2,725
    2013-- $2,725
    2012-- $2,725
    2011-- --
    2008-- $6,696 +21%
    2007-- $5,532
    2006-- $5,532 +412.2%
    2005-- $1,080
    Find assessor info on the county website

    Neighborhood: Piper

    Nearby schools

    GreatSchools rating
    Get a cash offer in 3 minutes
    Find out how much your home could sell for in as little as 3 minutes with a no-obligation cash offer.
    Estimated market value
    $433,200
    Get a cash offer in 3 minutes
    Find out how much your home could sell for in as little as 3 minutes with a no-obligation cash offer.
    Estimated market value
    $433,200