Welcome to this move-in ready, updated 4 bedroom home located in the highly desirable community of Saratoga. This home offers a fantastic location within walking distance to the award-winning Kay Granger Elementary. Also, enjoy the community pool, parks and miles of walking trails. This well designed floor plan includes both the master suite and an additional secondary bedroom conveniently located on the main level. This thoughtful layout provides flexibility and convenience for multi-generational families or those needing multiple home offices or a guest room. The interior of the home has been freshly updated, including new paint and light fixtures that bring a fresh and modern feel. The fully remodeled kitchen is a true highlight, boasting custom quartz countertops, new appliances, a stylish backsplash, and beautifully painted cabinets. Upstairs, you'll find a large game room, perfect for family fun or entertaining, as well as a media room for the ultimate home theater experience.
Sold
Price Unknown
12825 Royal Ascot Dr, Fort Worth, TX 76244
4beds
3,641sqft
Single Family Residence
Built in 2011
7,405 Square Feet Lot
$557,500 Zestimate®
$--/sqft
$3,388 Estimated rent
Home value
$557,500
$530,000 - $585,000
$3,388/mo
Zestimate® history
Owner options
List your home for rent
$3,388/mo
Rent Zestimate®
Find your next renter with Zillow Rental Manager. Plus, with online applications, you can quickly screen prospective tenants – for free.
$3,388/mo
Rent Zestimate®
Refinance and save
$270/mo
Est. payment
Refinancing to a lower rate could help reduce your monthly payments and save thousands over the life of the loan.
$270/mo
Est. payment
Explore your selling options
Work with a Zillow partner agent
Leverage their expertise and Zillow's premium Showcase listings to get your home seen by more buyers.
Get startedList with your own agent
Get your home in front of millions of buyers by listing it on Zillow.
Learn how to do itSell it yourself
Take full control of how buyers see your home on Zillow by listing For Sale by Owner (FSBO).
List your homeWhat's special
New paintCommunity poolBeautifully painted cabinetsWell designed floor planFully remodeled kitchenFantastic locationLarge game room
Zillow last checked:
Listing updated:
Listed by:
Tommy Pistana 0621307 214-801-9220,
Compass RE Texas, LLC 682-226-6938
Bought with:
Shauna Tucker
League Real Estate
Source: NTREIS,MLS#: 20365381
Facts & features
Interior
Bedrooms & bathrooms
- Bedrooms: 4
- Bathrooms: 3
- Full bathrooms: 3
Primary bedroom
- Features: Dual Sinks, Garden Tub/Roman Tub, Separate Shower, Walk-In Closet(s)
- Level: First
- Dimensions: 14 x 16
Bedroom
- Level: First
- Dimensions: 13 x 12
Bedroom
- Features: Split Bedrooms
- Level: Second
- Dimensions: 11 x 12
Bedroom
- Features: Split Bedrooms
- Level: Second
- Dimensions: 14 x 12
Den
- Level: First
- Dimensions: 11 x 14
Dining room
- Level: First
- Dimensions: 13 x 12
Game room
- Level: Second
- Dimensions: 13 x 22
Kitchen
- Features: Breakfast Bar, Built-in Features, Eat-in Kitchen, Kitchen Island, Stone Counters
- Level: First
- Dimensions: 16 x 12
Living room
- Level: First
- Dimensions: 17 x 20
Media room
- Level: Second
- Dimensions: 12 x 11
Utility room
- Features: Utility Room
- Level: First
- Dimensions: 8 x 11
Heating
- Central, Natural Gas
Cooling
- Central Air
Appliances
- Included: Some Gas Appliances, Dishwasher, Electric Oven, Gas Cooktop, Disposal, Microwave, Plumbed For Gas
- Laundry: Washer Hookup, Electric Dryer Hookup
Features
- Decorative/Designer Lighting Fixtures, High Speed Internet, Cable TV, Vaulted Ceiling(s)
- Flooring: Carpet, Ceramic Tile, Wood
- Has basement: No
- Number of fireplaces: 1
- Fireplace features: Gas Log, Gas Starter
Interior area
- Total interior livable area: 3,641 sqft
Property
Parking
- Total spaces: 2
- Parking features: Door-Single
- Attached garage spaces: 2
Features
- Levels: Two
- Stories: 2
- Patio & porch: Covered
- Pool features: None
- Fencing: Wood
Lot
- Size: 7,405 Square Feet
- Features: Cul-De-Sac, Interior Lot, Landscaped, Subdivision
Details
- Parcel number: 41418077
Construction
Type & style
- Home type: SingleFamily
- Architectural style: Traditional,Detached
- Property subtype: Single Family Residence
Materials
- Brick, Rock, Stone
- Foundation: Slab
- Roof: Composition
Condition
- Year built: 2011
Utilities & green energy
- Sewer: Public Sewer
- Water: Public
- Utilities for property: Electricity Available, Sewer Available, Water Available, Cable Available
Community & HOA
Community
- Features: Curbs, Sidewalks
- Security: Prewired, Security System, Fire Alarm, Smoke Detector(s)
- Subdivision: Saratoga
HOA
- Has HOA: Yes
- Services included: All Facilities, Maintenance Grounds, Maintenance Structure
- HOA fee: $270 semi-annually
- HOA name: CMA Management
- HOA phone: 972-943-2800
Location
- Region: Fort Worth
Financial & listing details
- Tax assessed value: $479,072
- Annual tax amount: $11,449
- Date on market: 6/29/2023
- Cumulative days on market: 15 days
- Listing terms: Cash,Conventional,FHA,VA Loan
- Electric utility on property: Yes
Price history
| Date | Event | Price |
|---|---|---|
| 8/22/2023 | Sold | -- |
Source: NTREIS #20365381 Report a problem | ||
| 7/31/2023 | Pending sale | $575,000$158/sqft |
Source: NTREIS #20365381 Report a problem | ||
| 7/25/2023 | Contingent | $575,000$158/sqft |
Source: NTREIS #20365381 Report a problem | ||
| 7/13/2023 | Listed for sale | $575,000$158/sqft |
Source: NTREIS #20365381 Report a problem | ||
| 7/11/2023 | Pending sale | $575,000$158/sqft |
Source: NTREIS #20365381 Report a problem | ||
| 7/8/2023 | Contingent | $575,000$158/sqft |
Source: NTREIS #20365381 Report a problem | ||
| 7/7/2023 | Listed for sale | $575,000$158/sqft |
Source: NTREIS #20365381 Report a problem | ||
| 7/2/2023 | Contingent | $575,000$158/sqft |
Source: NTREIS #20365381 Report a problem | ||
| 6/29/2023 | Listed for sale | $575,000+57.5%$158/sqft |
Source: NTREIS #20365381 Report a problem | ||
| 9/30/2016 | Sold | -- |
Source: Agent Provided Report a problem | ||
| 8/26/2016 | Pending sale | $365,000$100/sqft |
Source: Coldwell Banker Residential Brokerage - Southlake #13440629 Report a problem | ||
| 8/12/2016 | Listed for sale | $365,000+5.8%$100/sqft |
Source: Coldwell Banker Residential Brokerage - Southlake #13440629 Report a problem | ||
| 5/28/2015 | Sold | -- |
Source: Agent Provided Report a problem | ||
| 5/6/2015 | Pending sale | $345,000$95/sqft |
Source: Century 21 Mike Bowman, Inc. #13140448 Report a problem | ||
| 4/30/2015 | Listed for sale | $345,000+16.7%$95/sqft |
Source: Century 21 Mike Bowman, Inc. #13140448 Report a problem | ||
| 8/11/2011 | Listing removed | $295,715$81/sqft |
Source: HomesUSA.com #11612987 Report a problem | ||
| 8/3/2011 | Price change | $295,715+6.4%$81/sqft |
Source: HomesUSA.com #11612987 Report a problem | ||
| 8/2/2011 | Price change | $278,000-6.6%$76/sqft |
Source: Standard Pacific Homes Report a problem | ||
| 7/27/2011 | Price change | $297,715+0.7%$82/sqft |
Source: Standard Pacific Homes Report a problem | ||
| 5/18/2011 | Listed for sale | $295,715$81/sqft |
Source: Standard Pacific Homes Report a problem | ||
Public tax history
| Year | Property taxes | Tax assessment |
|---|---|---|
| 2025 | $4,573 -16.6% | $479,072 -15.1% |
| 2024 | $5,484 +10.1% | $564,328 -7.6% |
| 2023 | $4,983 -4% | $610,571 +19.3% |
| 2022 | $5,191 +7.9% | $511,823 +27.5% |
| 2021 | $4,811 +7.3% | $401,460 +8.8% |
| 2020 | $4,484 | $369,000 |
| 2019 | $4,484 -5.9% | $369,000 -3.8% |
| 2018 | $4,764 -51.8% | $383,572 +3.4% |
| 2017 | $9,877 -6.5% | $371,089 +3.1% |
| 2016 | $10,563 +38.6% | $360,077 +28.6% |
| 2015 | $7,619 | $280,100 |
| 2014 | $7,619 | $280,100 +5% |
| 2013 | -- | $266,700 |
| 2012 | -- | $266,700 +662% |
| 2011 | -- | $35,000 |
| 2010 | -- | $35,000 |
| 2009 | -- | $35,000 |
Find assessor info on the county website
Neighborhood: Saratoga
Nearby homes
- $456,7004 bd3 ba2.9k sqft12821 Royal Ascot Dr, Fort Worth, TX 76244Off Market
- $423,2225 bd3 ba3.2k sqft12829 Royal Ascot Dr, Fort Worth, TX 76244Off Market
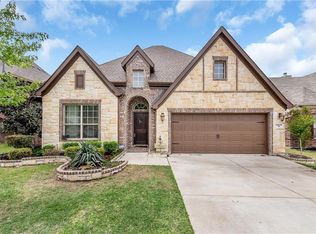
- $--5 bd4 ba4.1k sqft12817 Royal Ascot Dr, Fort Worth, TX 76244Sold

- $--4 bd3 ba2.9k sqft12833 Royal Ascot Dr, Fort Worth, TX 76244Sold
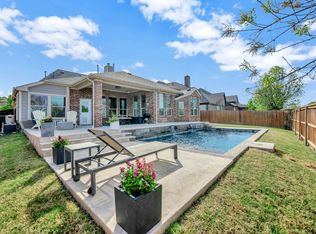
- $508,4003 bd2 ba2.8k sqft12824 Royal Ascot Dr, Fort Worth, TX 76244Off Market
- $502,4004 bd2 ba3.2k sqft12813 Royal Ascot Dr, Fort Worth, TX 76244Off Market
- $431,9003 bd2 ba2.5k sqft12828 Royal Ascot Dr, Fort Worth, TX 76244Off Market
- $500,7003 bd2 ba2.6k sqft12820 Royal Ascot Dr, Fort Worth, TX 76244Off Market
Nearby schools
GreatSchools rating
- 9/10Kay Granger Elementary SchoolGrades: PK-5Distance: 0.3 mi
- 8/10John M Tidwell Middle SchoolGrades: 6-8Distance: 1.4 mi
- 8/10Byron Nelson High SchoolGrades: 9-12Distance: 6.2 mi
Schools provided by the listing agent
- Elementary: Kay Granger
- Middle: John M Tidwell
- High: Byron Nelson
- District: Northwest ISD
Source: NTREIS. This data may not be complete. We recommend contacting the local school district to confirm school assignments for this home.
Get a cash offer in 3 minutes
Find out how much your home could sell for in as little as 3 minutes with a no-obligation cash offer.
Estimated market value
$557,500
Get a cash offer in 3 minutes
Find out how much your home could sell for in as little as 3 minutes with a no-obligation cash offer.
Estimated market value
$557,500
- Texas
- Tarrant County
- Fort Worth
- 76244
- Saratoga
- 12825 Royal Ascot Dr
Nearby cities
Nearby neighborhoods
Nearby zip codes
Other Fort Worth Topics
