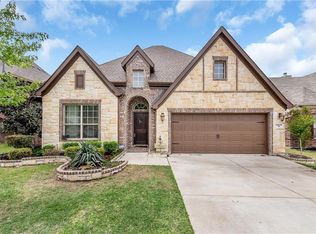
Gorgeous & Tastefully updated Four bed Three full bath home located on a neighborly cul-de-sac that is 100% homeowner occupied. The backyard oasis with a modern designed pool and large covered patio is an amazing place to take in beautiful Fort Worth Sunsets nearly every day of the year. If you love natural light, this is the home for you! Wide plank Hardwood floors - Stainless Kitchen with Modern Styling - White 42 inch Cabinets and Gorgeous Tumbled Stone Backsplash with Granite Counters. The Owner's Suite is complete with a full sized sitting area and custom closet system. The secondary bedrooms are HUGE and tucked away from the rest of the home. Work from home in your dedicated office or make it into your very own space for relaxation! If you need even more space, the second floor bonus room is perfect for you. The Upstairs Area is prewired for sound and can easily be a media room, game room, or a second suite with a full bath. This home is move-in ready! The neighborhood of Saratoga has an amazing neighbor in the Nationally Recognized School of Character — Kay Granger Elementary School of Northwest ISD. The school and neighborhood complement each other and have helped establish a destination for our residents here in Fort Worth.
Sold
Price Unknown
12833 Royal Ascot Dr, Fort Worth, TX 76244
4beds
2,905sqft
Single Family Residence
Built in 2009
7,405 Square Feet Lot
$540,100 Zestimate®
$--/sqft
$3,765 Estimated rent
Home value
$540,100
$508,000 - $578,000
$3,765/mo
Zestimate® history
Owner options
List your home for rent
$3,765/mo
Rent Zestimate®
Find your next renter with Zillow Rental Manager. Plus, with online applications, you can quickly screen prospective tenants – for free.
$3,765/mo
Rent Zestimate®
Refinance and save
$258/mo
Est. payment
Refinancing to a lower rate could help reduce your monthly payments and save thousands over the life of the loan.
$258/mo
Est. payment
Explore your selling options
Work with a Zillow partner agent
Leverage their expertise and Zillow's premium Showcase listings to get your home seen by more buyers.
Get startedList with your own agent
Get your home in front of millions of buyers by listing it on Zillow.
Learn how to do itSell it yourself
Take full control of how buyers see your home on Zillow by listing For Sale by Owner (FSBO).
List your homeWhat's special
Large covered patioWide plank hardwood floorsNatural lightSecond floor bonus roomCustom closet system
Zillow last checked:
Listing updated:
Listed by:
Jacob Wurman 0616764 972-890-2591,
Compass RE Texas, LLC 682-226-6938,
Tommy Pistana 0621307 214-801-9220,
Compass RE Texas, LLC
Bought with:
Richard Mireles, 0512956
Elite Agents
Source: NTREIS,MLS#: 21242230
Facts & features
Interior
Bedrooms & bathrooms
- Bedrooms: 4
- Bathrooms: 3
- Full bathrooms: 3
Primary bedroom
- Features: Closet Cabinetry, Dual Sinks, Garden Tub/Roman Tub, Separate Shower, Walk-In Closet(s)
- Level: First
- Dimensions: 13 x 16
Bedroom
- Level: First
- Dimensions: 12 x 12
Bedroom
- Level: First
- Dimensions: 12 x 12
Dining room
- Level: First
- Dimensions: 11 x 11
Other
- Level: First
- Dimensions: 11 x 12
Other
- Level: First
- Dimensions: 9 x 4
Other
- Level: Second
- Dimensions: 11 x 9
Kitchen
- Features: Built-in Features, Eat-in Kitchen, Stone Counters
- Level: First
- Dimensions: 11 x 12
Living room
- Level: First
- Dimensions: 20 x 14
Media room
- Level: Second
- Dimensions: 20 x 16
Office
- Level: First
- Dimensions: 13 x 13
Utility room
- Level: First
- Dimensions: 6 x 6
Heating
- Central, Natural Gas
Cooling
- Central Air, Electric
Appliances
- Included: Some Gas Appliances, Dishwasher, Electric Oven, Gas Cooktop, Disposal, Plumbed For Gas
Features
- Cable TV, Wired for Sound
- Flooring: Carpet, Wood
- Has basement: No
- Number of fireplaces: 1
- Fireplace features: Gas Starter, Masonry, Wood Burning
Interior area
- Total interior livable area: 2,905 sqft
Property
Parking
- Total spaces: 2
- Parking features: Garage
- Attached garage spaces: 2
Features
- Levels: Two
- Stories: 2
- Pool features: Pool
Lot
- Size: 7,405 Square Feet
Details
- Parcel number: 41418050
Construction
Type & style
- Home type: SingleFamily
- Architectural style: Detached
- Property subtype: Single Family Residence
Materials
- Block, Wood Siding
- Foundation: Slab
- Roof: Composition
Condition
- Year built: 2009
Utilities & green energy
- Sewer: Public Sewer
- Water: Public
- Utilities for property: Natural Gas Available, Sewer Available, Separate Meters, Underground Utilities, Water Available, Cable Available
Community & HOA
Community
- Features: Curbs, Sidewalks
- Security: Security System Owned, Security System, Security Lights
- Subdivision: Saratoga
HOA
- Has HOA: Yes
- Services included: All Facilities, Association Management, Maintenance Structure, Sewer, Water
- HOA fee: $258 semi-annually
- HOA name: Cma
- HOA phone: 817-310-6900
Location
- Region: Fort Worth
Financial & listing details
- Tax assessed value: $493,758
- Annual tax amount: $7,395
- Date on market: 4/20/2026
- Cumulative days on market: 115 days
- Listing terms: Cash,Conventional
Price history
| Date | Event | Price |
|---|---|---|
| 6/5/2026 | Sold | -- |
Source: NTREIS #21242230 Report a problem | ||
| 5/14/2026 | Pending sale | $550,000$189/sqft |
Source: NTREIS #21242230 Report a problem | ||
| 5/10/2026 | Contingent | $550,000$189/sqft |
Source: NTREIS #21242230 Report a problem | ||
| 4/20/2026 | Listed for sale | $550,000-1.6%$189/sqft |
Source: NTREIS #21242230 Report a problem | ||
| 4/20/2026 | Listing removed | $559,000$192/sqft |
Source: NTREIS #21153618 Report a problem | ||
| 3/27/2026 | Price change | $559,000-1.8%$192/sqft |
Source: NTREIS #21153618 Report a problem | ||
| 2/15/2026 | Price change | $569,000-1%$196/sqft |
Source: NTREIS #21153618 Report a problem | ||
| 1/14/2026 | Listed for sale | $575,000+91.7%$198/sqft |
Source: NTREIS #21153618 Report a problem | ||
| 5/12/2016 | Sold | -- |
Source: Agent Provided Report a problem | ||
| 4/10/2016 | Pending sale | $300,000$103/sqft |
Source: Fathom Realty #13353679 Report a problem | ||
| 4/7/2016 | Listed for sale | $300,000$103/sqft |
Source: Fathom Realty #13353679 Report a problem | ||
Public tax history
| Year | Property taxes | Tax assessment |
|---|---|---|
| 2025 | $4,713 -0.7% | $493,758 |
| 2024 | $4,747 +4.2% | $493,758 -3.1% |
| 2023 | $4,555 -4% | $509,340 +20.1% |
| 2022 | $4,746 +7.9% | $423,963 +15.5% |
| 2021 | $4,398 +13.1% | $367,181 +14.7% |
| 2020 | $3,889 -0.4% | $320,000 -0.4% |
| 2019 | $3,903 +0.9% | $321,159 +3.1% |
| 2018 | $3,868 -51.4% | $311,434 +3.2% |
| 2017 | $7,963 +10.3% | $301,788 +4.4% |
| 2016 | $7,217 +10.8% | $288,964 +16% |
| 2015 | $6,514 | $249,087 -1.4% |
| 2014 | $6,514 | $252,500 +4.9% |
| 2013 | -- | $240,600 -0.9% |
| 2012 | -- | $242,800 |
| 2011 | -- | $242,800 +4.3% |
| 2010 | -- | $232,800 +565.1% |
| 2009 | -- | $35,000 |
Find assessor info on the county website
Neighborhood: Saratoga
Nearby homes
- $423,2225 bd3 ba3.2k sqft12829 Royal Ascot Dr, Fort Worth, TX 76244Off Market
- $593,5004 bd3 ba3.1k sqft12837 Royal Ascot Dr, Fort Worth, TX 76244Off Market

- $---- bd-- ba-- sqft12837 Royal Ascot Dr, Keller, TX 76244Off Market
- $--4 bd3 ba3.6k sqft12825 Royal Ascot Dr, Fort Worth, TX 76244Sold

- $557,7005 bd4 ba3.7k sqft12832 Royal Ascot Dr, Fort Worth, TX 76244Off Market
- $437,2003 bd2 ba2.5k sqft12828 Royal Ascot Dr, Fort Worth, TX 76244Off Market
- $461,1004 bd3 ba2.9k sqft12821 Royal Ascot Dr, Fort Worth, TX 76244Off Market
- $524,5004 bd3 ba3.6k sqft12836 Royal Ascot Dr, Fort Worth, TX 76244Off Market
Nearby schools
GreatSchools rating
- 9/10Kay Granger Elementary SchoolGrades: PK-5Distance: 0.4 mi
- 8/10John M Tidwell Middle SchoolGrades: 6-8Distance: 1.4 mi
- 8/10Byron Nelson High SchoolGrades: 9-12Distance: 6.2 mi
Schools provided by the listing agent
- Elementary: Kay Granger
- Middle: John M Tidwell
- High: Byron Nelson
- District: Northwest ISD
Source: NTREIS. This data may not be complete. We recommend contacting the local school district to confirm school assignments for this home.
Get a cash offer in 3 minutes
Find out how much your home could sell for in as little as 3 minutes with a no-obligation cash offer.
Estimated market value
$540,100
Get a cash offer in 3 minutes
Find out how much your home could sell for in as little as 3 minutes with a no-obligation cash offer.
Estimated market value
$540,100
- Texas
- Tarrant County
- Fort Worth
- 76244
- Saratoga
- 12833 Royal Ascot Dr
Nearby cities
Nearby neighborhoods
Nearby zip codes
Other Fort Worth Topics
