Beautifully maintained single-level home boasting numerous upgrades and renovations. In September 2023, a new roof with a 50-year transferrable warranty was installed for lasting peace of mind. The exterior received a fresh coat of paint and siding repairs, enhancing the curb appeal. A renovated lawn in the same year adds to the charm of the property. The spacious backyard is highlighted by a large stamped and stained concrete patio, perfect for outdoor entertaining. An American Patio Covers acrylic patio cover further enhances the outdoor living space. A backyard shed provides additional storage for tools and equipment. The kitchen is equipped with high-end appliances, including a BlueStar Professional range and a Vent-a-Hood Range hood for culinary enthusiasts. Upgrades to the kitchen storage, drawers, cabinets, quartz countertops, and a new backsplash add both style and functionality. The home also features a laundry sink in the garage and an in-ground irrigation system with an online controller for convenient maintenance. Recent updates such as replacements of fences and flooring reflect the meticulous care put into this home. Don't miss out on this meticulously upgraded one-level home, perfect for those seeking a move-in ready property with modern amenities and stylish touches.
Sold
$550,000
12825 SW Barberry Dr, Beaverton, OR 97008
3beds
1,193sqft
Residential, Single Family Residence
Built in 1981
-- sqft lot
$553,700 Zestimate®
$461/sqft
$2,481 Estimated rent
Home value
$553,700
$526,000 - $581,000
$2,481/mo
Zestimate® history
Owner options
List your home for rent
$2,481/mo
Rent Zestimate®
Find your next renter with Zillow Rental Manager. Plus, with online applications, you can quickly screen prospective tenants – for free.
$2,481/mo
Rent Zestimate®
Refinance and save
$3,351/mo
Est. payment
Refinancing to a lower rate could help reduce your monthly payments and save thousands over the life of the loan.
$3,351/mo
Est. payment
Explore your selling options
Work with a Zillow partner agent
Leverage their expertise and Zillow's premium Showcase listings to get your home seen by more buyers.
Get startedList with your own agent
Get your home in front of millions of buyers by listing it on Zillow.
Learn how to do itSell it yourself
Take full control of how buyers see your home on Zillow by listing For Sale by Owner (FSBO).
List your homeWhat's special
Zillow last checked:
Listing updated:
Listed by:
Nicole Arnold 503-309-2321,
Redfin
Bought with:
Beth Benner, 200404033
Living Room Realty
Source: RMLS (OR),MLS#: 24339902
Facts & features
Interior
Bedrooms & bathrooms
- Bedrooms: 3
- Bathrooms: 2
- Full bathrooms: 2
- Main level bathrooms: 2
Rooms
- Room types: Bedroom 2, Bedroom 3, Dining Room, Family Room, Kitchen, Living Room, Primary Bedroom
Primary bedroom
- Features: Closet, Suite, Wallto Wall Carpet
- Level: Main
Bedroom 2
- Features: Bathroom, Closet
- Level: Main
Bedroom 3
- Features: Closet, Laminate Flooring
- Level: Main
Dining room
- Features: Sliding Doors, Engineered Hardwood
- Level: Main
Kitchen
- Features: Dishwasher, Disposal, Free Standing Range, Quartz
- Level: Main
Living room
- Level: Main
Heating
- Forced Air
Cooling
- Central Air
Appliances
- Included: Dishwasher, Disposal, Free-Standing Range, Free-Standing Refrigerator, Gas Appliances, Stainless Steel Appliance(s), Washer/Dryer, Gas Water Heater
Features
- Quartz, Sound System, Bathroom, Closet, Suite, Tile
- Flooring: Engineered Hardwood, Laminate, Tile, Wall to Wall Carpet
- Doors: Sliding Doors
- Basement: Crawl Space
Interior area
- Total structure area: 1,193
- Total interior livable area: 1,193 sqft
Property
Parking
- Total spaces: 2
- Parking features: Driveway, On Street, Garage Door Opener, Attached
- Attached garage spaces: 2
- Has uncovered spaces: Yes
Accessibility
- Accessibility features: One Level, Accessibility
Features
- Levels: One
- Stories: 1
- Patio & porch: Covered Patio
- Exterior features: Yard
- Fencing: Fenced
Lot
- Features: Level, Sprinkler, SqFt 7000 to 9999
Details
- Additional structures: ToolShed
- Parcel number: R1142882
Construction
Type & style
- Home type: SingleFamily
- Architectural style: Ranch
- Property subtype: Residential, Single Family Residence
Materials
- T111 Siding, Wood Siding
- Foundation: Concrete Perimeter
- Roof: Composition
Condition
- Resale
- New construction: No
- Year built: 1981
Utilities & green energy
- Gas: Gas
- Sewer: Public Sewer
- Water: Public
Community & HOA
HOA
- Has HOA: No
Location
- Region: Beaverton
Financial & listing details
- Price per square foot: $461/sqft
- Tax assessed value: $535,080
- Annual tax amount: $4,968
- Date on market: 7/31/2024
- Cumulative days on market: 26 days
- Listing terms: Cash,Conventional,FHA,VA Loan
- Road surface type: Paved
Price history
| Date | Event | Price |
|---|---|---|
| 10/11/2024 | Listing removed | $2,595$2/sqft |
Source: Zillow Rentals Report a problem | ||
| 10/9/2024 | Listed for rent | $2,595$2/sqft |
Source: Zillow Rentals Report a problem | ||
| 9/25/2024 | Sold | $550,000-2.7%$461/sqft |
Source:  RMLS (OR) #24339902 Report a problem RMLS (OR) #24339902 Report a problem | ||
| 8/26/2024 | Pending sale | $565,000$474/sqft |
Source: RMLS (OR) #24339902 Report a problem | ||
| 8/17/2024 | Price change | $565,000-3.4%$474/sqft |
Source: RMLS (OR) #24339902 Report a problem | ||
| 7/31/2024 | Listed for sale | $585,000+112.7%$490/sqft |
Source: RMLS (OR) #24339902 Report a problem | ||
| 5/21/2014 | Sold | $275,000+5.8%$231/sqft |
Source: RMLS (OR) #14635256 Report a problem | ||
| 4/19/2014 | Listed for sale | $259,990$218/sqft |
Source: Premiere Property Group #eps-1366334844-1397848360 Report a problem | ||
Public tax history
| Year | Property taxes | Tax assessment |
|---|---|---|
| 2025 | $5,480 +4.1% | $249,420 +3% |
| 2024 | $5,262 +5.9% | $242,160 +3% |
| 2023 | $4,969 +4.5% | $235,110 +3% |
| 2022 | $4,755 +3.6% | $228,270 |
| 2021 | $4,589 +3.1% | -- |
| 2020 | $4,450 +3.3% | $215,180 +3% |
| 2019 | $4,309 +3.3% | $208,920 |
| 2018 | $4,172 | $208,920 +6.1% |
| 2017 | $4,172 +15.7% | $196,940 +10.7% |
| 2016 | $3,606 | $177,910 +3% |
| 2015 | $3,606 +3.9% | $172,730 +3% |
| 2014 | $3,472 +4.3% | $167,700 +3% |
| 2013 | $3,331 +11.4% | $162,820 +3% |
| 2012 | $2,991 +3.2% | $158,080 -24.6% |
| 2011 | $2,897 +2.6% | $209,650 -4.6% |
| 2010 | $2,824 +2.3% | $219,710 -5.8% |
| 2009 | $2,759 +8.3% | $233,300 -8.2% |
| 2008 | $2,548 +1% | $254,270 -2.5% |
| 2007 | $2,523 +10.1% | $260,710 +11% |
| 2006 | $2,291 -7.3% | $234,770 +25.9% |
| 2005 | $2,471 +10.1% | $186,420 +9.4% |
| 2004 | $2,244 -4% | $170,440 +5.3% |
| 2003 | $2,339 +13.7% | $161,860 +3.3% |
| 2002 | $2,058 +4.8% | $156,660 +5% |
| 2001 | $1,963 +6.8% | $149,250 +2.7% |
| 2000 | $1,839 | $145,290 |
Find assessor info on the county website
Neighborhood: Highland
Nearby homes
- $510,2003 bd2 ba1.2k sqft12805 SW Barberry Dr, Beaverton, OR 97008Off Market
- $483,3003 bd2 ba1.2k sqft12845 SW Barberry Dr, Beaverton, OR 97008Off Market
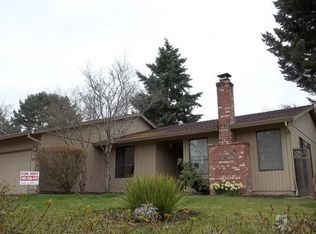
- $559,2003 bd2 ba1.4k sqft12860 SW Thunderhead Way, Beaverton, OR 97008Off Market
- $574,4004 bd2 ba1.6k sqft12872 SW Thunderhead Way, Beaverton, OR 97008Off Market
- $493,4003 bd2 ba1k sqft12885 SW Barberry Dr, Beaverton, OR 97008Off Market
- $611,0005 bd3 ba1.9k sqft7835 SW Sorrento Rd, Beaverton, OR 97008Off Market
- $511,0003 bd2 ba1.2k sqft7865 SW Sorrento Rd, Beaverton, OR 97008Off Market
- $652,3004 bd3 ba2.3k sqft12848 SW Thunderhead Way, Beaverton, OR 97008Off Market
Nearby schools
GreatSchools rating
- 7/10Fir Grove Elementary SchoolGrades: PK-5Distance: 0.8 mi
- 6/10Highland Park Middle SchoolGrades: 6-8Distance: 0.6 mi
- 5/10Southridge High SchoolGrades: 9-12Distance: 0.9 mi
Schools provided by the listing agent
- Elementary: Fir Grove
- Middle: Highland Park
- High: Southridge
Source: RMLS (OR). This data may not be complete. We recommend contacting the local school district to confirm school assignments for this home.
Get a cash offer in 3 minutes
Find out how much your home could sell for in as little as 3 minutes with a no-obligation cash offer.
Estimated market value
$553,700
Get a cash offer in 3 minutes
Find out how much your home could sell for in as little as 3 minutes with a no-obligation cash offer.
Estimated market value
$553,700
- Oregon
- Washington County
- Beaverton
- 97008
- Highland
- 12825 SW Barberry Dr
Nearby cities
Nearby neighborhoods
Nearby zip codes
Other Beaverton Topics
