Welcome home to this charming single-level gem, perfectly situated on a spacious corner lot in one of Beaverton's most convenient locations. Just minutes from the Beaverton Library, shopping, parks, schools, Washington Square, and Highway 217, you'll enjoy the ideal balance of neighborhood charm and everyday convenience.The seller has already taken care of the big-ticket improvements, giving you peace of mind and saving you thousands of dollars.Enjoy the benefits of a newer roof, water heater, plumbing, and professionally encapsulated crawl space---2024 New furnace in 2026 with transferable warranty! With key components already completed, you can focus on the fun part—bringing your own style, personality, and vision to make this home uniquely yours.Summer was made for a deck like this! The spacious backyard and expansive deck create the perfect setting for morning coffee, outdoor dining, weekend barbecues, and evenings spent entertaining friends or simply relaxing in your own private retreat. Whether you're enjoying the changing seasons gardening, relaxing or creating lasting memories with loved ones, this outdoor space is ready for it all.Practical features make everyday living even better. The attached two-car garage is complemented by additional driveway parking, while the pull-down attic access provides valuable extra storage. Perimeter storage helps keep everything organized, and the built-in workbench offers the perfect place for hobbies, projects, or weekend DIY activities. A convenient garage door keypad adds easy, secure access for family and guests.Lovingly maintained over the years, this home is ready to welcome its next owner. With its thoughtful updates, fantastic location, generous outdoor living space, and endless opportunity to personalize, this is more than just a house—it's a place to create the lifestyle you've been looking for.
Sold
$525,000
12840 SW Barberry Dr, Beaverton, OR 97008
3beds
1,183sqft
Residential, Single Family Residence
Built in 1983
8,276 Square Feet Lot
$524,900 Zestimate®
$444/sqft
$2,407 Estimated rent
Home value
$524,900
$499,000 - $551,000
$2,407/mo
Zestimate® history
Owner options
List your home for rent
$2,407/mo
Rent Zestimate®
Find your next renter with Zillow Rental Manager. Plus, with online applications, you can quickly screen prospective tenants – for free.
$2,407/mo
Rent Zestimate®
Refinance and save
$3,369/mo
Est. payment
Refinancing to a lower rate could help reduce your monthly payments and save thousands over the life of the loan.
$3,369/mo
Est. payment
Explore your selling options
Work with a Zillow partner agent
Leverage their expertise and Zillow's premium Showcase listings to get your home seen by more buyers.
Get startedList with your own agent
Get your home in front of millions of buyers by listing it on Zillow.
Learn how to do itSell it yourself
Take full control of how buyers see your home on Zillow by listing For Sale by Owner (FSBO).
List your homeWhat's special
Pull-down attic accessGenerous outdoor living spaceBuilt-in workbenchSpacious backyardExpansive deckSpacious corner lotAttached two-car garage
Zillow last checked:
Listing updated:
Listed by:
Kimberly Shute 971-227-1302,
Premiere Property Group, LLC
Bought with:
Joan-Marie Rogers, 971100105
Windermere Realty Trust
Source: RMLS (OR),MLS#: 194576502
Facts & features
Interior
Bedrooms & bathrooms
- Bedrooms: 3
- Bathrooms: 2
- Full bathrooms: 2
- Main level bathrooms: 2
Rooms
- Room types: Laundry, Bedroom 2, Bedroom 3, Dining Room, Family Room, Kitchen, Living Room, Primary Bedroom
Primary bedroom
- Features: Closet Organizer, Skylight, Shower, Wallto Wall Carpet
- Level: Main
- Area: 144
- Dimensions: 12 x 12
Bedroom 2
- Features: Ceiling Fan, Closet Organizer, Wallto Wall Carpet
- Level: Main
- Area: 110
- Dimensions: 11 x 10
Bedroom 3
- Features: Ceiling Fan, Wallto Wall Carpet
- Level: Main
- Area: 120
- Dimensions: 12 x 10
Dining room
- Features: Ceiling Fan, Disposal, Sliding Doors, Wallto Wall Carpet
- Level: Main
- Area: 63
- Dimensions: 9 x 7
Kitchen
- Features: Microwave, Skylight
- Level: Main
- Area: 99
- Width: 9
Living room
- Features: Ceiling Fan, Fireplace, Wallto Wall Carpet
- Level: Main
- Area: 240
- Dimensions: 16 x 15
Heating
- Forced Air, Fireplace(s)
Cooling
- Central Air
Appliances
- Included: Disposal, Free-Standing Refrigerator, Microwave, Washer/Dryer, Gas Water Heater
- Laundry: Laundry Room
Features
- Ceiling Fan(s), High Ceilings, Vaulted Ceiling(s), Closet Organizer, Shower
- Flooring: Laminate, Wall to Wall Carpet
- Doors: Sliding Doors
- Windows: Skylight(s)
- Basement: Crawl Space
- Number of fireplaces: 1
- Fireplace features: Wood Burning
Interior area
- Total structure area: 1,183
- Total interior livable area: 1,183 sqft
Property
Parking
- Total spaces: 2
- Parking features: Driveway, Off Street, Garage Door Opener, Attached
- Attached garage spaces: 2
- Has uncovered spaces: Yes
Accessibility
- Accessibility features: Walkin Shower, Accessibility
Features
- Levels: One
- Stories: 1
- Patio & porch: Deck, Porch
- Exterior features: Garden, Raised Beds, Yard
- Fencing: Fenced
Lot
- Size: 8,276 Square Feet
- Features: Corner Lot, Gentle Sloping, Level, Sprinkler, SqFt 7000 to 9999
Details
- Additional structures: ToolShed
- Parcel number: R1143122
Construction
Type & style
- Home type: SingleFamily
- Architectural style: Traditional
- Property subtype: Residential, Single Family Residence
Materials
- Wood Siding
- Roof: Composition
Condition
- Resale
- New construction: No
- Year built: 1983
Utilities & green energy
- Gas: Gas
- Sewer: Public Sewer
- Water: Public
Community & HOA
Community
- Security: Fire Sprinkler System
HOA
- Has HOA: No
Location
- Region: Beaverton
Financial & listing details
- Price per square foot: $444/sqft
- Tax assessed value: $503,670
- Annual tax amount: $5,303
- Date on market: 7/24/2026
- Cumulative days on market: 5 days
- Listing terms: Cash,Conventional,FHA
- Road surface type: Paved
Price history
| Date | Event | Price |
|---|---|---|
| 8/28/2026 | Sold | $525,000$444/sqft |
Source:  RMLS (OR) #194576502 Report a problem RMLS (OR) #194576502 Report a problem | ||
| 7/29/2026 | Pending sale | $525,000$444/sqft |
Source: RMLS (OR) #194576502 Report a problem | ||
| 7/25/2026 | Listed for sale | $525,000$444/sqft |
Source: RMLS (OR) #194576502 Report a problem | ||
Public tax history
| Year | Property taxes | Tax assessment |
|---|---|---|
| 2025 | $5,304 +4.1% | $241,410 +3% |
| 2024 | $5,093 +5.9% | $234,380 +3% |
| 2023 | $4,809 +4.5% | $227,560 +3% |
| 2022 | $4,603 +3.6% | $220,940 |
| 2021 | $4,442 +3.1% | -- |
| 2020 | $4,307 +3.3% | $208,270 +3% |
| 2019 | $4,170 +3.3% | $202,210 |
| 2018 | $4,038 | $202,210 +6.1% |
| 2017 | $4,038 +7.6% | $190,620 +3% |
| 2016 | $3,752 | $185,070 +3% |
| 2015 | $3,752 +3.9% | $179,680 +3% |
| 2014 | $3,612 +4.3% | $174,450 +3% |
| 2013 | $3,465 +11.4% | $169,370 +3% |
| 2012 | $3,111 +3.2% | $164,440 -23% |
| 2011 | $3,014 +2.6% | $213,630 -4.5% |
| 2010 | $2,937 +2.3% | $223,750 -5.8% |
| 2009 | $2,870 +8.3% | $237,530 -8% |
| 2008 | $2,651 +1% | $258,050 -2.7% |
| 2007 | $2,625 +10.1% | $265,160 +10.8% |
| 2006 | $2,383 -7.3% | $239,320 +25.6% |
| 2005 | $2,571 +10.1% | $190,550 +9.1% |
| 2004 | $2,335 -3.8% | $174,710 +5.3% |
| 2003 | $2,427 +13.4% | $165,940 +2.7% |
| 2002 | $2,140 +4.8% | $161,520 +4.8% |
| 2001 | $2,042 +6.8% | $154,050 +2.5% |
| 2000 | $1,913 | $150,310 |
Find assessor info on the county website
Neighborhood: Highland
Nearby homes
- $560,7003 bd2 ba1.3k sqft12900 SW Barberry Dr, Beaverton, OR 97008Off Market
- $494,3003 bd2 ba1.1k sqft7925 SW Magnolia Pl, Beaverton, OR 97008Off Market
- $506,0003 bd2 ba1.2k sqft12920 SW Barberry Dr, Beaverton, OR 97008Off Market
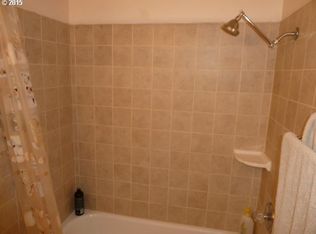
- $487,2003 bd2 ba1k sqft12885 SW Barberry Dr, Beaverton, OR 97008Off Market
- $475,7003 bd2 ba1.2k sqft12845 SW Barberry Dr, Beaverton, OR 97008Off Market
- $540,9003 bd2 ba1.1k sqft12810 SW Barberry Dr, Beaverton, OR 97008Off Market
- $498,2003 bd2 ba1.2k sqft7940 SW Abelia Pl, Beaverton, OR 97008Off Market
- $550,0003 bd2 ba1.1k sqft12825 SW Barberry Dr, Beaverton, OR 97008Sold
Nearby schools
GreatSchools rating
- 7/10Fir Grove Elementary SchoolGrades: PK-5Distance: 0.9 mi
- 6/10Highland Park Middle SchoolGrades: 6-8Distance: 0.6 mi
- 5/10Southridge High SchoolGrades: 9-12Distance: 0.9 mi
Schools provided by the listing agent
- Elementary: Fir Grove
- Middle: Highland Park
- High: Southridge
Source: RMLS (OR). This data may not be complete. We recommend contacting the local school district to confirm school assignments for this home.
Get a cash offer in 3 minutes
Find out how much your home could sell for in as little as 3 minutes with a no-obligation cash offer.
Estimated market value
$524,900
Get a cash offer in 3 minutes
Find out how much your home could sell for in as little as 3 minutes with a no-obligation cash offer.
Estimated market value
$524,900
- Oregon
- Washington County
- Beaverton
- 97008
- Highland
- 12840 SW Barberry Dr
