MOTIVATED SELLERS and PRICE ADJUSTED TO SELL!!! Enjoy the best of Florida living in this meticulously maintained home located in the desirable gated community of Greyhawk Landing. This 4-bedroom, 3-bath, 3-car garage residence sits on a beautifully landscaped 0.37-acre corner lot and offers 2,739 sq. ft. of elegant living space, offering timeless design, modern updates, and resort-style outdoor living. Built in 2006, this home has been lovingly updated with tasteful finishes and modern features that make it truly shine. The expansive primary suite feels like a private retreat with pool access, a gorgeous en-suite bath featuring custom vanities, a frameless shower with hand-held and rain fixtures, travertine flooring, and dual sinks with granite counters and LED lighting. The split floor plan provides privacy, with three additional spacious bedrooms located on the opposite side of the home—ideal for family or guests. The elevated kitchen is a showstopper with stainless steel appliances, double oven, gas range, oversized island with sink, and a dishwasher tucked conveniently out of view. A walk-in pantry with wood shelving and a generous laundry room with custom cabinetry, granite folding station, ironing area, and laundry sink add both function and style. The spotless three-car garage includes a tankless water heater, water softener, two storage racks, and a Generac generator. Step outside through multiple access points, including sliding glass doors from the family room equipped with a remote-controlled privacy shade, and discover the home’s true centerpiece—your private pool and fully equipped outdoor kitchen. Designed for year-round enjoyment, this space includes a Bull grill and outdoor fridge, stainless steel sink and faucet, bar seating, and stacked stone finishes. Enjoy serene views, breathtaking sunsets, and a fenced yard perfect for pets or play. Set within the desirable, 24-hour manned, gated community of Greyhawk Landing – known for its scenic lakes, nature trails, and peaceful surroundings. Residents enjoy two resort-style pools (including a newly renovated splash area), a fitness center, tennis and basketball courts, soccer and baseball fields, playgrounds, and community events such as parades, food trucks, and holiday celebrations. This one truly has it all - schedule your showing today!
Sold for $735,000
$735,000
12827 PENGUIN DRIVE, BRADENTON, FL 34212
4beds
2,739sqft
Single Family Residence
Built in 2006
0.37 Acres Lot
$735,800 Zestimate®
$268/sqft
$4,035 Estimated rent
Home value
$735,800
$677,000 - $795,000
$4,035/mo
Zestimate® history
Owner options
List your home for rent
$4,035/mo
Rent Zestimate®
Find your next renter with Zillow Rental Manager. Plus, with online applications, you can quickly screen prospective tenants – for free.
$4,035/mo
Rent Zestimate®
Refinance and save
$4,856/mo
Est. payment
Refinancing to a lower rate could help reduce your monthly payments and save thousands over the life of the loan.
$4,856/mo
Est. payment
Explore your selling options
Work with a Zillow partner agent
Leverage their expertise and Zillow's premium Showcase listings to get your home seen by more buyers.
Get startedList with your own agent
Get your home in front of millions of buyers by listing it on Zillow.
Learn how to do itSell it yourself
Take full control of how buyers see your home on Zillow by listing For Sale by Owner (FSBO).
List your homeWhat's special
Private poolModern updatesThree additional spacious bedroomsOversized island with sinkResort-style outdoor livingGas rangeStacked stone finishes
Zillow last checked:
Listing updated:
Listed by:
Sal Urso 813-610-4745,
EXIT ELITE REALTY 813-835-0000
Bought with:
Andree Huffine, PA, 3051858
COLDWELL BANKER REALTY
Source: Stellar MLS,MLS#: TB8441925 Originating MLS: Suncoast Tampa
Originating MLS: Suncoast Tampa
Facts & features
Interior
Bedrooms & bathrooms
- Bedrooms: 4
- Bathrooms: 3
- Full bathrooms: 3
Rooms
- Room types: Family Room, Dining Room, Living Room, Utility Room
Primary bedroom
- Features: En Suite Bathroom, Dual Closets
- Level: First
- Area: 247 Square Feet
- Dimensions: 19x13
Bedroom 2
- Features: Ceiling Fan(s), Storage Closet
- Level: First
- Area: 144 Square Feet
- Dimensions: 12x12
Bathroom 3
- Features: Ceiling Fan(s), Storage Closet
- Level: First
- Area: 132 Square Feet
- Dimensions: 12x11
Bathroom 4
- Features: Ceiling Fan(s), Storage Closet
- Level: First
- Area: 144 Square Feet
- Dimensions: 12x12
Dining room
- Features: No Closet
- Level: First
- Area: 168 Square Feet
- Dimensions: 14x12
Family room
- Level: First
- Area: 289 Square Feet
- Dimensions: 17x17
Kitchen
- Features: Granite Counters, Walk-In Closet(s)
- Level: First
- Area: 204 Square Feet
- Dimensions: 17x12
Living room
- Features: No Closet
- Level: First
- Area: 196 Square Feet
- Dimensions: 14x14
Heating
- Central, Electric, Natural Gas
Cooling
- Central Air
Appliances
- Included: Bar Fridge, Oven, Convection Oven, Cooktop, Dishwasher, Disposal, Dryer, Gas Water Heater, Microwave, Range, Range Hood, Refrigerator, Tankless Water Heater, Washer, Water Filtration System, Water Softener, Wine Refrigerator
- Laundry: Gas Dryer Hookup, Inside, Laundry Room, Washer Hookup
Features
- Ceiling Fan(s), Eating Space In Kitchen, High Ceilings, Kitchen/Family Room Combo, Living Room/Dining Room Combo, Open Floorplan, Primary Bedroom Main Floor, Solid Wood Cabinets, Split Bedroom, Stone Counters, Thermostat, Tray Ceiling(s), Walk-In Closet(s)
- Flooring: Ceramic Tile, Engineered Hardwood
- Doors: Outdoor Grill, Outdoor Kitchen, Sliding Doors
- Windows: Blinds, Shutters, Hurricane Shutters, Hurricane Shutters/Windows
- Has fireplace: No
- Common walls with other units/homes: Corner Unit
Interior area
- Total structure area: 3,938
- Total interior livable area: 2,739 sqft
Property
Parking
- Total spaces: 3
- Parking features: Deeded, Driveway, Garage Door Opener, Ground Level
- Attached garage spaces: 3
- Has uncovered spaces: Yes
- Details: Garage Dimensions: 29X24
Features
- Levels: One
- Stories: 1
- Patio & porch: Covered, Patio, Screened
- Exterior features: Dog Run, Irrigation System, Lighting, Outdoor Grill, Outdoor Kitchen, Rain Gutters, Sidewalk
- Has private pool: Yes
- Pool features: Deck, Gunite, Heated, In Ground, Screen Enclosure, Tile
- Fencing: Fenced,Vinyl
- Has view: Yes
- View description: Trees/Woods, Water, Pond
- Has water view: Yes
- Water view: Water,Pond
- Waterfront features: Lake
Lot
- Size: 0.37 Acres
- Features: Corner Lot, In County, Irregular Lot, Landscaped
- Residential vegetation: Mature Landscaping, Trees/Landscaped
Details
- Parcel number: 554842359
- Zoning: PDR
- Special conditions: None
Construction
Type & style
- Home type: SingleFamily
- Architectural style: Florida,Ranch
- Property subtype: Single Family Residence
Materials
- Stucco
- Foundation: Slab
- Roof: Concrete,Tile
Condition
- Completed
- New construction: No
- Year built: 2006
Details
- Builder name: Sam Rodgers
Utilities & green energy
- Sewer: Public Sewer
- Water: Public
- Utilities for property: BB/HS Internet Available, Electricity Connected, Natural Gas Connected
Community & HOA
Community
- Features: Lake, Clubhouse, Deed Restrictions, Fitness Center, Gated Community - Guard, No Truck/RV/Motorcycle Parking, Playground, Pool, Sidewalks, Tennis Court(s)
- Security: Gated Community, Key Card Entry, Security System
- Pet fee: $0 monthly
- Subdivision: GREYHAWK LANDING PH 3
HOA
- Has HOA: Yes
- Amenities included: Basketball Court, Clubhouse, Fitness Center, Gated, Maintenance, Park, Playground, Pool, Recreation Facilities, Security, Tennis Court(s), Trail(s), Vehicle Restrictions
- Services included: 24-Hour Guard, Maintenance Grounds, Recreational Facilities
- HOA fee: $6 monthly
- HOA name: Elizabeth Rominger
- HOA phone: 866-473-2573
Location
- Region: Bradenton
Financial & listing details
- Price per square foot: $268/sqft
- Tax assessed value: $568,605
- Annual tax amount: $9,376
- Date on market: 11/2/2025
- Cumulative days on market: 135 days
- Listing terms: Cash,Conventional,FHA,VA Loan
- Ownership: Fee Simple
- Total actual rent: 0
- Electric utility on property: Yes
- Road surface type: Paved, Asphalt
Price history
| Date | Event | Price |
|---|---|---|
| 3/31/2026 | Sold | $735,000-6.4%$268/sqft |
Source:  Stellar MLS #TB8441925 Report a problem Stellar MLS #TB8441925 Report a problem | ||
| 3/1/2026 | Pending sale | $785,000$287/sqft |
Source: Stellar MLS #TB8441925 Report a problem | ||
| 1/31/2026 | Price change | $785,000-1.9%$287/sqft |
Source: Stellar MLS #TB8441925 Report a problem | ||
| 1/5/2026 | Price change | $799,900-0.2%$292/sqft |
Source: Stellar MLS #TB8441925 Report a problem | ||
| 12/21/2025 | Price change | $801,900+0.4%$293/sqft |
Source: Stellar MLS #TB8441925 Report a problem | ||
| 12/1/2025 | Price change | $799,000-2.5%$292/sqft |
Source: Stellar MLS #TB8441925 Report a problem | ||
| 11/2/2025 | Listed for sale | $819,900-4.7%$299/sqft |
Source: Stellar MLS #TB8441925 Report a problem | ||
| 10/31/2025 | Listing removed | $860,000$314/sqft |
Source: Stellar MLS #A4668244 Report a problem | ||
| 10/14/2025 | Listed for sale | $860,000+49.6%$314/sqft |
Source: Stellar MLS #A4668244 Report a problem | ||
| 3/11/2020 | Sold | $575,000-2%$210/sqft |
Source: Public Record Report a problem | ||
| 1/12/2020 | Pending sale | $587,000$214/sqft |
Source: KELLER WILLIAMS ON THE WATER #A4452996 Report a problem | ||
| 12/2/2019 | Listed for sale | $587,000-1.7%$214/sqft |
Source: KELLER WILLIAMS ON THE WATER #A4452996 Report a problem | ||
| 5/27/2019 | Listing removed | $597,000$218/sqft |
Source: Keller Williams on the Water #A4434373 Report a problem | ||
| 4/29/2019 | Listed for sale | $597,000+34.2%$218/sqft |
Source: Keller Williams on the Water #A4434373 Report a problem | ||
| 12/30/2016 | Sold | $445,000-3.8%$162/sqft |
Source: Public Record Report a problem | ||
| 12/1/2016 | Pending sale | $462,500$169/sqft |
Source: WAGNER REALTY #A4167383 Report a problem | ||
| 10/24/2016 | Listed for sale | $462,500+13.9%$169/sqft |
Source: WAGNER REALTY #A4167383 Report a problem | ||
| 6/4/2007 | Sold | $406,000$148/sqft |
Source: Public Record Report a problem | ||
Public tax history
| Year | Property taxes | Tax assessment |
|---|---|---|
| 2025 | $9,550 +1.9% | $468,211 +2.9% |
| 2024 | $9,376 +2% | $455,016 +3% |
| 2023 | $9,193 +1.9% | $441,763 +3% |
| 2022 | $9,018 +2.6% | $428,896 +3% |
| 2021 | $8,791 +65.5% | $416,404 +109.9% |
| 2020 | $5,312 +2.9% | $198,405 +2.3% |
| 2019 | $5,162 | $193,944 +1.9% |
| 2018 | $5,162 +4.1% | $190,328 -44.5% |
| 2017 | $4,960 -12.2% | $342,846 +44.7% |
| 2016 | $5,652 | $236,997 +0.7% |
| 2015 | $5,652 | $235,350 +0.8% |
| 2014 | $5,652 +0.2% | $233,482 +1.5% |
| 2013 | $5,642 +564087% | $230,032 +1.7% |
| 2012 | $1 | $226,187 -6.8% |
| 2011 | $1 | $242,577 -2.6% |
| 2010 | -- | $249,158 -21.9% |
| 2009 | $7,240 +32.2% | $319,134 -14.5% |
| 2008 | $5,477 -19.7% | $373,403 -11.6% |
| 2007 | $6,818 +503.4% | $422,385 +549.8% |
| 2006 | $1,130 +5.1% | $65,000 +8.3% |
| 2005 | $1,075 +373.3% | $60,000 +380% |
| 2004 | $227 +69% | $12,500 +64.5% |
| 2003 | $134 | $7,600 |
Find assessor info on the county website
Neighborhood: Greyhawk Landing
Nearby homes
- $675,0004 bd3 ba2.3k sqft12823 Penguin Dr, Bradenton, FL 34212Sold

- $799,0003 bd3 ba2.6k sqft289 Petrel Trl, Bradenton, FL 34212For Sale

- $865,6004 bd3 ba3.2k sqft12819 Penguin Dr, Bradenton, FL 34212Off Market
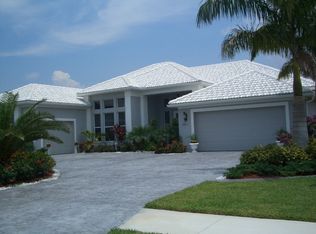
- $655,4003 bd2 ba2.4k sqft285 Petrel Trl, Bradenton, FL 34212Off Market
- $700,6004 bd3 ba2.3k sqft12826 Penguin Dr, Bradenton, FL 34212Off Market
- $693,3004 bd3 ba2.3k sqft12826 Penguin Dr #CDD, Bradenton, FL 34212Off Market
- $927,4004 bd4 ba3.8k sqft303 Petrel Trl, Bradenton, FL 34212Off Market
- $637,0003 bd2 ba2.4k sqft12822 Penguin Dr, Bradenton, FL 34212Off Market
Nearby schools
GreatSchools rating
- 7/10Freedom Elementary SchoolGrades: PK-5Distance: 2.2 mi
- 8/10Dr Mona Jain Middle SchoolGrades: 6-8Distance: 2.8 mi
- 6/10Lakewood Ranch High SchoolGrades: PK,9-12Distance: 4.4 mi
Schools provided by the listing agent
- Elementary: Gene Witt Elementary
- Middle: Carlos E. Haile Middle
- High: Parrish Community High
Source: Stellar MLS. This data may not be complete. We recommend contacting the local school district to confirm school assignments for this home.
Get a cash offer in 3 minutes
Find out how much your home could sell for in as little as 3 minutes with a no-obligation cash offer.
Estimated market value
$735,800
Get a cash offer in 3 minutes
Find out how much your home could sell for in as little as 3 minutes with a no-obligation cash offer.
Estimated market value
$735,800
- Florida
- Manatee County
- Bradenton
- 34212
- Greyhawk Landing
- 12827 PENGUIN DRIVE
Nearby cities
Nearby neighborhoods
Nearby zip codes
Other Bradenton Topics
