Under contract-accepting backup offers. Welcome home to this beautifully appointed 3 bedroom plus den, 3 bathroom residence nestled within the gates of the highly sought after Greyhawk Landing, where resort style living meets exceptional value with remarkably low HOA fees for the incredible amenities offered. From the moment you arrive, you'll be captivated by the breathtaking canopy roads, towering oak trees, lush mature landscaping, outstanding amenities, and access to top rated schools. Greyhawk Landing is more than a neighborhood. It is a lifestyle, offering resort style pools, a fitness center, tennis and pickleball courts, playgrounds, miles of scenic walking and biking trails, and a vibrant calendar of community events, all designed to make every day feel like a vacation. Crafted by renowned Sam Rodgers, this impeccably maintained residence blends timeless elegance with effortless Florida living. Beyond the grand double door entry, your eyes are immediately drawn to the spectacular outdoor oasis, where the sparkling pool becomes the centerpiece of the home. Thoughtfully reimagined, this spectacular outdoor retreat was designed to maximize both beauty and functionality. Surrounded by lush tropical landscaping that creates a private and serene backdrop, the lanai features a panoramic picture window screen enclosure, beautiful new travertine decking, a stunning new PebbleTec pool finish, updated pool equipment including a heater, elegant fire and water features, and ambient pool lighting that transforms the space after sunset. Whether hosting unforgettable gatherings or unwinding with a peaceful evening swim, this exceptional outdoor oasis captures the essence of Florida living and offers a true resort experience right at home. Inside, every detail has been thoughtfully curated to create a warm yet sophisticated atmosphere. Coastal inspired finishes flow throughout with beautiful laminate flooring, crisp white cabinetry, granite countertops, abundant natural light, and an airy palette that evokes a sense of calm from the moment you step inside. At the heart of the residence is a stunning chef's kitchen designed for both entertaining and everyday living. Featuring a gas cooktop, stainless steel appliances, a generous center island for meal preparation, and a second island with additional seating, this space naturally brings family and friends together and is sure to become the backdrop for countless celebrations and lasting memories. The thoughtfully designed floor plan offers two spacious living areas, a charming breakfast nook, a formal dining room, and a versatile den complete with its own mini split air conditioning system and an adjacent full bathroom, making it ideal for a private home office, guest suite, fitness room, or flex space to fit your lifestyle. Adding to the home's exceptional appeal, enjoy direct access from your backyard to Greyhawk Landing's miles of picturesque walking and biking trails, inviting you to explore the beauty of the community right outside your door. This is more than a beautiful home. It is an invitation to embrace a lifestyle defined by luxury, recreation, and everyday comfort in one of East Manatee's most sought after communities. With timeless design, extraordinary outdoor living, thoughtful updates, and an unparalleled community atmosphere, this exceptional residence is ready to welcome you home.
Under contract
$799,000
289 PETREL TRAIL, BRADENTON, FL 34212
3beds
2,616sqft
:
Get pre-qualified$5,132/mo
Single Family Residence
Built in 2005
0.31 Acres Lot
$-- Zestimate®
$305/sqft
$6/mo HOA
What's special
Resort style poolsCoastal inspired finishesGranite countertopsAbundant natural lightPrivate and serene backdropCharming breakfast nookSparkling pool
- 17 days |
- 378 |
- 23 |
Likely to sell faster than
Zillow last checked:
Listing updated:
Listed by:
Jordan McCormick 941-465-6247,
THE SUNSHINE STATE COMPANY 941-263-2613
Source: Stellar MLS,MLS#: A4699316 Originating MLS: Sarasota - Manatee
Originating MLS: Sarasota - Manatee
Facts & features
Interior
Bedrooms & bathrooms
- Bedrooms: 3
- Bathrooms: 3
- Full bathrooms: 3
Rooms
- Room types: Bonus Room, Den/Library/Office
Primary bedroom
- Features: Walk-In Closet(s)
- Level: First
- Area: 238 Square Feet
- Dimensions: 14x17
Bedroom 2
- Features: Storage Closet
- Level: First
- Area: 156 Square Feet
- Dimensions: 13x12
Bedroom 3
- Features: Storage Closet
- Level: First
- Area: 156 Square Feet
- Dimensions: 13x12
Den
- Level: First
- Area: 238 Square Feet
- Dimensions: 14x17
Dining room
- Level: First
- Area: 144 Square Feet
- Dimensions: 12x12
Kitchen
- Level: First
- Area: 234 Square Feet
- Dimensions: 13x18
Living room
- Level: First
- Area: 192 Square Feet
- Dimensions: 12x16
Heating
- Electric, Natural Gas
Cooling
- Central Air, Ductless, Zoned
Appliances
- Included: Dishwasher, Dryer, Microwave, Range, Refrigerator, Washer
- Laundry: Laundry Closet
Features
- Cathedral Ceiling(s), Coffered Ceiling(s), Crown Molding, Eating Space In Kitchen, Kitchen/Family Room Combo, Open Floorplan, Solid Wood Cabinets, Split Bedroom, Stone Counters, Tray Ceiling(s), Vaulted Ceiling(s), Walk-In Closet(s)
- Flooring: Ceramic Tile, Laminate
- Doors: Sliding Doors
- Windows: Window Treatments
- Has fireplace: No
Interior area
- Total structure area: 3,907
- Total interior livable area: 2,616 sqft
Video & virtual tour
Property
Parking
- Total spaces: 3
- Parking features: Driveway, Garage Door Opener, Oversized
- Attached garage spaces: 3
- Has uncovered spaces: Yes
Features
- Levels: One
- Stories: 1
- Patio & porch: Deck, Screened
- Exterior features: Lighting
- Has private pool: Yes
- Pool features: Heated, In Ground, Lighting, Salt Water, Screen Enclosure
- Has spa: Yes
- Spa features: Heated
- Fencing: Fenced
- Has view: Yes
- View description: Trees/Woods
Lot
- Size: 0.31 Acres
- Features: In County, Landscaped
- Residential vegetation: Mature Landscaping, Oak Trees, Trees/Landscaped
Details
- Parcel number: 554842259
- Zoning: PDR
- Special conditions: None
Construction
Type & style
- Home type: SingleFamily
- Property subtype: Single Family Residence
Materials
- Block, Stucco
- Foundation: Slab
- Roof: Tile
Condition
- Completed
- New construction: No
- Year built: 2005
Details
- Builder name: Sam Rodgers
Utilities & green energy
- Sewer: Public Sewer
- Water: Public
- Utilities for property: Cable Connected, Electricity Connected, Natural Gas Connected, Street Lights, Water Connected
Community & HOA
Community
- Features: Clubhouse, Deed Restrictions, Fitness Center, Gated Community - Guard, Irrigation-Reclaimed Water, Playground, Pool, Sidewalks, Tennis Court(s)
- Security: Gated Community, Security Gate
- Pet fee: $0 monthly
- Subdivision: GREYHAWK LANDING PH 3
HOA
- Has HOA: Yes
- Amenities included: Clubhouse, Fitness Center, Gated, Pickleball Court(s), Playground, Recreation Facilities, Tennis Court(s), Trail(s)
- Services included: 24-Hour Guard, Community Pool, Maintenance Grounds, Recreational Facilities
- HOA fee: $6 monthly
- HOA name: Fonda Norton
- HOA phone: 813-533-2950
Location
- Region: Bradenton
Financial & listing details
- Price per square foot: $305/sqft
- Tax assessed value: $562,659
- Annual tax amount: $10,518
- Date on market: 7/10/2026
- Cumulative days on market: 17 days
- Listing terms: Cash,Conventional,FHA,VA Loan
- Ownership: Fee Simple
- Total actual rent: 0
- Electric utility on property: Yes
- Road surface type: Paved, Asphalt
Estimated market value
Not available
Estimated sales range
Not available
Not available
Price history
| Date | Event | Price |
|---|---|---|
| 7/14/2026 | Contingent | $799,000$305/sqft |
Source:  Stellar MLS #A4699316 Report a problem Stellar MLS #A4699316 Report a problem | ||
| 7/10/2026 | Listed for sale | $799,000+2.4%$305/sqft |
Source: Stellar MLS #A4699316 Report a problem | ||
| 12/5/2023 | Sold | $780,000+2.6%$298/sqft |
Source: Stellar MLS #A4586290 Report a problem | ||
| 11/5/2023 | Pending sale | $760,000$291/sqft |
Source: Stellar MLS #A4586290 Report a problem | ||
| 10/24/2023 | Listed for sale | $760,000+65.2%$291/sqft |
Source: Stellar MLS #A4586290 Report a problem | ||
| 3/24/2018 | Sold | $460,000-3.1%$176/sqft |
Source: Public Record Report a problem | ||
| 12/13/2017 | Pending sale | $474,900$182/sqft |
Source: RE/MAX ALLIANCE GROUP #A4202128 Report a problem | ||
| 12/13/2017 | Listed for sale | $474,900$182/sqft |
Source: RE/MAX ALLIANCE GROUP #A4202128 Report a problem | ||
| 12/13/2017 | Pending sale | $474,900$182/sqft |
Source: RE/MAX ALLIANCE GROUP #A4202128 Report a problem | ||
| 11/21/2017 | Listed for sale | $474,900+7.7%$182/sqft |
Source: RE/MAX ALLIANCE GROUP #A4202128 Report a problem | ||
| 10/17/2005 | Sold | $441,000$169/sqft |
Source: Public Record Report a problem | ||
Public tax history
| Year | Property taxes | Tax assessment |
|---|---|---|
| 2025 | $10,956 -3.9% | $562,659 -5% |
| 2024 | $11,402 +41.1% | $592,573 +64.3% |
| 2023 | $8,082 +2.7% | $360,564 +3% |
| 2022 | $7,870 +3.1% | $350,062 +3% |
| 2021 | $7,636 +3.2% | $339,866 +1.4% |
| 2020 | $7,400 -3.2% | $335,174 -5.4% |
| 2019 | $7,641 | $354,460 +39.7% |
| 2018 | $7,641 +28.4% | $253,778 +2.1% |
| 2017 | $5,953 +3.5% | $248,558 +2.1% |
| 2016 | $5,750 | $243,446 +0.7% |
| 2015 | $5,750 | $241,754 +0.8% |
| 2014 | $5,750 +0.2% | $239,835 +1.5% |
| 2013 | $5,740 +573890% | $236,291 +1.7% |
| 2012 | $1 | $232,341 -5.9% |
| 2011 | $1 | $246,858 -2.7% |
| 2010 | -- | $253,593 -22.2% |
| 2009 | $7,347 +30.5% | $325,940 -14.2% |
| 2008 | $5,630 -1.7% | $379,948 +0.1% |
| 2007 | $5,724 -4.7% | $379,636 +2.5% |
| 2006 | $6,004 +378.6% | $370,377 +429.1% |
| 2005 | $1,255 +452.2% | $70,000 +460% |
| 2004 | $227 +69% | $12,500 +64.5% |
| 2003 | $134 | $7,600 |
Find assessor info on the county website
Monthly payment
Est. payment
Payment breakdown
Explore the cost of this home by adjusting the details. Changes won't be saved.Climate risks
Neighborhood: Greyhawk Landing
Nearby schools
GreatSchools rating
- 7/10Freedom Elementary SchoolGrades: PK-5Distance: 2.3 mi
- 8/10Dr Mona Jain Middle SchoolGrades: 6-8Distance: 2.8 mi
- 6/10Lakewood Ranch High SchoolGrades: PK,9-12Distance: 4.4 mi
Schools provided by the listing agent
- Elementary: Freedom Elementary
- Middle: Dr Mona Jain Middle
- High: Lakewood Ranch High
Source: Stellar MLS. This data may not be complete. We recommend contacting the local school district to confirm school assignments for this home.
- $660,6003 bd2 ba2.4k sqft285 Petrel Trl, Bradenton, FL 34212Off Market
- $931,0004 bd4 ba3.8k sqft303 Petrel Trl, Bradenton, FL 34212Off Market

- $735,0004 bd3 ba2.7k sqft12827 Penguin Dr, Bradenton, FL 34212Sold
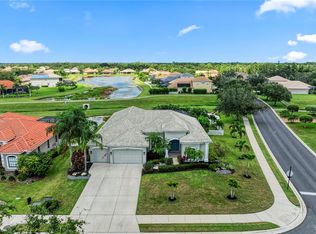
- $661,3004 bd2 ba2.4k sqft307 Petrel Trl, Bradenton, FL 34212Off Market
- $699,7004 bd3 ba2.3k sqft12826 Penguin Dr, Bradenton, FL 34212Off Market
- $715,5004 bd3 ba2.3k sqft12826 Penguin Dr #CDD, Bradenton, FL 34212Off Market
- $675,0004 bd3 ba2.3k sqft12823 Penguin Dr, Bradenton, FL 34212Sold
- $570,6003 bd3 ba2.6k sqft311 Petrel Trl, Bradenton, FL 34212Off Market
A local agent can set up tours, give advice and negotiate with sellers.
Similar homes
- $825,0004 bd4 ba2.8k sqft15410 21ST AVENUE E, BRADENTON, FL 34212For Sale
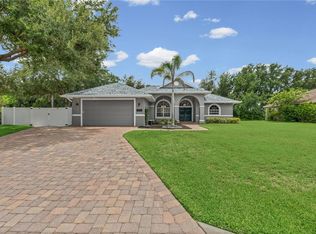
 MLS ID #A4700127, Jim Schatz, CENTURY 21 INTEGRA. Stellar MLS
 - $793,9004 bd4 ba3.1k sqft835 129TH STREET NE, BRADENTON, FL 34212For Sale
 MLS ID #A4689973, Anna Ritzenthaler, DALTON WADE INC. Stellar MLS
 - $819,0003 bd3 ba2.5k sqft6119 9TH AVENUE CIRCLE NE, BRADENTON, FL 34212For Sale
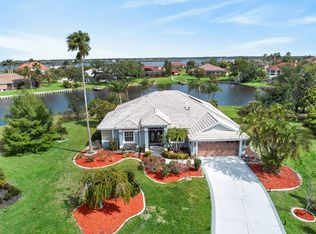 MLS ID #A4691689, Kia Ebrahimi, KW COASTAL LIVING III. Stellar MLS
 - $899,0003 bd3 ba3.1k sqft380 165TH COURT NE, BRADENTON, FL 34212For Sale
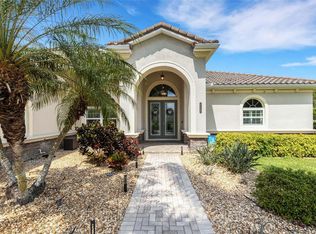 MLS ID #A4687459, Barbara Beasley, REALTY PLACE. Stellar MLS
 - $562,0004 bd3 ba2.2k sqft259 DAHLIA COURT, BRADENTON, FL 34212For SaleMLS ID #A4693296, Echo Belser PA, COLDWELL BANKER REALTY. Stellar MLS
- $765,0004 bd3 ba2.4k sqft3015 160TH TERRACE E, PARRISH, FL 34219For SaleMLS ID #A4699383, Moe Mossa, SAVVY AVENUE, LLC. Stellar MLS
- $665,0004 bd3 ba2.2k sqft9013 KINGSBURY PLACE, BRADENTON, FL 34212For SaleMLS ID #A4694427, Jeremy Hartmark, LPT REALTY, LLC. Stellar MLS
- $685,0004 bd3 ba2.8k sqft12627 WHEATGRASS COURT, PARRISH, FL 34219For SaleMLS ID #A4701082, Matt Bender, PREFERRED SHORE LLC. Stellar MLS
- $849,0006 bd5 ba3.8k sqft12120 GANNETT PLACE, LAKEWOOD RANCH, FL 34211For SaleMLS ID #A4699491, Carroll Couri, COMPASS FLORIDA LLC. Stellar MLS
- $499,0004 bd3 ba2k sqft6540 WILLOWSHIRE WAY, BRADENTON, FL 34212For SaleMLS ID #A4700523, Mark Boehmig, MICHAEL SAUNDERS & COMPANY. Stellar MLS
- $719,9004 bd3 ba2.8k sqft15420 27TH COURT E, PARRISH, FL 34219For SaleMLS ID #TB8472072, Louis Peters, VETERANS 1ST CHOICE RE GROUP. Stellar MLS
- $869,9003 bd3 ba2.3k sqft12825 COASTAL BREEZE WAY, BRADENTON, FL 34211For SaleMLS ID #A4697737, John Shanahan, COMPASS FLORIDA LLC. Stellar MLS
- $749,9003 bd4 ba2.8k sqft17308 HOWLING WOLF RUN, PARRISH, FL 34219For SaleMLS ID #TB8498318, Danielle Tringali, RE/MAX CHAMPIONS. Stellar MLS
- $998,0005 bd4 ba3.8k sqft306 172ND STREET E, BRADENTON, FL 34212For SaleMLS ID #A4680184, Argelia Vidal, COLDWELL BANKER REALTY. Stellar MLS
- $850,0003 bd4 ba2.9k sqft5010 TIVOLI RUN, BRADENTON, FL 34211For SaleMLS ID #A4688822, Stephanie Edwards, COLDWELL BANKER REALTY. Stellar MLS
- $750,0004 bd2 ba2.2k sqft4881 SEAFOAM TRAIL, BRADENTON, FL 34211For SaleMLS ID #A4698768, Argelia Vidal, COLDWELL BANKER REALTY. Stellar MLS
- $664,9004 bd4 ba2.6k sqft5315 BENTGRASS WAY, LAKEWOOD RANCH, FL 34211For SaleMLS ID #A4679604, Gerard Healy, WILLIAM RAVEIS - FLORIDA LLC. Stellar MLS
- $1,149,0005 bd3 ba2.9k sqft7511 HERITAGE GRAND PLACE, BRADENTON, FL 34212For SaleMLS ID #A4696231, Miro Tmej, STARLIGHT PALMS PROPERTY MANAGEMENT, LLC. Stellar MLS
- $844,9003 bd3 ba2.6k sqft17528 POLO TRAIL, LAKEWOOD RANCH, FL 34211For SaleMLS ID #A4699370, John Shanahan, COMPASS FLORIDA LLC. Stellar MLS
- $659,0003 bd2 ba1.9k sqft5019 SAVONA RUN, BRADENTON, FL 34211For SaleMLS ID #A4699576, Judi Taulbee, FINE PROPERTIES. Stellar MLS
