Located just minutes southwest of Tulia, this 102.18 acre irrigated farm presents a rare opportunity to own productive Texas Panhandle farmland paired with a comfortable country home. Offering approximately 100 acres of cultivated land, a strong irrigation well producing approximately 8090 gallons per minute, and nearly 100% Pullman Clay Loam soils, this property is well-equipped for continued agricultural production while providing the privacy of rural living. The farm is currently operated under a crop-share arrangement and features established FSA base acres in seed cotton, wheat, grain sorghum, and corn. Approximately half of the acreage is currently planted in wheat and half in cotton, providing immediate agricultural income potential. The brick home is tucked away from neighboring properties and offers three bedrooms, two bathrooms, central heat and air, a wood-burning fireplace with gas starter, basement, attached two-car garage, and natural gas service. Numerous recent improvements include a new 30-year composition shingle roof installed in 2024, a state-certified septic system, a recently reworked domestic water well, and a new well house.
For sale
$405,000
1283 County Road 12, Tulia, TX 79088
3beds
2,060sqft
Farm
Built in 1965
102.18 Acres Lot
$-- Zestimate®
$197/sqft
$-- HOA
What's special
Brick homeAttached two-car garageThree bedroomsCentral heat and airTwo bathroomsNew well house
- 111 days
- 572
- 36
Zillow last checked:
Listing updated:
Listed by:
Cayson George TREC #0716036 806-341-8524,
Western Heritage Realty/Invest
Source: LBMLS,MLS#: 202608814
Facts & features
Interior
Bedrooms & bathrooms
- Bedrooms: 3
- Bathrooms: 2
- Full bathrooms: 2
Heating
- Central
Cooling
- Central Air
Features
- Has basement: Yes
- Number of fireplaces: 1
Interior area
- Total structure area: 2,060
- Total interior livable area: 2,060 sqft
- Finished area above ground: 2,060
Property
Parking
- Total spaces: 2
- Parking features: Attached, Garage
- Attached garage spaces: 2
Lot
- Size: 102.18 Acres
Details
- Parcel number: 15621
- Special conditions: Standard
Construction
Type & style
- Home type: SingleFamily
- Architectural style: Ranch
- Property subtype: Farm
Materials
- Brick
- Foundation: Pillar/Post/Pier
- Roof: Composition
Condition
- New construction: No
- Year built: 1965
Utilities & green energy
- Sewer: Septic Tank
- Water: Well
- Utilities for property: Electricity Connected
Community & HOA
Location
- Region: Tulia
Financial & listing details
- Price per square foot: $197/sqft
- Tax assessed value: $202,470
- Annual tax amount: $910
- Date on market: 8/27/2026
- Cumulative days on market: 103 days
- Listing terms: Cash,Conventional,FHA
- Electric utility on property: Yes
- Road surface type: Dirt
Estimated market value
Not available
Estimated sales range
Not available
$1,861/mo
Price history
| Date | Event | Price |
|---|---|---|
| 8/27/2026 | Listed for sale | $405,000$197/sqft |
Source:  LBMLS #202608814 Report a problem LBMLS #202608814 Report a problem | ||
| 8/18/2026 | Pending sale | $405,000$197/sqft |
Source: LBMLS #202608814 Report a problem | ||
| 6/27/2026 | Listed for sale | $405,000$197/sqft |
Source: LBMLS #202608814 Report a problem | ||
Public tax history
| Year | Property taxes | Tax assessment |
|---|---|---|
| 2025 | $910 -0.1% | $200,556 +4.4% |
| 2024 | $910 -0.5% | $192,020 0% |
| 2023 | $915 -14% | $192,050 +4.3% |
| 2022 | $1,064 | $184,120 -7.8% |
| 2021 | -- | $199,751 +4.5% |
| 2020 | $1,071 +6.8% | $191,092 +4.3% |
| 2019 | $1,003 | $183,220 +4.7% |
| 2017 | -- | $175,040 |
| 2016 | -- | -- |
| 2015 | -- | -- |
| 2014 | -- | $93,250 -11% |
| 2012 | -- | $104,810 +8.3% |
| 2011 | -- | $96,800 |
| 2010 | -- | $96,800 -0.1% |
| 2009 | -- | $96,920 +2.2% |
| 2008 | -- | $94,820 -26.2% |
| 2007 | -- | $128,410 |
Find assessor info on the county website
Monthly payment
Est. payment
Payment breakdown
Explore the cost of this home by adjusting the details. Changes won't be saved.Climate risks
Neighborhood: 79088
Nearby schools
Schools provided by the listing agent
- Elementary: Tulia
- Middle: Tulia
- High: Tulia
Source: LBMLS. This data may not be complete. We recommend contacting the local school district to confirm school assignments for this home.
Similar homes
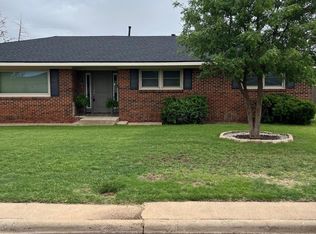
- $226,9003 bd2 ba2.5k sqft43 Fannin Dr, Tulia, TX 79088For Sale
 MLS ID #26-8176, Alisa Tatom, Fathom Realty, LLC. AMMLS
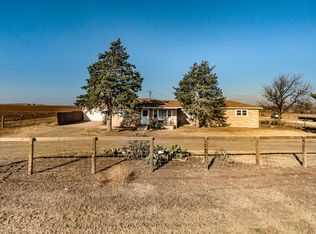
 - $275,0003 bd2 ba1.6k sqft1045 Us Highway 87, Tulia, TX 79088For Sale
 MLS ID #26-68, Apryll Van Pelt, Van Pelt Real Estate. Plainview AOR
 - $335,0003 bd1 ba1.3k sqft6960 Farm To Market Rd #146, Tulia, TX 79088For Sale
 MLS ID #26-187, Apryll Van Pelt, Van Pelt Real Estate. Plainview AOR
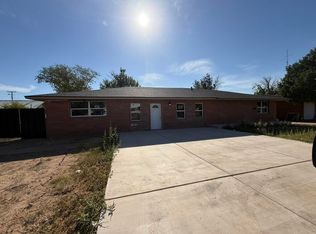
 - $310,0005 bd3 ba2.3k sqft520 N El Paso Ave, Tulia, TX 79088For Sale
 MLS ID #202612886, Dennis Carrizales, Coldwell Banker Trusted Adviso. LBMLS
 - $580,0003 bd2 ba1.5k sqft390 Sun Rd, Plainview, TX 79072For SaleMLS ID #26-7483, LaCretia R Baldwin, Artisan Real Estate. AMMLS
