Welcome to 1283 Highway 139, Dandridge, TN - situated at Harbor Crest Condominium Resort and Marina luxurious lakeside condominium offering breathtaking views of Douglas Lake and the Smoky Mountains. Community is gated for security and privacy. Experience serene mornings in your breakfast room and enchanting sunsets from your rear screened porch or expansive patio.
Elegant Interior Design: Crown molding, solid wood doors, smooth ceilings, customized closets, and plantation shutters.
Fresh and Ready: Fresh paint throughout, new carpet with padding, and tile in the baths.
Gourmet Kitchen: Equipped with a William Sonoma chef table, granite countertops, and all necessary appliances.
Modern Comforts: Newer HVAC unit and recently replaced water heater components, alongside new interior lighting.
Cozy Living: Living room with a gas fireplace and picture window presenting stunning, unobstructed lake and mountain views, plus access to a newly screened porch.
Luxurious Bedrooms: Split bedroom design with king beds in all bedrooms.
Owner's Suite:
- Direct access to the screened porch.
- Overlooks the community pool and captivating views along with the large open patio.
Community Amenities: Enjoy community-vantage views.
Fitness Room Access: Just a few steps away.
Outdoor Living: Newly constructed covered pool area with seating, fireplace, kitchen, and grilling space.
Extra Storage: Convenient storage closet outside the front door.
Parking: Highly sought-after 2-car garage (713 sq ft) and additional assigned covered parking.
Saltwater Heated Pool: Perfect for relaxing any time of the year.
Exclusive Outdoor Features:
- Paved walkways leading to fire pits and serene sitting areas by the lake.
- Paved sidewalks to marina with teakwood gangways connecting to covered slips.
- Includes 1 boat slip with lift, 1 jet ski slip and lift, 1 kayak slip and 1 paddleboard slip.
Scenic Views:
- Unprecedented views of the Smoky Mountains and Douglas Lake.
- Tranquil and exclusive, with no short-term rentals allowed.
This condominium is ideal as a full-time residence or a luxurious second home as it comes completely furnished and ready for new owners, live your dream in elite lakeside elegance.
Schedule your private showing today and embrace a lifestyle of unmatched comfort and luxury at 1283 Highway, Dandridge, TN.
Sold for $950,000
$950,000
1283 Highway 139 Unit 101C, Dandridge, TN 37725
3beds
1,594sqft
Condominium, Residential
Built in 2003
-- sqft lot
$977,700 Zestimate®
$596/sqft
$2,126 Estimated rent
Home value
$977,700
$870,000 - $1.10M
$2,126/mo
Zestimate® history
Owner options
List your home for rent
$2,126/mo
Rent Zestimate®
Find your next renter with Zillow Rental Manager. Plus, with online applications, you can quickly screen prospective tenants – for free.
$2,126/mo
Rent Zestimate®
Refinance and save
$6,069/mo
Est. payment
Refinancing to a lower rate could help reduce your monthly payments and save thousands over the life of the loan.
$6,069/mo
Est. payment
Explore your selling options
Work with a Zillow partner agent
Leverage their expertise and Zillow's premium Showcase listings to get your home seen by more buyers.
Get startedList with your own agent
Get your home in front of millions of buyers by listing it on Zillow.
Learn how to do itSell it yourself
Take full control of how buyers see your home on Zillow by listing For Sale by Owner (FSBO).
List your homeWhat's special
Zillow last checked:
Listing updated:
Listed by:
Tina Black 423-312-7338,
RE/MAX Real Estate Ten Midtown
Bought with:
Non Member
Non Member - Sales
Source: Lakeway Area AOR,MLS#: 703831
Facts & features
Interior
Bedrooms & bathrooms
- Bedrooms: 3
- Bathrooms: 2
- Full bathrooms: 2
- Main level bathrooms: 2
- Main level bedrooms: 3
Heating
- Electric, Heat Pump, Propane
Cooling
- Ceiling Fan(s), Heat Pump
Appliances
- Included: Dishwasher, Dryer, Electric Range, Electric Water Heater, Microwave, Refrigerator, Washer
- Laundry: Laundry Room, Main Level
Features
- Breakfast Bar, Ceiling Fan(s), Chandelier, Double Vanity, Entrance Foyer, Granite Counters, High Speed Internet, Pantry, Master Downstairs, Soaking Tub, Solid Surface Counters, Walk-In Closet(s)
- Flooring: Carpet, Tile
- Windows: Double Pane Windows
- Basement: Block,Unfinished
- Number of fireplaces: 1
- Fireplace features: Gas Log, Living Room, Propane
Interior area
- Total interior livable area: 1,594 sqft
- Finished area above ground: 1,594
- Finished area below ground: 50
Property
Parking
- Total spaces: 3
- Parking features: Enclosed
- Attached garage spaces: 2
- Carport spaces: 1
- Covered spaces: 3
Features
- Levels: One
- Stories: 1
- Patio & porch: Covered, Patio, Porch, Rear Porch, Screened, Terrace
- Exterior features: Balcony, Barbecue, Boat Slip, Dock, Fire Pit, Lighting, Outdoor Grill, Outdoor Kitchen, Outdoor Shower, Private Entrance, Rain Gutters, Smart Light(s), Smart Lock(s), Storage
- Has private pool: Yes
- Pool features: Association, Community, Fenced, Heated, In Ground, Outdoor Pool, Salt Water
- Has spa: Yes
- Spa features: Bath
- Has view: Yes
- On waterfront: Yes
- Waterfront features: Lake, Lake Front, Lake Privileges, Marina in Community, Waterfront
- Body of water: Douglas Lake
Lot
- Features: Landscaped, Level, Paved, Views, Waterfront, Zero Lot Line
Details
- Additional structures: Outdoor Kitchen, Pool House, Storage
- Parcel number: 082P A 003.00
Construction
Type & style
- Home type: Condo
- Architectural style: Traditional
- Property subtype: Condominium, Residential
Materials
- Stone, Stucco
- Foundation: Block, Stone
- Roof: Shingle
Condition
- Updated/Remodeled
- New construction: No
- Year built: 2003
Utilities & green energy
- Electric: 220 Volts in Laundry, Circuit Breakers
- Sewer: Public Sewer
- Utilities for property: Cable Connected, Electricity Connected, Propane, Water Connected, Fiber Internet
Community & HOA
Community
- Subdivision: Harbor Crest
HOA
- Has HOA: Yes
- Amenities included: Barbecue, Boat Dock, Cable TV, Electricity, Elevator(s), Fitness Center, Landscaping, Maintenance Grounds, Maintenance Structure, Management, Marina, Parking, Picnic Area, Pool, Recreation Room, Spa/Hot Tub, Trash
- Services included: Maintenance Grounds, Maintenance Structure, Trash
- HOA fee: $550 monthly
- HOA name: HARBOR CREST
Location
- Region: Dandridge
Financial & listing details
- Price per square foot: $596/sqft
- Annual tax amount: $1,969
- Date on market: 5/26/2024
- Electric utility on property: Yes
- Road surface type: Paved
Price history
| Date | Event | Price |
|---|---|---|
| 7/16/2024 | Sold | $950,000-5%$596/sqft |
Source:  Lakeway Area AOR #703831 Report a problem Lakeway Area AOR #703831 Report a problem | ||
| 7/3/2024 | Contingent | $999,999$627/sqft |
Source: Lakeway Area AOR #703831 Report a problem | ||
| 6/24/2024 | Price change | $999,999-11.1%$627/sqft |
Source: Lakeway Area AOR #703831 Report a problem | ||
| 5/26/2024 | Listed for sale | $1,125,000$706/sqft |
Source: Lakeway Area AOR #703831 Report a problem | ||
Public tax history
Tax history is unavailable.
Neighborhood: 37725
Nearby homes
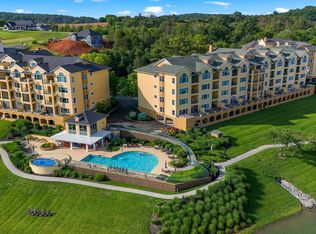
- $675,0002 bd2 ba1.2k sqft1283 Highway 139 UNIT 203C, Dandridge, TN 37725Sold
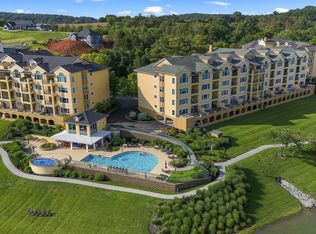
- $949,0003 bd4 ba1.8k sqft1283 Highway 139 UNIT 405C, Dandridge, TN 37725Pending
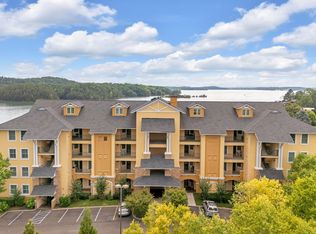
- $782,0003 bd2 ba1.5k sqft1283 Highway 139 UNIT 301C, Dandridge, TN 37725Sold
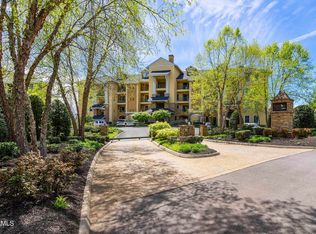
- $850,6003 bd2 ba1.6k sqft1283 Highway 139 #106-C, Dandridge, TN 37725Off Market
- $529,6002 bd2 ba1.2k sqft1283 Highway 139 UNIT 304C, Dandridge, TN 37725Off Market
- $564,9002 bd2 ba1.2k sqft1283 Highway 139, Dandridge, TN 37725Sold
- $564,9002 bd2 ba1.2k sqft1283 139th Hwy BUILDING C-203, Dandridge, TN 37725Sold
- $1,025,0003 bd2 ba1.6k sqft1283 Highway 139 UNIT 106, Dandridge, TN 37725Sold
Nearby schools
GreatSchools rating
- 7/10Piedmont Elementary SchoolGrades: PK-5Distance: 3.9 mi
- 7/10Maury Middle SchoolGrades: 6-8Distance: 5.7 mi
- NAJefferson County Adult High SchoolGrades: 11-12Distance: 4.7 mi
Get a cash offer in 3 minutes
Find out how much your home could sell for in as little as 3 minutes with a no-obligation cash offer.
Estimated market value
$977,700
Get a cash offer in 3 minutes
Find out how much your home could sell for in as little as 3 minutes with a no-obligation cash offer.
Estimated market value
$977,700
- Tennessee
- Jefferson County
- Dandridge
- 37725
- 1283 Highway 139 Unit 101C
Nearby cities
Nearby zip codes
Other Dandridge Topics
