Skip main navigation
Off market
  • $662,100

    1283 139th Hwy Building C-203, Dandridge, TN 37725

    2beds
    1,217sqft
    Condominium, Residential
    Built in 2003
    -- sqft lot
    $662,100 Zestimate®
    $544/sqft
    $1,629 Estimated rent

    Home value

    $662,100

    $603,000 - $742,000

    $1,629/mo

    Zestimate® history
    Loading
    Loading...

    Owner options

    List your home for rent

    $1,629/mo

    Rent Zestimate®

    Find your next renter with Zillow Rental Manager. Plus, with online applications, you can quickly screen prospective tenants – for free.

    Learn more

    $1,629/mo

    Rent Zestimate®

    Refinance and save

    $4,318/mo

    Est. payment

    Refinancing to a lower rate could help reduce your monthly payments and save thousands over the life of the loan.

    See today's rates

    $4,318/mo

    Est. payment

    Explore your selling options

    Work with a Zillow partner agent

    Leverage their expertise and Zillow's premium Showcase listings to get your home seen by more buyers.

    Get started

    List with your own agent

    Get your home in front of millions of buyers by listing it on Zillow.

    Learn how to do it

    Sell it yourself

    Take full control of how buyers see your home on Zillow by listing For Sale by Owner (FSBO).

    List your home

    What's special

    Douglas lakeExercise roomHot tubInground poolGlass doorsPigeon forgeFire pits

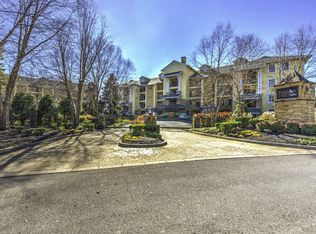
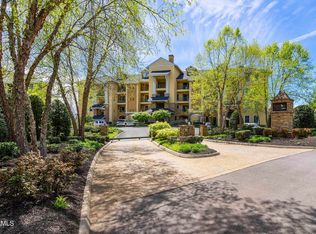
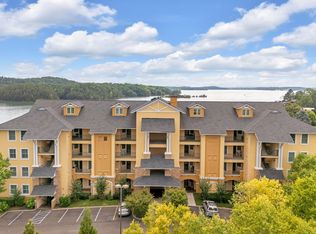
    ENJOY GORGEOUS VIEWS OF THE MOUNTAINS AND DOUGLAS LAKE IN THIS GATED LAKEFRONT CONDO ON THE MAIN CHANNEL. LAKESIDE WALL OF WINDOWS AND GLASS DOORS CREATE AN OPEN-AIR FEELING. RECENTLY UPGRADED LUXURY FLOORING THROUGHOUT THE CONDO, GRANITE COUNTERTOPS IN THE KITCHEN AND BOTH BATHS. THE PRIMARY ENSUITE HAS AN ENTRANCE TO THE PATIO, ENLARGED WALK IN SHOWER, AND JETTED TUB, 2ND BEDROOM CONNECTS TO 2ND FULL BATH, A WALK-IN LAUNDRY CLOSET OFF KITCHEN. A DESIGNATED PARKING SPACE IN THE PARKING GARAGE AND ADDITIONAL FRONT AND SIDE PARKING FOR GUESTS. STORAGE IN FRONT OF THIS UNIT AND A STORAGE BIN INCLUDED WITH JET SKI PAD ARE DEEDED TO THIS CONDO. CONDO ALSO INCLUDES AN ELEVATOR, INGROUND POOL, EXERCISE ROOM, HOT TUB, LIGHTED WALKING TRAILS, FIRE PITS AND SITTING AREAS WITH LUSH LANDSCAPING. MINUTES FROM I40, SEVIERVILLE, PIGEON FORGE, GATLINBURG AND KNOXVILLE.

    This property is not currently displayed as for sale or rent on Zillow. This may be different from what's on other websites or public sources.

    Zillow last checked:

    Listing updated:

    Listed by:

    Janet Renea Norton 865-712-4022,

    Franklin Realty

    Bought with:

    Shawn Wilmoth, 354366

    United Real Estate Solutions

    Source: Lakeway Area AOR,MLS#: 700449MLS Logo

    Facts & features

    Interior

    Bedrooms & bathrooms
    • Bedrooms: 2
    • Bathrooms: 2
    • Full bathrooms: 2
    • Main level bathrooms: 2
    • Main level bedrooms: 2
    Heating
    • Central, Electric, Fireplace(s), Natural Gas
    Cooling
    • Ceiling Fan(s), Central Air, Electric, Exhaust Fan, Gas, Separate Meters
    Appliances
    • Included: Dishwasher, Electric Water Heater, Free-Standing Electric Range, Free-Standing Refrigerator, Microwave, Plumbed For Ice Maker, Stainless Steel Appliance(s), Water Heater, Water Softener Owned
    • Laundry: Electric Dryer Hookup, In Unit, Laundry Closet, Washer Hookup
    Features
    • Breakfast Bar, Ceiling Fan(s), Crown Molding, Double Vanity, Elevator, Entrance Foyer, Granite Counters, High Ceilings, High Speed Internet, Open Floorplan, Solid Surface Counters, Storage, Walk-In Closet(s), Wired for Data
    • Flooring: Ceramic Tile, Luxury Vinyl
    • Windows: Double Pane Windows, Insulated Windows, Plantation Shutters, Screens, Shades, Tilt Windows, Tinted Windows, Vinyl Frames
    • Has basement: No
    • Number of fireplaces: 1
    • Fireplace features: Gas, Glass Doors, Great Room
    Interior area
    • Total interior livable area: 1,217 sqft
    • Finished area above ground: 1,217
    • Finished area below ground: 0

    Property

    Parking
    • Total spaces: 4
    • Parking features: Additional Parking, Assigned, Covered, Drive Through, Electric Gate, Garage, Garage Door Opener, Garage Faces Side, Gated, Lighted, Open, Private
    • Attached garage spaces: 1
    • Uncovered spaces: 3
    Features
    • Levels: One
    • Stories: 1
    • Patio & porch: Covered, Patio, Terrace
    • Exterior features: Awning(s), Barbecue, Boat Slip, Dog Run, Fire Pit, Lighting, Outdoor Grill, Private Entrance, Smart Light(s), Storage
    • Has private pool: Yes
    • Pool features: Fenced, Filtered, Heated, Outdoor Pool, Tile
    • Spa features: Bath
    • Has view: Yes
    • On waterfront: Yes
    • Waterfront features: Lake Front, Lake Privileges, Marina in Community, Waterfront
    • Body of water: Douglas Lake
    Lot
    • Size: 4,356 Square Feet
    • Dimensions: 0.1
    • Features: Gentle Sloping, Landscaped, Level, Many Trees, Paved, Views, Waterfront
    Details
    • Additional structures: Boat House, Garage(s), RV/Boat Storage, Storage
    • Parcel number: 082P
    • Other equipment: Generator

    Construction

    Type & style
    • Home type: Condo
    • Architectural style: Traditional
    • Property subtype: Condominium, Residential
    • Attached to another structure: Yes
    Materials
    • Asphalt, Stone Veneer, Stucco
    • Foundation: Block
    • Roof: Asphalt,Shingle
    Condition
    • Updated/Remodeled
    • New construction: No
    • Year built: 2003

    Utilities & green energy

    • Electric: 220 Volts in Kitchen, 220 Volts in Laundry
    • Sewer: Other
    • Water: Public
    • Utilities for property: Cable Connected, Electricity Connected, Natural Gas Connected, Phone Available, Sewer Connected, Water Connected, Cable Internet, Fiber Internet

    Community & HOA

    Community
    • Features: Fitness Center, Gated, Lake, Pool, Sidewalks, Street Lights
    • Subdivision: Harbor Crest
    HOA
    • Has HOA: Yes
    • Amenities included: Boat Dock, Boat Slip, Elevator(s), Fitness Center, Gas, Gated, Landscaping, Maintenance Grounds, Maintenance Structure, Management, Marina, Parking, Pool, RV/Boat Storage, Security, Spa/Hot Tub, Storage, Trash
    • Services included: Maintenance Grounds, Maintenance Structure, Pest Control, Security, Sewer, Snow Removal, Trash
    • HOA fee: $445 monthly
    • HOA name: HOA Management, Knoxville
    Location
    • Region: Dandridge

    Financial & listing details

    • Price per square foot: $544/sqft
    • Annual tax amount: $1,465
    • Date on market: 7/10/2023
    • Listing terms: Cash,Conventional,FHA,USDA Loan,VA Loan
    • Electric utility on property: Yes

    Price history

    DateEventPrice
    8/17/2023Sold$564,900-5.8%$464/sqft
    Source: Lakeway Area AOR #700449 Report a problem
    7/18/2023Contingent$599,900$493/sqft
    Source: Lakeway Area AOR #700449 Report a problem
    7/10/2023Listed for sale$599,900$493/sqft
    Source: Lakeway Area AOR #700449 Report a problem

    Public tax history

    Tax history is unavailable.

    Neighborhood: 37725

    Nearby schools

    GreatSchools rating
    Schools provided by the listing agent
    • Elementary: Piedmont
    • Middle: Maury
    • High: Jefferson

    Source: Lakeway Area AOR. This data may not be complete. We recommend contacting the local school district to confirm school assignments for this home.

    Get a cash offer in 3 minutes
    Find out how much your home could sell for in as little as 3 minutes with a no-obligation cash offer.
    Estimated market value
    $662,100
    Get a cash offer in 3 minutes
    Find out how much your home could sell for in as little as 3 minutes with a no-obligation cash offer.
    Estimated market value
    $662,100