Skip main navigation
Closed
  • Listed by: Real Broker LLC • Laurie A Duepner • 636-328-2433
    Bought with: KMOHomes, LLC
    Price Unknown

    1283 Kew Gardens Dr, Florissant, MO 63031

    3beds
    1,494sqft
    Single Family Residence
    Built in 1969
    8,498 Square Feet Lot
    $226,200 Zestimate®
    $--/sqft
    $1,797 Estimated rent

    Home value

    $226,200

    $210,000 - $242,000

    $1,797/mo

    Zestimate® history
    Loading
    Loading...

    Owner options

    List your home for rent

    $1,797/mo

    Rent Zestimate®

    Find your next renter with Zillow Rental Manager. Plus, with online applications, you can quickly screen prospective tenants – for free.

    Learn more

    $1,797/mo

    Rent Zestimate®

    Refinance and save

    $150/mo

    Est. payment

    Refinancing to a lower rate could help reduce your monthly payments and save thousands over the life of the loan.

    See today's rates

    $150/mo

    Est. payment

    Explore your selling options

    Work with a Zillow partner agent

    Leverage their expertise and Zillow's premium Showcase listings to get your home seen by more buyers.

    Get started

    List with your own agent

    Get your home in front of millions of buyers by listing it on Zillow.

    Learn how to do it

    Sell it yourself

    Take full control of how buyers see your home on Zillow by listing For Sale by Owner (FSBO).

    List your home

    What's special

    Sleek quartz countertopsNew white cabinetryFresh neutral paintBeautifully updated hall bathroomModern lightingStylish black hardwareStainless steel appliances
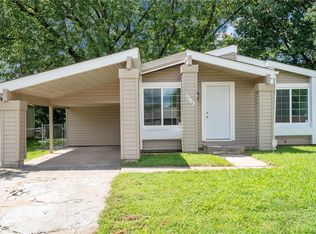
    Welcome home to this beautifully renovated 3 bedroom, 2.5 bath split-level that perfectly blends modern updates with everyday comfort. From the moment you arrive, you’ll love the refreshed exterior, cul-de-sac lot, and fenced yard backing to a tree line. Step inside to an open, light-filled main level featuring soaring vaulted ceilings, dramatic exposed beams, fresh neutral paint, brand-new luxury flooring throughout, and new windows throughout. The spacious living room flows seamlessly into the dining area and fully updated kitchen, creating the perfect layout for entertaining. The kitchen shines with new white cabinetry, sleek quartz countertops, stainless steel appliances, modern lighting, and stylish black hardware. The lower level offers three comfortable bedrooms, including a primary suite with its own private full bath, plus a beautifully updated hall bathroom. Enjoy outdoor living on the brand-new deck overlooking the backyard—perfect for relaxing, grilling, or hosting gatherings.

    Zillow last checked:

    Listing updated:

    Listed by:

    Laurie A Duepner 636-328-2433,

    Real Broker LLC

    Bought with:

    Kyle Morris, 2020024593

    KMOHomes, LLC

    Source: MARIS,MLS#: 26006551MLS LogoOriginating MLS: St. Charles County Association of REALTORS

    Facts & features

    Interior

    Bedrooms & bathrooms
    • Bedrooms: 3
    • Bathrooms: 3
    • Full bathrooms: 2
    • 1/2 bathrooms: 1
    Heating
    • Forced Air
    Cooling
    • Central Air
    Features
    • Basement: Partially Finished,Full,Sleeping Area
    • Number of fireplaces: 1
    Interior area
    • Total structure area: 1,494
    • Total interior livable area: 1,494 sqft
    • Finished area above ground: 966
    • Finished area below ground: 528

    Property

    Parking
    • Total spaces: 2
    • Parking features: Garage - Attached
    • Attached garage spaces: 2
    Features
    • Levels: Multi/Split
    Lot
    • Size: 8,498 Square Feet
    • Features: Cul-De-Sac, Level, Some Trees
    Details
    • Parcel number: 05J230731
    • Special conditions: Standard

    Construction

    Type & style
    • Home type: SingleFamily
    • Architectural style: Split Level
    • Property subtype: Single Family Residence
    Materials
    • Wood Siding
    Condition
    • Year built: 1969

    Utilities & green energy

    • Electric: 220 Volts
    • Sewer: Public Sewer
    • Water: Public
    • Utilities for property: Electricity Connected, Natural Gas Connected, Sewer Connected, Water Connected

    Community & HOA

    Community
    • Subdivision: Mayer Wedgwood Green Pheasant Run 6
    HOA
    • Has HOA: Yes
    • Amenities included: None
    • Services included: Common Area Maintenance
    • HOA fee: $150 annually
    • HOA name: Mayer Wedgwood Green Pheasant Run 6
    Location
    • Region: Florissant

    Financial & listing details

    • Tax assessed value: $182,300
    • Annual tax amount: $2,535
    • Date on market: 2/12/2026
    • Cumulative days on market: 2 days
    • Listing terms: Cash,Conventional,FHA,VA Loan
    • Electric utility on property: Yes

    Price history

    DateEventPrice
    3/11/2026Sold--
    Source: MARIS #26006551 Report a problem
    2/14/2026Pending sale$225,000$151/sqft
    Source: MARIS #26006551 Report a problem
    2/12/2026Listed for sale$225,000$151/sqft
    Source: MARIS #26006551 Report a problem
    7/22/2025Sold--
    Source: Public Record Report a problem
    2/26/2025Sold--
    Source: Public Record Report a problem

    Public tax history

    YearProperty taxesTax assessment
    2025$2,960 +16.8%$34,640 +19.5%
    2024$2,535 +0.1%$28,990
    2023$2,532 +13.9%$28,990 +28%
    2022$2,222 +1.5%$22,650
    2021$2,191 +1.9%$22,650 +9.5%
    2020$2,150 +17.1%$20,690
    2019$1,836 $20,690 +25.6%
    2018$1,836 $16,470
    2017$1,836 +0.1%$16,470 +0.3%
    2016$1,834 -1%$16,420
    2015$1,853 $16,420 +14%
    2014$1,853 +19.7%$14,400
    2013$1,547 $14,400 -27%
    2012-- $19,720
    2011-- $19,720 -10.3%
    2010$2,188 +6.1%$21,980
    2009$2,062 +0.6%$21,980 -8.6%
    2008$2,048 +14.3%$24,050
    2007$1,792 $24,050 +20.8%
    2006$1,792 +2.4%$19,910
    2005$1,750 +49.2%$19,910 +33%
    2003$1,172 +4.8%$14,970 +6.9%
    2002$1,119 +14.2%$14,010
    2001$980 $14,010
    Find assessor info on the county website

    Neighborhood: 63031

    Nearby schools

    GreatSchools rating
    Schools provided by the listing agent
    • Elementary: Brown Elem.
    • Middle: North Middle
    • High: Hazelwood Central High

    Source: MARIS. This data may not be complete. We recommend contacting the local school district to confirm school assignments for this home.

    Get a cash offer in 3 minutes
    Find out how much your home could sell for in as little as 3 minutes with a no-obligation cash offer.
    Estimated market value
    $226,200
    Get a cash offer in 3 minutes
    Find out how much your home could sell for in as little as 3 minutes with a no-obligation cash offer.
    Estimated market value
    $226,200