A wonderful ranch-style home featuring brand-new flooring and trim throughout. The sunken family room offers a soaring vaulted ceiling and a striking fireplace with mantel. Enjoy a spacious, freshly painted kitchen filled with natural light. The home includes 3 bedrooms, 2 fully updated bathrooms, and a partially finished lower level. Located on a cul-de-sac with a flat lot, plus a deck, patio, covered porch, and a 2-car garage.
Active under contract
Listed by: William R Leahy Real Estate • William R Leahy • 314-757-1937
Price cut: $5K (7/9)
$189,900
1284 Kew Gardens Dr, Florissant, MO 63031
3beds
1,490sqft
Single Family Residence
Built in 1969
8,498 Square Feet Lot
$-- Zestimate®
$127/sqft
$13/mo HOA
What's special
Flat level lotCovered porchHuge freshly painted kitchenSunken family roomSoaring vaulted ceilingOutstanding natural light
- 146 days |
- 105 |
- 9 |
Zillow last checked:
Listing updated:
Listed by:
William R Leahy 314-757-1937,
William R Leahy Real Estate
Source: MARIS,MLS#: 26001298 Originating MLS: St. Louis Association of REALTORS
Originating MLS: St. Louis Association of REALTORSFacts & features
Interior
Bedrooms & bathrooms
- Bedrooms: 3
- Bathrooms: 2
- Full bathrooms: 2
- Main level bathrooms: 2
- Main level bedrooms: 3
Heating
- Forced Air, Natural Gas
Cooling
- Ceiling Fan(s), Central Air
Features
- Basement: Partially Finished
- Number of fireplaces: 1
Interior area
- Total structure area: 1,490
- Total interior livable area: 1,490 sqft
- Finished area above ground: 1,490
- Finished area below ground: 350
Property
Parking
- Parking features: Garage
- Has garage: Yes
Features
- Levels: One
Lot
- Size: 8,498 Square Feet
- Features: Cul-De-Sac, Level
Details
- Parcel number: 05J230722
- Special conditions: Listing As Is
Construction
Type & style
- Home type: SingleFamily
- Architectural style: Ranch,Traditional
- Property subtype: Single Family Residence
Materials
- Frame
Condition
- Year built: 1969
Utilities & green energy
- Electric: Ameren
- Sewer: Public Sewer
- Water: Public
- Utilities for property: Cable Available
Community & HOA
Community
- Subdivision: Mayer Wedgwood Green Pheasant Run 6
HOA
- Has HOA: Yes
- Amenities included: Other
- Services included: Other
- HOA fee: $150 annually
- HOA name: Wedgewood Green
Location
- Region: Florissant
Financial & listing details
- Price per square foot: $127/sqft
- Tax assessed value: $191,700
- Annual tax amount: $2,712
- Date on market: 1/30/2026
- Cumulative days on market: 146 days
- Listing terms: Cash,Conventional,FHA
Estimated market value
Not available
Estimated sales range
Not available
Not available
Price history
| Date | Event | Price |
|---|---|---|
| 7/19/2026 | Contingent | $189,900$127/sqft |
Source:  MARIS #26001298 Report a problem MARIS #26001298 Report a problem | ||
| 7/9/2026 | Price change | $189,900-2.6%$127/sqft |
Source: MARIS #26001298 Report a problem | ||
| 4/16/2026 | Price change | $194,900-0.1%$131/sqft |
Source: MARIS #26001298 Report a problem | ||
| 3/24/2026 | Price change | $195,000-2.5%$131/sqft |
Source: MARIS #26001298 Report a problem | ||
| 2/27/2026 | Listed for sale | $199,900+11.1%$134/sqft |
Source: MARIS #26001298 Report a problem | ||
| 2/3/2026 | Listing removed | $180,000$121/sqft |
Source: MARIS #26001298 Report a problem | ||
| 1/30/2026 | Listed for sale | $180,000$121/sqft |
Source: MARIS #26001298 Report a problem | ||
Public tax history
| Year | Property taxes | Tax assessment |
|---|---|---|
| 2025 | $3,111 +14.7% | $36,420 +17.3% |
| 2024 | $2,712 +0.1% | $31,040 |
| 2023 | $2,709 +10.9% | $31,040 +24.6% |
| 2022 | $2,441 +1.5% | $24,910 |
| 2021 | $2,406 +1.9% | $24,910 +9.4% |
| 2020 | $2,362 +22.1% | $22,760 |
| 2019 | $1,935 | $22,760 +31% |
| 2018 | $1,935 | $17,370 |
| 2017 | $1,935 +0.1% | $17,370 -4.2% |
| 2016 | $1,932 -5.4% | $18,130 |
| 2015 | $2,043 | $18,130 -5.4% |
| 2014 | $2,043 -0.4% | $19,170 |
| 2013 | $2,051 | $19,170 -4% |
| 2012 | -- | $19,970 |
| 2011 | -- | $19,970 -17% |
| 2010 | $2,394 +6.1% | $24,050 |
| 2009 | $2,256 -2.8% | $24,050 -11.7% |
| 2008 | $2,321 +25.8% | $27,250 |
| 2007 | $1,845 | $27,250 +32.9% |
| 2006 | $1,845 +2.4% | $20,500 |
| 2005 | $1,802 +30% | $20,500 +4.1% |
| 2003 | $1,386 +4.8% | $19,700 +18.5% |
| 2002 | $1,322 +13.2% | $16,620 |
| 2001 | $1,168 | $16,620 |
Find assessor info on the county website
Monthly payment
Est. payment
Payment breakdown
Explore the cost of this home by adjusting the details. Changes won't be saved.Climate risks
Neighborhood: 63031
Nearby schools
GreatSchools rating
- 6/10Brown Elementary SchoolGrades: PK-5Distance: 0.4 mi
- 2/10North Middle SchoolGrades: 6-8Distance: 1.9 mi
- 2/10Hazelwood Central High SchoolGrades: 9-12Distance: 0.3 mi
Schools provided by the listing agent
- Elementary: Brown Elem.
- Middle: North Middle
- High: Hazelwood Central High
Source: MARIS. This data may not be complete. We recommend contacting the local school district to confirm school assignments for this home.
- $186,5004 bd2 ba1.7k sqft1294 Kew Gardens Dr, Florissant, MO 63031Off Market

- $--3 bd3 ba1.4k sqft1283 Kew Gardens Dr, Florissant, MO 63031Sold

- $186,8003 bd2 ba1.5k sqft1363 Green Pasture Dr, Florissant, MO 63031Off Market
- $--3 bd2 ba1.7k sqft1304 Kew Gardens Dr, Florissant, MO 63031Sold

- $161,1002 bd2 ba1.3k sqft1373 Green Pasture Dr, Florissant, MO 63031Off Market
- $163,3004 bd1 ba919 sqft1293 Kew Gardens Dr, Florissant, MO 63031Off Market
- $114,0002 bd1 ba828 sqft1353 Green Pastures Dr, Florissant, MO 63031Off Market
- $37,8003 bd2 ba1.5k sqft1383 Green Pasture Dr, Florissant, MO 63031Off Market
A local agent can set up tours, give advice and negotiate with sellers.
A local lender can help you make sure your offer is ready when you are.
Similar homes
- $189,0003 bd2 ba1.3k sqft2565 Narraganset Dr, Florissant, MO 63033For Sale

 MLS ID #26042623, Pamela A Elliott, Gateway Real Estate. MARIS
 - $209,9003 bd2 ba1.4k sqft2065 Tahoe Dr, Florissant, MO 63031For Sale
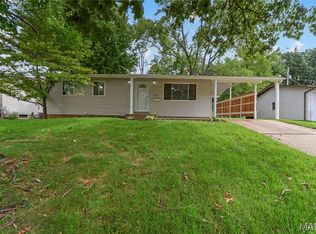 MLS ID #26052551, Joshua A Hunt, Keller Williams Realty West. MARIS
 - $175,0003 bd2 ba1.2k sqft875 5th Plz, Florissant, MO 63031For Sale
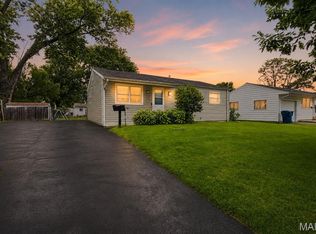 MLS ID #26048750, Ceji M LeMelle, EXP Realty, LLC. MARIS
 - $185,0003 bd2 ba1.5k sqft390 S Saint Charles St, Florissant, MO 63031For Sale
 MLS ID #26049456, Casey Milton, Worth Clark Realty. MARIS
 - $209,9003 bd2 ba1.7k sqft1540 Leisure Dr, Florissant, MO 63031For SaleMLS ID #26049644, Angela E Johnson, Redfin Corporation. MARIS
- $184,9003 bd2 ba1.2k sqft840 Babler Dr, Florissant, MO 63031For SaleMLS ID #26038210, Robert Salmons, Entera Realty, LLC. MARIS
- $184,9003 bd1 ba1.2k sqft800 Babler Dr, Florissant, MO 63031For SaleMLS ID #26017658, Antione T Lawrence, Ascend Real Estate Advisors. MARIS
- $190,0003 bd2 ba1k sqft2470 Jenkee Dr, Florissant, MO 63031For SaleMLS ID #26044273, Rachel R Winckowski, RedKey Realty Leaders. MARIS
- $229,0003 bd2 ba1k sqft1800 Apple Blossom Ct, Florissant, MO 63031For SaleMLS ID #26042628, Steven J Feldewert, American Landmark Realty. MARIS
- $190,0005 bd2 ba1.3k sqft1610 Gallant Fox Dr, Florissant, MO 63033For SaleMLS ID #26050734, Vicki J Testerman, Mainstay Brokerage, LLC. MARIS
- $178,0003 bd1 ba1k sqft2153 Northern Limits Dr, Florissant, MO 63031For SaleMLS ID #26035638, Janelle Stowers, Stowers Realty Group LLC. MARIS
- $244,9004 bd2 ba1.9k sqft200 Francisca Dr, Florissant, MO 63031For SaleMLS ID #26053751, Jennifer C Thomure, Worth Clark Realty. MARIS
- $194,9003 bd2 ba1.3k sqft985 Belmont Ter, Florissant, MO 63033For SaleMLS ID #26032935, Robert Salmons, Entera Realty, LLC. MARIS
- $155,0003 bd2 ba1.1k sqft160 Humes Ln, Florissant, MO 63031For SaleMLS ID #26040149, Keith Pott, Envision Realty. MARIS
- $174,9003 bd2 ba960 sqft1180 Kostka Ln, Florissant, MO 63031For SaleMLS ID #26021902, Robert Salmons, Entera Realty, LLC. MARIS
- $249,9003 bd2 ba1.6k sqft1732 Rudelle Dr, Florissant, MO 63031For SaleMLS ID #26048866, Steve J Seebeck, Keller Williams Realty St. Louis. MARIS
- $189,9003 bd3 ba1k sqft2560 Suffolk Pl, Florissant, MO 63033For SaleMLS ID #26037013, Robert Salmons, Entera Realty, LLC. MARIS
- $165,0003 bd2 ba1.5k sqft2195 Somerset Dr, Florissant, MO 63033For SaleMLS ID #26024672, Jay Cammon, Three Doors LLC. MARIS
- $249,9003 bd2 ba1.1k sqft2380 Wharton Ct, Florissant, MO 63031For SaleMLS ID #26040769, Joseph McNeal, Coldwell Banker Realty - Gundaker. MARIS
- $165,0003 bd1 ba892 sqft730 Babler Dr, Florissant, MO 63031For SaleMLS ID #26021053, Anthony D McGhee, Hero Realty, LLC. MARIS
