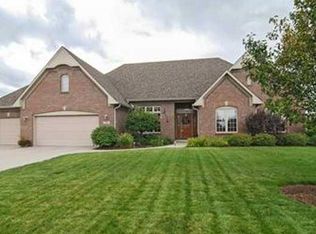
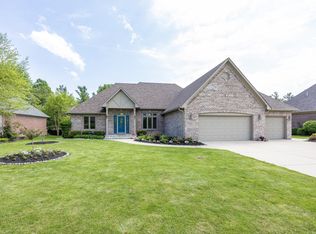
Well maintained executive ranch with airy, open floor plan. Dining room and GR are open to each other with a gas fireplace and raised ceilings and dentil molding thru out. Breakfast room and enclosed patio are located steps off the chef's kitchen and grill area of the patio. 2026 New water softener, 2025 rear privacy wood panel fence, 2023 new windows, 2017 new soffit, 2016-Madison County cabinets and granite countertops remastered in the kitchen with under counter lighting,spice rack and new appliances; master bath remodeled with new cabinetry, granite tops, high rise toilet, and fixtures and a new tiled walk in shower. Levolor custom cellular shades with top and bottom adjusting thru out the home. Secondary bath new cabinetry, granite tops, & fixtures and new hardwood floors, Trek deck and railing, and irrigation system for the lawn. Personal property will be auctioned online. Items may be viewed at the open houses August 15 & August 16.
Pending
$449,900
1283 Morningside Dr, Greenfield, IN 46140
3beds
2,048sqft
Residential, Single Family Residence
Built in 2005
0.32 Acres Lot
$-- Zestimate®
$220/sqft
$29/mo HOA
What's special
Gas fireplaceTrek deck and railingBreakfast roomAiry open floor planRaised ceilingsNew appliancesEnclosed patio
- 28 days
- 899
- 37
Likely to sell faster than
Zillow last checked:
Listing updated:
Listed by:
Kathy Hall 317-752-0142,
Berkshire Hathaway Home
Source: MIBOR as distributed by MLS GRID,MLS#: 22117980
Facts & features
Interior
Bedrooms & bathrooms
- Bedrooms: 3
- Bathrooms: 3
- Full bathrooms: 2
- 1/2 bathrooms: 1
- Main level bathrooms: 3
- Main level bedrooms: 3
Primary bedroom
- Level: Main
- Area: 221 Square Feet
- Dimensions: 17x13
Bedroom 2
- Level: Main
- Area: 121 Square Feet
- Dimensions: 11x11
Bedroom 3
- Level: Main
- Area: 154 Square Feet
- Dimensions: 14x11
Breakfast room
- Level: Main
- Area: 143 Square Feet
- Dimensions: 13x11
Dining room
- Level: Main
- Area: 154 Square Feet
- Dimensions: 14x11
Great room
- Level: Main
- Area: 289 Square Feet
- Dimensions: 17x17
Kitchen
- Level: Main
- Area: 182 Square Feet
- Dimensions: 14x13
Laundry
- Features: Tile-Ceramic
- Level: Main
- Area: 66 Square Feet
- Dimensions: 11x6
Sun room
- Features: Tile-Ceramic
- Level: Main
- Area: 162 Square Feet
- Dimensions: 18x09
Heating
- Forced Air, Natural Gas
Cooling
- Central Air
Appliances
- Included: Dishwasher, Disposal, MicroHood, Electric Oven, Refrigerator, Gas Water Heater, Water Softener Owned
- Laundry: Laundry Room, Main Level, Sink
Features
- Attic Access, Breakfast Bar, High Ceilings, Tray Ceiling(s), Entrance Foyer, Ceiling Fan(s), Hardwood Floors, High Speed Internet, Eat-in Kitchen, Pantry, Walk-In Closet(s)
- Flooring: Hardwood
- Windows: Wood Work Stained
- Has basement: No
- Attic: Access Only
- Number of fireplaces: 1
- Fireplace features: Gas Log, Great Room
Interior area
- Total structure area: 2,048
- Total interior livable area: 2,048 sqft
Property
Parking
- Total spaces: 3
- Parking features: Attached
- Attached garage spaces: 3
- Details: Garage Parking Other(Finished Garage, Service Door)
Features
- Levels: One
- Stories: 1
- Patio & porch: Deck, Glass Enclosed
- Exterior features: Sprinkler System
- Fencing: Fenced,Privacy
Lot
- Size: 0.32 Acres
- Features: Sidewalks, Storm Sewer, Street Lights, Mature Trees
Details
- Parcel number: 300733106049000009
- Special conditions: Estate
- Horse amenities: None
Construction
Type & style
- Home type: SingleFamily
- Architectural style: Ranch,Traditional
- Property subtype: Residential, Single Family Residence
Materials
- Brick
- Foundation: Block
Condition
- New construction: No
- Year built: 2005
Utilities & green energy
- Electric: 200+ Amp Service
- Water: Public
Community & HOA
Community
- Security: Smoke Detector(s), Security System Owned
- Subdivision: Cricket Reel
HOA
- Has HOA: Yes
- Services included: Association Home Owners, Entrance Common, Maintenance
- HOA fee: $350 annually
- HOA phone: 317-462-8048
Location
- Region: Greenfield
Financial & listing details
- Price per square foot: $220/sqft
- Tax assessed value: $421,500
- Annual tax amount: $3,800
- Date on market: 8/7/2026
- Cumulative days on market: 29 days
Estimated market value
Not available
Estimated sales range
Not available
Not available
Price history
| Date | Event | Price |
|---|---|---|
| 8/18/2026 | Pending sale | $449,900$220/sqft |
Source: | ||
| 8/7/2026 | Listed for sale | $449,900+63.6%$220/sqft |
Source: | ||
| 7/19/2013 | Sold | $275,000-1.4%$134/sqft |
Source: | ||
| 6/7/2013 | Pending sale | $279,000$136/sqft |
Source: RE/MAX Realty Group #21223435 Report a problem | ||
| 5/10/2013 | Price change | $279,000-3.5%$136/sqft |
Source: RE/MAX Realty Group #21223435 Report a problem | ||
| 1/22/2013 | Listed for sale | $289,000+10.1%$141/sqft |
Source: Owner Report a problem | ||
| 12/5/2012 | Sold | $262,500-2.7%$128/sqft |
Source: Agent Provided Report a problem | ||
| 10/11/2012 | Price change | $269,900-1.7%$132/sqft |
Source: RE/MAX Realty Group #21190376 Report a problem | ||
| 9/21/2012 | Price change | $274,500-0.5%$134/sqft |
Source: RE/MAX Realty Group #21190376 Report a problem | ||
| 8/4/2012 | Price change | $275,900-0.4%$135/sqft |
Source: RE/MAX Realty Group #21190376 Report a problem | ||
| 7/20/2012 | Price change | $276,900-0.9%$135/sqft |
Source: RE/MAX Realty Group #21190376 Report a problem | ||
| 5/5/2012 | Listed for sale | $279,500$136/sqft |
Source: Re/Max Realty Group #21174927 Report a problem | ||
Public tax history
| Year | Property taxes | Tax assessment |
|---|---|---|
| 2025 | $4,080 +15.8% | $421,500 +3.3% |
| 2024 | $3,522 +3.9% | $408,000 +9.5% |
| 2023 | $3,389 +26.8% | $372,700 +10% |
| 2022 | $2,673 -0.9% | $338,900 +26.8% |
| 2021 | $2,696 +2.6% | $267,300 -0.9% |
| 2020 | $2,628 -0.9% | $269,600 +2.6% |
| 2019 | $2,652 +0.2% | $262,800 -0.9% |
| 2018 | $2,646 -1.3% | $265,200 +0.2% |
| 2017 | $2,682 | $264,600 -0.5% |
| 2016 | $2,682 +0.6% | $266,000 -0.2% |
| 2014 | $2,665 | $266,500 -0.8% |
| 2013 | $2,665 +0.7% | $268,700 +1.5% |
| 2012 | $2,647 +2.1% | $264,700 +2.1% |
| 2011 | $2,592 | $259,200 -4.6% |
| 2010 | $2,592 -2% | $271,700 +2.7% |
| 2009 | $2,645 -52.5% | $264,500 +2.2% |
| 2007 | $5,563 +17.4% | $258,700 |
| 2006 | $4,738 | $258,700 +36857.1% |
| 2005 | -- | $700 |
Find assessor info on the county website
Monthly payment
Est. payment
Payment breakdown
Explore the cost of this home by adjusting the details. Changes won't be saved.Climate risks
Neighborhood: 46140
Nearby schools
Schools provided by the listing agent
- Elementary: JB Stephens Elementary School
- Middle: Greenfield Central Junior High Sch
- High: Greenfield-Central High School
Source: MIBOR as distributed by MLS GRID. This data may not be complete. We recommend contacting the local school district to confirm school assignments for this home.