Brick and vinyl curb appeal welcomes you to this single-story ranch in Greenfield's Hampton Place neighborhood, which has its own playground. Inside, fresh neutral paint gives every room a clean, bright start. The 18 x 16 living room is filled with natural light from its wide double window and opens to the eat-in kitchen, so whoever is cooking is still part of the conversation. The garage opens into a combination laundry room and pantry, lined with shelving and just steps from the kitchen, so groceries go right where they belong. At the end of the day, the primary bedroom is a quiet retreat with room for a king-size bed, its own bath and a walk-in closet. Two more bedrooms share a full hall bath and leave plenty of room for guests, a home office or a hobby space, and every bedroom has a ceiling fan. The attached 2-car garage and backyard shed keep cars, tools and holiday decorations out of the way, and with a 2020 roof and a 2022 water heater, you can settle in knowing those are already done. Shopping, dining and entertainment are close by, and I-70 is just minutes away for the drive to Indianapolis. With 3 bedrooms, 2 baths and 1,304 square feet all on one level, this Hancock County home is ready to welcome its next owners.
Active
$235,000
1270 Jasmine Dr, Greenfield, IN 46140
3beds
1,312sqft
Residential, Single Family Residence
Built in 2002
7,405 Square Feet Lot
$-- Zestimate®
$179/sqft
$14/mo HOA
What's special
Backyard shedWide double windowFresh neutral paint
- 15 days
- 776
- 74
Likely to sell faster than
Zillow last checked:
Listing updated:
Listed by:
Hilary Casstevens hc@hilarycasstevens.com,
Epique Inc
Source: MIBOR as distributed by MLS GRID,MLS#: 22132794
Facts & features
Interior
Bedrooms & bathrooms
- Bedrooms: 3
- Bathrooms: 2
- Full bathrooms: 2
- Main level bathrooms: 2
- Main level bedrooms: 3
Primary bedroom
- Level: Main
- Area: 180.17 Square Feet
- Dimensions: 11'9x15'4
Bedroom 2
- Level: Main
- Area: 130.17 Square Feet
- Dimensions: 11'10x11
Bedroom 3
- Level: Main
- Area: 121.28 Square Feet
- Dimensions: 9'10x12'4
Kitchen
- Level: Main
- Area: 178.58 Square Feet
- Dimensions: 11'7x15'5
Laundry
- Level: Main
- Area: 61.5 Square Feet
- Dimensions: 9'x6'10
Living room
- Level: Main
- Area: 285 Square Feet
- Dimensions: 18x15'10
Heating
- Forced Air, Natural Gas
Cooling
- Central Air
Appliances
- Included: Dishwasher, Gas Water Heater, MicroHood, Microwave, Electric Oven, Refrigerator, Water Softener Rented
- Laundry: Laundry Room
Features
- Eat-in Kitchen
- Has basement: No
Interior area
- Total structure area: 1,312
- Total interior livable area: 1,312 sqft
Video & virtual tour
Property
Parking
- Total spaces: 2
- Parking features: Attached, Garage Door Opener
- Attached garage spaces: 2
Features
- Levels: One
- Stories: 1
Lot
- Size: 7,405 Square Feet
Details
- Additional structures: Storage
- Parcel number: 300733105076000009
- Horse amenities: None
Construction
Type & style
- Home type: SingleFamily
- Architectural style: Ranch
- Property subtype: Residential, Single Family Residence
Materials
- Vinyl With Brick, Brick
- Foundation: Slab
Condition
- New construction: No
- Year built: 2002
Utilities & green energy
- Water: Public
Community & HOA
Community
- Security: Smoke Detector(s)
- Subdivision: Hampton Place
HOA
- Has HOA: Yes
- HOA fee: $170 annually
Location
- Region: Greenfield
Financial & listing details
- Price per square foot: $179/sqft
- Tax assessed value: $211,000
- Annual tax amount: $1,610
- Date on market: 10/24/2026
- Cumulative days on market: 17 days
Estimated market value
Not available
Estimated sales range
Not available
Not available
Price history
| Date | Event | Price |
|---|---|---|
| 10/24/2026 | Listed for sale | $235,000$179/sqft |
Source:  MIBOR as distributed by MLS GRID #22132794 Report a problem | ||
Public tax history
| Year | Property taxes | Tax assessment |
|---|---|---|
| 2025 | $1,770 +15.7% | $211,000 +3.4% |
| 2024 | $1,530 +20.6% | $204,100 +8.5% |
| 2023 | $1,269 +35.4% | $188,100 +21.9% |
| 2022 | $937 +10.1% | $154,300 +22.9% |
| 2021 | $852 +10.8% | $125,500 +7% |
| 2020 | $769 -1.1% | $117,300 +6.1% |
| 2019 | $777 -3.7% | $110,600 +0.2% |
| 2018 | $807 -5.9% | $110,400 +0.6% |
| 2017 | $857 | $109,700 +2.2% |
| 2016 | $857 +7.4% | $107,300 +1.8% |
| 2014 | $798 +2.7% | $105,400 +1.2% |
| 2013 | $777 -14.9% | $104,100 +0.8% |
| 2012 | $913 +4.6% | $103,300 +1% |
| 2011 | $873 +9.7% | $102,300 |
| 2010 | $796 -4.4% | $102,300 |
| 2009 | $833 +11.5% | $102,300 +2.4% |
| 2007 | $747 -5.5% | $99,900 +3.7% |
| 2006 | $790 | $96,300 |
| 2005 | -- | $96,300 |
Find assessor info on the county website
Monthly payment
Est. payment
Payment breakdown
Explore the cost of this home by adjusting the details. Changes won't be saved.Climate risks
Neighborhood: 46140
Nearby schools
Schools provided by the listing agent
- Elementary: JB Stephens Elementary School
- Middle: Greenfield Central Junior High Sch
- High: Greenfield-Central High School
Source: MIBOR as distributed by MLS GRID. This data may not be complete. We recommend contacting the local school district to confirm school assignments for this home.

Similar homes
- $240,0003 bd2 ba1.6k sqft712 Bobtail Dr, Greenfield, IN 46140For Sale
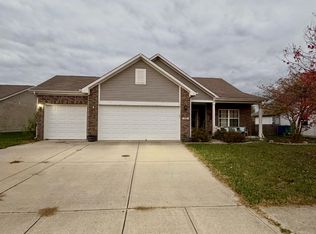
 MLS ID #14862, Rebecca L Fox, Coldwell Banker Lingle. East Central Indiana AOR
- $234,9003 bd2 ba1.4k sqft1495 Hedge Ct, Greenfield, IN 46140Active
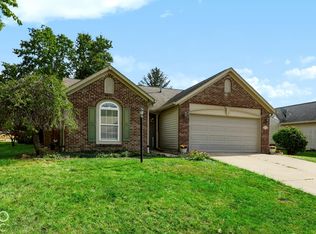 MLS ID #22132105, Rita Fish, F.C. Tucker Company. MIBOR as distributed by MLS GRID
- $243,0003 bd2 ba1.3k sqft1482 Evergreen Dr, Greenfield, IN 46140Active
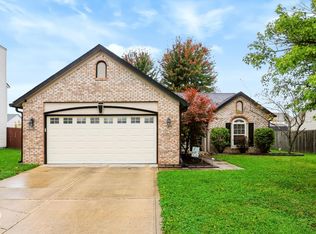 MLS ID #22129957, Andrew Prince, CENTURY 21 Scheetz. MIBOR as distributed by MLS GRID
- $249,9953 bd2 ba1k sqft2257 Schoolmarm Dr, Greenfield, IN 46140Active
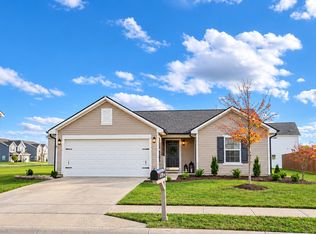 MLS ID #22135042, Ryan Hakes, Grace & Agape Real Estate Services. MIBOR as distributed by MLS GRID
