Charming and move-in ready, this 3 bedroom, 2 bath home boasts fresh interior paint and brand new carpet throughout, giving every room a clean, updated feel. The inviting living room features a cozy fireplace and flows easily into the functional kitchen, complete with ample wood cabinetry and a full suite of appliances. Each of the three bedrooms offers comfortable proportions and generous closet space, while the bathrooms provide practical, well-kept finishes. Outside, the home shows great curb appeal with classic brick and siding accents, complemented by a spacious, fenced backyard perfect for outdoor gatherings or quiet relaxation. This well-maintained home is ready for its next owner to move right in and make it their own.
Active
Price cut: $1.5K (10/7)
$247,500
84 Longfellow Ln, Greenfield, IN 46140
3beds
1,172sqft
Residential, Single Family Residence
Built in 1998
0.39 Acres Lot
$-- Zestimate®
$211/sqft
$-- HOA
What's special
Cozy fireplaceGreat curb appealGenerous closet spaceBrand new carpet throughoutFunctional kitchenFresh interior paintAmple wood cabinetry
- 48 days
- 411
- 33
Likely to sell faster than
Zillow last checked:
Listing updated:
Listed by:
Steve Metarelis contracts@offerpad.com,
Offerpad Brokerage, LLC
Source: MIBOR as distributed by MLS GRID,MLS#: 22121125
Facts & features
Interior
Bedrooms & bathrooms
- Bedrooms: 3
- Bathrooms: 2
- Full bathrooms: 2
- Main level bathrooms: 2
- Main level bedrooms: 3
Primary bedroom
- Level: Main
- Area: 216 Square Feet
- Dimensions: 12x18
Bedroom 2
- Level: Main
- Area: 108 Square Feet
- Dimensions: 12x9
Bedroom 3
- Level: Main
- Area: 108 Square Feet
- Dimensions: 12x9
Kitchen
- Features: Tile-Ceramic
- Level: Main
- Area: 120 Square Feet
- Dimensions: 12x10
Laundry
- Level: Main
- Area: 25 Square Feet
- Dimensions: 5x5
Living room
- Level: Main
- Area: 240 Square Feet
- Dimensions: 12x20
Heating
- Forced Air
Cooling
- Central Air
Appliances
- Included: Microwave, Dishwasher
Features
- Entrance Foyer, Eat-in Kitchen, Walk-In Closet(s), Vaulted Ceiling(s)
- Has basement: No
- Number of fireplaces: 1
- Fireplace features: Living Room
Interior area
- Total structure area: 1,172
- Total interior livable area: 1,172 sqft
Property
Parking
- Total spaces: 2
- Parking features: Attached
- Attached garage spaces: 2
Features
- Levels: One
- Stories: 1
- Fencing: Fenced,Gate
Lot
- Size: 0.39 Acres
Details
- Parcel number: 301105404026000009
- Horse amenities: None
Construction
Type & style
- Home type: SingleFamily
- Architectural style: Traditional
- Property subtype: Residential, Single Family Residence
Materials
- Vinyl With Brick, Brick
- Foundation: Slab
Condition
- New construction: No
- Year built: 1998
Utilities & green energy
- Water: Public
Community & HOA
Community
- Security: Smoke Detector(s)
- Subdivision: Whitcomb Commons
HOA
- Has HOA: No
Location
- Region: Greenfield
Financial & listing details
- Price per square foot: $211/sqft
- Tax assessed value: $216,400
- Annual tax amount: $3,660
- Date on market: 8/20/2026
- Cumulative days on market: 50 days
Estimated market value
Not available
Estimated sales range
Not available
Not available
Price history
| Date | Event | Price |
|---|---|---|
| 10/7/2026 | Price change | $247,500-0.6%$211/sqft |
Source:  MIBOR as distributed by MLS GRID #22121125 Report a problem MIBOR as distributed by MLS GRID #22121125 Report a problem | ||
| 9/17/2026 | Price change | $249,000-0.4%$212/sqft |
Source: MIBOR as distributed by MLS GRID #22121125 Report a problem | ||
| 8/20/2026 | Listed for sale | $249,900+21.9%$213/sqft |
Source: MIBOR as distributed by MLS GRID #22121125 Report a problem | ||
| 7/23/2026 | Sold | $205,000+126.5%$175/sqft |
Source: Public Record Report a problem | ||
| 7/25/2014 | Sold | $90,500-9.4%$77/sqft |
Source: MIBOR as distributed by MLS GRID #21290434 Report a problem | ||
| 6/14/2014 | Pending sale | $99,900$85/sqft |
Source: CENTURY 21 Scheetz #21290434 Report a problem | ||
| 5/9/2014 | Listed for sale | $99,900+52.2%$85/sqft |
Source: CENTURY 21 Scheetz #21290434 Report a problem | ||
| 4/3/2014 | Sold | $65,644-44.2%$56/sqft |
Source: Public Record Report a problem | ||
| 2/14/2012 | Listing removed | $900$1/sqft |
Source: RentalAds.com Report a problem | ||
| 2/8/2012 | Listed for rent | $900$1/sqft |
Source: RentalAds.com Report a problem | ||
| 6/18/2002 | Sold | $117,600$100/sqft |
Source: MIBOR as distributed by MLS GRID #2201839 Report a problem | ||
Public tax history
| Year | Property taxes | Tax assessment |
|---|---|---|
| 2025 | $1,816 +11.9% | $216,400 +4% |
| 2024 | $1,623 +12.1% | $208,100 +5.3% |
| 2023 | $1,447 +43.2% | $197,600 +19.7% |
| 2022 | $1,010 +9.7% | $165,100 +30.2% |
| 2021 | $921 +12.9% | $126,800 +7.3% |
| 2020 | $815 -2.3% | $118,200 +7.7% |
| 2019 | $835 +1.3% | $109,700 -0.5% |
| 2018 | $824 -3% | $110,300 +2.9% |
| 2017 | $849 | $107,200 +2% |
| 2016 | $849 +7.5% | $105,100 +4% |
| 2014 | $790 +6.3% | $101,100 +3.2% |
| 2013 | $743 -15% | $98,000 +0.9% |
| 2012 | $874 -6.3% | $97,100 -4.1% |
| 2011 | $933 +9.7% | $101,300 |
| 2010 | $851 -4.4% | $101,300 |
| 2009 | $890 +10.3% | $101,300 +0.2% |
| 2007 | $807 -7.2% | $101,100 +3% |
| 2006 | $870 | $98,200 +3.8% |
| 2005 | -- | $94,600 |
Find assessor info on the county website
Monthly payment
Est. payment
Payment breakdown
Explore the cost of this home by adjusting the details. Changes won't be saved.Climate risks
Neighborhood: 46140
Nearby schools
Schools provided by the listing agent
- Elementary: Harris Elementary School
- Middle: Greenfield Central Junior High Sch
- High: Greenfield-Central High School
Source: MIBOR as distributed by MLS GRID. This data may not be complete. We recommend contacting the local school district to confirm school assignments for this home.

Similar homes
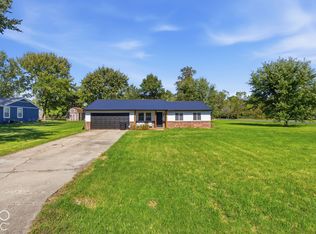
- $249,0003 bd2 ba1.3k sqft1096 Bumblebee Way, Greenfield, IN 46140Active
 MLS ID #22125226, Sue Mize, REMAX ONE. MIBOR as distributed by MLS GRID
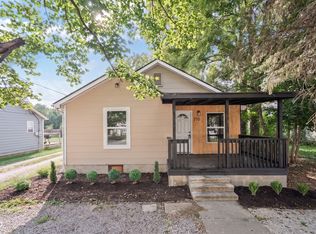
 - $255,0003 bd2 ba1.2k sqft2814 W Walnut Dr, Greenfield, IN 46140Active
 MLS ID #22129065, Cara Ahrens-Roemer, Berkshire Hathaway Home. MIBOR as distributed by MLS GRID
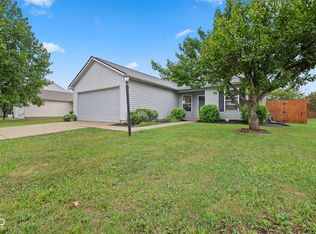
 - $249,9004 bd3 ba1.5k sqft710 S State St, Greenfield, IN 46140Active
 MLS ID #22114495, Courtney Anderson, The Wyman Group. MIBOR as distributed by MLS GRID
 - $245,0003 bd2 ba1.1k sqft1585 Sweetwater Ln, Greenfield, IN 46140Active
 MLS ID #22127456, Jennifer Holden, Highgarden Real Estate. MIBOR as distributed by MLS GRID
