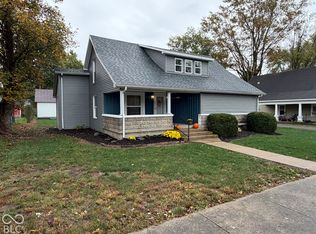
Welcome to this fully remodeled 2-bedroom, 2-bathroom ranch located in downtown Greenfield! Starting on the exterior, this property features a large 3-car garage offering ample space for multiple vehicles, additional storage, hobbies, or a workshop, along with a fenced-in backyard, freshly stained patio, and new landscaping. Heading inside, you'll find LVP flooring throughout the home and a beautifully updated kitchen featuring a large center island, plenty of cabinet space, and a new dishwasher. The spacious primary bedroom is located toward the back of the home and features a large walk-in closet, along with additional storage in the primary bathroom. Both bathrooms have been completely remodeled with new showers, vanities, and toilets. Additional updates include a new water heater and HVAC system. Close to local shopping and dining. No HOA.
Active
Price cut: $3K (10/19)
$212,000
1033 E 3rd St, Greenfield, IN 46140
2beds
1,501sqft
Residential, Single Family Residence
Built in 1986
7,840 Square Feet Lot
$207,700 Zestimate®
$141/sqft
$-- HOA
What's special
Fenced-in backyardNew landscapingPlenty of cabinet spaceSpacious primary bedroomBeautifully updated kitchenNew dishwasherFreshly stained patio
- 19 days
- 634
- 66
Likely to sell faster than
Zillow last checked:
Listing updated:
Listed by:
Sarah Schaefer sarahschaefer@whitestagrealty.com,
White Stag Realty, LLC
Source: MIBOR as distributed by MLS GRID,MLS#: 22128686
Facts & features
Interior
Bedrooms & bathrooms
- Bedrooms: 2
- Bathrooms: 2
- Full bathrooms: 2
- Main level bathrooms: 2
- Main level bedrooms: 2
Primary bedroom
- Level: Main
- Area: 135.24 Square Feet
- Dimensions: 9.2x14.7
Bedroom 2
- Level: Main
- Area: 162.74 Square Feet
- Dimensions: 15.8x10.3
Bonus room
- Level: Main
- Area: 165.39 Square Feet
- Dimensions: 11.10x14.9
Dining room
- Level: Main
- Area: 140.13 Square Feet
- Dimensions: 17.3x8.10
Kitchen
- Level: Main
- Area: 174.84 Square Feet
- Dimensions: 14.1x12.4
Living room
- Level: Main
- Area: 194.68 Square Feet
- Dimensions: 15.7x12.4
Heating
- Natural Gas
Cooling
- Central Air
Appliances
- Included: Gas Oven, Refrigerator, Dishwasher, Microwave
Features
- Kitchen Island
- Has basement: No
Interior area
- Total structure area: 1,501
- Total interior livable area: 1,501 sqft
Property
Parking
- Total spaces: 3
- Parking features: Attached
- Attached garage spaces: 3
Features
- Levels: One
- Stories: 1
- Patio & porch: Patio
- Fencing: Fenced,Full
Lot
- Size: 7,840 Square Feet
Details
- Parcel number: 300733401005001009
- Horse amenities: None
Construction
Type & style
- Home type: SingleFamily
- Architectural style: Ranch
- Property subtype: Residential, Single Family Residence
Materials
- Vinyl Siding
- Foundation: Block
Condition
- New construction: No
- Year built: 1986
Utilities & green energy
- Water: Public
Community & HOA
Community
- Subdivision: No Subdivision
HOA
- Has HOA: No
Location
- Region: Greenfield
Financial & listing details
- Price per square foot: $141/sqft
- Tax assessed value: $203,100
- Annual tax amount: $1,532
- Date on market: 9/30/2026
- Cumulative days on market: 20 days
Estimated market value
$207,700
$197,000 - $218,000
$1,617/mo
Price history
| Date | Event | Price |
|---|---|---|
| 10/19/2026 | Price change | $212,000-1.4%$141/sqft |
Source:  MIBOR as distributed by MLS GRID #22128686 Report a problem MIBOR as distributed by MLS GRID #22128686 Report a problem | ||
| 9/30/2026 | Listed for sale | $215,000+101.9%$143/sqft |
Source: MIBOR as distributed by MLS GRID #22128686 Report a problem | ||
| 3/31/2026 | Sold | $106,500-18.1%$71/sqft |
Source: MIBOR as distributed by MLS GRID #22084871 Report a problem | ||
| 3/2/2026 | Pending sale | $130,000$87/sqft |
Source: MIBOR as distributed by MLS GRID #22084871 Report a problem | ||
| 2/25/2026 | Price change | $130,000-7.1%$87/sqft |
Source: MIBOR as distributed by MLS GRID #22084871 Report a problem | ||
| 2/19/2026 | Listed for sale | $140,000+899.9%$93/sqft |
Source: MIBOR as distributed by MLS GRID #22084871 Report a problem | ||
| 8/15/2011 | Sold | $14,001+7.7%$9/sqft |
Source: MIBOR as distributed by MLS GRID #21130122 Report a problem | ||
| 7/1/2011 | Listed for sale | $13,000-87.2%$9/sqft |
Source: isNowListed.com Report a problem | ||
| 4/27/2011 | Sold | $101,802$68/sqft |
Source: Public Record Report a problem | ||
Public tax history
| Year | Property taxes | Tax assessment |
|---|---|---|
| 2025 | $1,714 +20.1% | $203,100 +2% |
| 2024 | $1,427 +89% | $199,100 +10.9% |
| 2023 | $755 +6.6% | $179,600 +66.8% |
| 2022 | $709 +6.1% | $107,700 +5.2% |
| 2021 | $668 +7.3% | $102,400 +4.4% |
| 2020 | $623 -51.5% | $98,100 +3.9% |
| 2019 | $1,284 +32.6% | $94,400 +0.7% |
| 2018 | $968 +43.5% | $93,700 +3.7% |
| 2017 | $675 | $90,400 -2.4% |
| 2016 | $675 +4.4% | $92,600 +1.9% |
| 2014 | $646 +11.7% | $90,900 |
| 2013 | $578 -13.5% | $90,900 +1.6% |
| 2012 | $669 -5.4% | $89,500 -3% |
| 2011 | $707 +9.3% | $92,300 -0.1% |
| 2010 | $647 -4.4% | $92,400 |
| 2009 | $677 +2.3% | $92,400 -1.7% |
| 2007 | $662 -3.4% | $94,000 +4.7% |
| 2006 | $685 | $89,800 +66.6% |
| 2005 | -- | $53,900 |
Find assessor info on the county website
Monthly payment
Est. payment
Payment breakdown
Explore the cost of this home by adjusting the details. Changes won't be saved.Climate risks
Neighborhood: 46140


Similar homes
- $239,9003 bd2 ba1k sqft1808 Roosevelt Dr, Greenfield, IN 46140Active
 MLS ID #22123707, Katie Hooker, Berkshire Hathaway Home. MIBOR as distributed by MLS GRID
 - $264,9003 bd2 ba1.2k sqft1360 Evergreen Dr, Greenfield, IN 46140Active
 MLS ID #22126163, Michael McKown, F.C. Tucker/Crossroads. MIBOR as distributed by MLS GRID
 - $241,0003 bd2 ba1.3k sqft155 Thistlewood Dr, Greenfield, IN 46140Active
 MLS ID #22124686, Jennifer Kessinger, My Agent. MIBOR as distributed by MLS GRID
 - $218,0004 bd2 ba1.6k sqft202 S Main St, Kennard, IN 47351Active
 MLS ID #22132096, Caleb Cleek, Jeff Boone Realty, LLC. MIBOR as distributed by MLS GRID
