Welcome to this charming 3-bedroom, 2-bath home in desirable Oak Commons in Greenfield! The unique wrap around floor plan offers spacious living areas and plenty of flexibility throughout the home. The kitchen features granite countertops, abundant cabinet storage, and easy access to both the breakfast room and dining room, providing plenty of options for everyday meals or entertaining. The living room is a wonderful place to unwind, featuring vaulted ceilings and a gas fireplace that creates a warm and inviting atmosphere. Upstairs, the large loft provides versatile additional space that could be used as a home office, playroom, media room, or whatever best fits your needs. Step outside to enjoy the screened in rear porch, paver patio, and beautifully landscaped backyard with mature landscaping and a mini barn for additional storage. The detached 2 car garage offers plenty of room for vehicles, hobbies, or storage and includes attic access for even more space. Conveniently located near walking trails, downtown Greenfield, and with easy access to I-70, this home offers comfort, character, and convenience in a great location!
Active
$276,500
1242 Magnolia Dr, Greenfield, IN 46140
3beds
1,750sqft
Residential, Single Family Residence
Built in 1997
9,583 Square Feet Lot
$-- Zestimate®
$158/sqft
$11/mo HOA
What's special
- 25 days
- 1,005
- 82
Likely to sell faster than
Zillow last checked:
Listing updated:
Listed by:
Jeffrey Clark jclark0378@gmail.com,
REMAX ONE
Source: MIBOR as distributed by MLS GRID,MLS#: 22127632
Facts & features
Interior
Bedrooms & bathrooms
- Bedrooms: 3
- Bathrooms: 2
- Full bathrooms: 2
- Main level bathrooms: 2
- Main level bedrooms: 3
Primary bedroom
- Level: Main
- Area: 195 Square Feet
- Dimensions: 13x15
Bedroom 2
- Level: Main
- Area: 121 Square Feet
- Dimensions: 11x11
Bedroom 3
- Level: Main
- Area: 110 Square Feet
- Dimensions: 11x10
Breakfast room
- Level: Main
- Area: 99 Square Feet
- Dimensions: 11x9
Dining room
- Level: Main
- Area: 110 Square Feet
- Dimensions: 11x10
Kitchen
- Level: Main
- Area: 121 Square Feet
- Dimensions: 11x11
Living room
- Level: Main
- Area: 234 Square Feet
- Dimensions: 18x13
Loft
- Level: Upper
- Area: 200 Square Feet
- Dimensions: 10x20
Heating
- Forced Air
Cooling
- Central Air
Appliances
- Included: Dishwasher, Dryer, Disposal, MicroHood, Electric Oven, Refrigerator, Washer
- Laundry: Laundry Closet
Features
- Attic Access, Vaulted Ceiling(s)
- Has basement: No
- Attic: Access Only
- Number of fireplaces: 1
- Fireplace features: Gas Log, Living Room
Interior area
- Total structure area: 1,750
- Total interior livable area: 1,750 sqft
Property
Parking
- Total spaces: 2
- Parking features: Attached
- Attached garage spaces: 2
- Details: Garage Parking Other(Finished Garage, Garage Door Opener)
Features
- Levels: One Leveland + Loft
- Stories: 1
- Patio & porch: Screened
Lot
- Size: 9,583 Square Feet
- Features: Sidewalks, Storm Sewer, Street Lights, Trees-Small (Under 20 Ft)
Details
- Additional structures: Barn Mini
- Parcel number: 300728401057000009
- Horse amenities: None
Construction
Type & style
- Home type: SingleFamily
- Architectural style: Ranch
- Property subtype: Residential, Single Family Residence
Materials
- Vinyl With Brick
- Foundation: Slab
Condition
- New construction: No
- Year built: 1997
Utilities & green energy
- Electric: 200+ Amp Service
- Water: Public
Community & HOA
Community
- Security: Smoke Detector(s)
- Subdivision: Oak Commons
HOA
- Has HOA: Yes
- Amenities included: Management
- Services included: Entrance Common, Management
- HOA fee: $130 annually
Location
- Region: Greenfield
Financial & listing details
- Price per square foot: $158/sqft
- Tax assessed value: $258,300
- Annual tax amount: $1,020
- Date on market: 9/24/2026
- Cumulative days on market: 27 days
Estimated market value
Not available
Estimated sales range
Not available
Not available
Price history
| Date | Event | Price |
|---|---|---|
| 9/24/2026 | Listed for sale | $276,500+123%$158/sqft |
Source:  MIBOR as distributed by MLS GRID #22127632 Report a problem | ||
| 11/13/1998 | Sold | $124,000$71/sqft |
Source: Agent Provided Report a problem | ||
Public tax history
| Year | Property taxes | Tax assessment |
|---|---|---|
| 2025 | $1,000 +2% | $258,300 +4.7% |
| 2024 | $981 +2% | $246,700 +9.7% |
| 2023 | $962 +2% | $224,900 +18.6% |
| 2022 | $943 +2% | $189,600 +20.6% |
| 2021 | $924 +2% | $157,200 +6.9% |
| 2020 | $906 +1.5% | $147,000 +7.3% |
| 2019 | $893 +1.5% | $137,000 +2.3% |
| 2018 | $880 +0.1% | $133,900 +2.6% |
| 2017 | $879 | $130,500 +0.1% |
| 2016 | $879 +2% | $130,400 +4.5% |
| 2014 | $862 +0.3% | $124,800 -0.1% |
| 2013 | $859 -14.8% | $124,900 +0.9% |
| 2012 | $1,009 -0.2% | $123,800 -4% |
| 2011 | $1,011 +2.9% | $128,900 |
| 2010 | $983 -4.3% | $128,900 |
| 2009 | $1,028 -2% | $128,900 -0.7% |
| 2007 | $1,049 -54.9% | $129,800 +2.4% |
| 2006 | $2,322 | $126,800 +15.6% |
| 2005 | -- | $109,700 |
Find assessor info on the county website
Monthly payment
Est. payment
Payment breakdown
Explore the cost of this home by adjusting the details. Changes won't be saved.Climate risks
Neighborhood: 46140
Nearby schools
Schools provided by the listing agent
- Middle: Greenfield Central Junior High Sch
- High: Greenfield-Central High School
Source: MIBOR as distributed by MLS GRID. This data may not be complete. We recommend contacting the local school district to confirm school assignments for this home.


Similar homes
- $245,0003 bd2 ba1.4k sqft1495 Hedge Ct, Greenfield, IN 46140Active
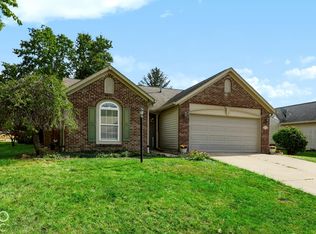 MLS ID #22132105, Rita Fish, F.C. Tucker Company. MIBOR as distributed by MLS GRID
- $239,9003 bd2 ba1.4k sqft1231 E New Rd, Greenfield, IN 46140Active
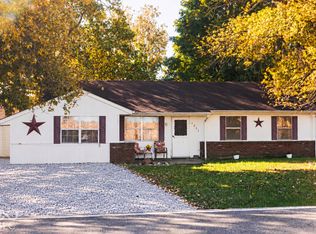 MLS ID #22128375, Taylor Doubman, Carpenter, REALTORS®. MIBOR as distributed by MLS GRID
- $264,9003 bd2 ba1.2k sqft1360 Evergreen Dr, Greenfield, IN 46140Active
 MLS ID #22126163, Michael McKown, F.C. Tucker/Crossroads. MIBOR as distributed by MLS GRID
- $300,0003 bd3 ba1.5k sqft1101 Riverview Dr, Greenfield, IN 46140Active
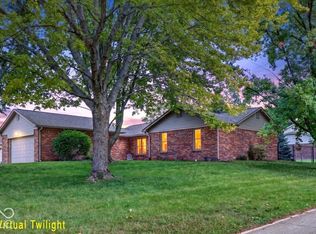 MLS ID #22128312, Nicole Lyon, F.C. Tucker Company. MIBOR as distributed by MLS GRID
