Presenting a meticulously maintained single-family residence, constructed in 1977, located at 204 Creek Wood DR in GREENFIELD, IN. This inviting home offers 1549 square feet of living space, situated on a generous 12327 square foot lot, and is prepared for immediate occupancy. The residence features a functional ranch architectural style, offering single-story living for effortless accessibility. The kitchen is thoughtfully designed with a peninsula, providing both practical workspace and a casual dining area. Further enhancing the property's appeal are three well-proportioned bedrooms and two full bathrooms, accommodating diverse living arrangements. The private yard offers a secluded outdoor environment, while the dedicated laundry room adds to the home's operational efficiency. An attached garage provides secure parking and additional storage solutions. This property represents an exceptional opportunity to acquire a well-appointed residence designed for comfortable and convenient living.
Active
$304,977
204 Creek Wood Dr, Greenfield, IN 46140
3beds
1,549sqft
Residential, Single Family Residence
Built in 1977
0.28 Acres Lot
$-- Zestimate®
$197/sqft
$-- HOA
What's special
Single-story livingFunctional ranch architectural styleThree well-proportioned bedroomsDedicated laundry room
- 38 days |
- 701 |
- 31 |
Zillow last checked:
Listing updated:
Listed by:
Hart Summeier 317-747-3563,
Highgarden Real Estate,
Brenda Jones 317-342-4747
Source: MIBOR as distributed by MLS GRID,MLS#: 22111193
Facts & features
Interior
Bedrooms & bathrooms
- Bedrooms: 3
- Bathrooms: 2
- Full bathrooms: 2
- Main level bathrooms: 2
- Main level bedrooms: 3
Primary bedroom
- Level: Main
- Area: 180 Square Feet
- Dimensions: 15x12
Bedroom 2
- Level: Main
- Area: 99 Square Feet
- Dimensions: 11x9
Bedroom 3
- Level: Main
- Area: 165 Square Feet
- Dimensions: 15x11
Kitchen
- Features: Luxury Vinyl Plank
- Level: Main
- Area: 210 Square Feet
- Dimensions: 21x10
Laundry
- Level: Main
- Area: 55 Square Feet
- Dimensions: 11x5
Living room
- Level: Main
- Area: 320 Square Feet
- Dimensions: 20x16
Sitting room
- Level: Main
- Area: 180 Square Feet
- Dimensions: 15x12
Heating
- Natural Gas
Cooling
- Central Air
Appliances
- Included: Dishwasher, Disposal, Microwave, Electric Oven, Refrigerator
- Laundry: Laundry Room, Main Level
Features
- Breakfast Bar
- Has basement: No
- Number of fireplaces: 1
- Fireplace features: Non Functional
Interior area
- Total structure area: 1,549
- Total interior livable area: 1,549 sqft
Property
Parking
- Total spaces: 2
- Parking features: Attached
- Attached garage spaces: 2
Features
- Levels: One
- Stories: 1
- Patio & porch: Glass Enclosed
Lot
- Size: 0.28 Acres
Details
- Parcel number: 300733201028000009
- Horse amenities: None
Construction
Type & style
- Home type: SingleFamily
- Architectural style: Ranch
- Property subtype: Residential, Single Family Residence
Materials
- Brick
- Foundation: Block
Condition
- New construction: No
- Year built: 1977
Utilities & green energy
- Water: Private
Community & HOA
Community
- Subdivision: Waterview
HOA
- Has HOA: No
Location
- Region: Greenfield
Financial & listing details
- Price per square foot: $197/sqft
- Tax assessed value: $257,600
- Annual tax amount: $2,070
- Date on market: 7/13/2026
- Cumulative days on market: 26 days
Estimated market value
Not available
Estimated sales range
Not available
Not available
Price history
| Date | Event | Price |
|---|---|---|
| 8/12/2026 | Listed for sale | $304,977$197/sqft |
Source:  MIBOR as distributed by MLS GRID #22111193 Report a problem MIBOR as distributed by MLS GRID #22111193 Report a problem | ||
| 7/31/2026 | Pending sale | $304,977$197/sqft |
Source: MIBOR as distributed by MLS GRID #22111193 Report a problem | ||
| 7/13/2026 | Listed for sale | $304,977+6.1%$197/sqft |
Source: MIBOR as distributed by MLS GRID #22111193 Report a problem | ||
| 7/10/2024 | Sold | $287,370+2.7%$186/sqft |
Source: MIBOR as distributed by MLS GRID #21980034 Report a problem | ||
| 6/11/2024 | Pending sale | $279,900$181/sqft |
Source: MIBOR as distributed by MLS GRID #21980034 Report a problem | ||
| 6/6/2024 | Listed for sale | $279,900$181/sqft |
Source: MIBOR as distributed by MLS GRID #21980034 Report a problem | ||
Public tax history
| Year | Property taxes | Tax assessment |
|---|---|---|
| 2025 | $2,197 +14.2% | $257,600 +6.6% |
| 2024 | $1,924 +0.9% | $241,700 +7.8% |
| 2023 | $1,907 +13.8% | $224,300 +10.8% |
| 2022 | $1,675 +7.9% | $202,400 +12.4% |
| 2021 | $1,552 +10.9% | $180,000 +7.3% |
| 2020 | $1,399 -2.3% | $167,700 +7.9% |
| 2019 | $1,432 +2.3% | $155,400 -0.6% |
| 2018 | $1,399 -5.2% | $156,400 +4.3% |
| 2017 | $1,477 | $150,000 +3.1% |
| 2016 | $1,477 +3.2% | $145,500 -0.3% |
| 2014 | $1,430 -2.7% | $146,000 -2.1% |
| 2013 | $1,469 -0.3% | $149,200 +2.3% |
| 2012 | $1,474 -5.8% | $145,900 -5.5% |
| 2011 | $1,566 +0.6% | $154,400 |
| 2010 | $1,556 | $154,400 |
| 2009 | $1,556 -0.6% | $154,400 +0.8% |
| 2007 | $1,566 -6.5% | $153,200 +4.1% |
| 2006 | $1,674 | $147,200 |
Find assessor info on the county website
Monthly payment
Est. payment
Payment breakdown
Explore the cost of this home by adjusting the details. Changes won't be saved.Climate risks
Neighborhood: 46140
Nearby schools
GreatSchools rating
- 7/10J B Stephens Elementary SchoolGrades: PK-3Distance: 1 mi
- 6/10Greenfield Central Junior High SchoolGrades: 7-8Distance: 1.9 mi
- 6/10Greenfield-Central High SchoolGrades: 9-12Distance: 1.3 mi
Schools provided by the listing agent
- Elementary: JB Stephens Elementary School
- Middle: Greenfield Central Junior High Sch
- High: Greenfield-Central High School
Source: MIBOR as distributed by MLS GRID. This data may not be complete. We recommend contacting the local school district to confirm school assignments for this home.
- $269,1003 bd2 ba1.7k sqft208 Creek Wood Dr, Greenfield, IN 46140Off Market
- $317,2004 bd2 ba2.2k sqft200 Creek Wood Dr, Greenfield, IN 46140Off Market
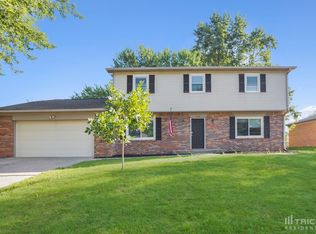
- $290,5004 bd3 ba2k sqft132 Creek View Ct, Greenfield, IN 46140Off Market
- $285,2004 bd2 ba2k sqft120 Creek Wood Dr, Greenfield, IN 46140Off Market
- $377,9004 bd4 ba2.9k sqft205 Creek Wood Dr, Greenfield, IN 46140Off Market
- $271,7003 bd2 ba1.6k sqft212 Creek Wood Dr, Greenfield, IN 46140Off Market
- $304,9003 bd2 ba1.7k sqft912 Apple St, Greenfield, IN 46140Off Market
- $288,6003 bd2 ba1.7k sqft912 N Apple St, Greenfield, IN 46140Off Market
A local agent can set up tours, give advice and negotiate with sellers.
Similar homes
- $312,9003 bd2 ba1.7k sqft1746 Stonewall Cir, Greenfield, IN 46140Active
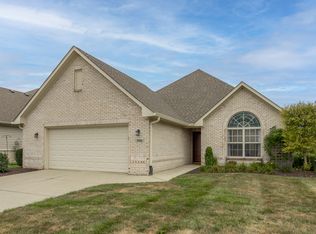 MLS ID #22120874, Jeffrey Clark, RE/MAX Realty Group. MIBOR as distributed by MLS GRID
 - $293,5003 bd2 ba1.4k sqft1244 Apple St, Greenfield, IN 46140Active
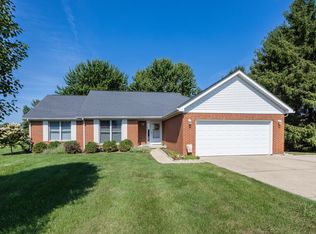 MLS ID #22114825, Mark Dudley, RE/MAX Realty Group. MIBOR as distributed by MLS GRID
 - $315,0002 bd3 ba1.7k sqft701 N Spring St, Greenfield, IN 46140Active
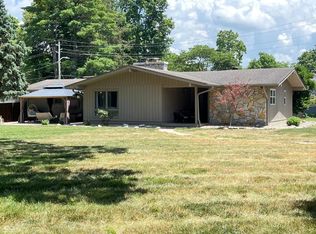 MLS ID #22119495, Marc Lusby, Right Choice Realty, L.L.C.. MIBOR as distributed by MLS GRID
 - $310,0003 bd2 ba1.4k sqft1187 E New Rd, Greenfield, IN 46140Active
 MLS ID #22117731, Rebecca Payne, REMAX ONE. MIBOR as distributed by MLS GRID
 - $280,0003 bd2 ba1.5k sqft594 Geronimo Dr, Greenfield, IN 46140ActiveMLS ID #22121304, Shelby Farrar, Opendoor Brokerage LLC. MIBOR as distributed by MLS GRID
- $259,9003 bd2 ba1.3k sqft1156 E Mill Run Blvd, Greenfield, IN 46140ActiveMLS ID #22119809, Brenda Jones, Highgarden Real Estate. MIBOR as distributed by MLS GRID
- $249,9003 bd2 ba1.1k sqft84 Longfellow Ln, Greenfield, IN 46140ActiveMLS ID #22121125, Steve Metarelis, Offerpad Brokerage, LLC. MIBOR as distributed by MLS GRID
- $299,9003 bd2 ba1.6k sqft1641 Grindstone Way, Greenfield, IN 46140ActiveMLS ID #22105102, Kim Alexander, Keller Williams Indy Metro NE. MIBOR as distributed by MLS GRID
- $289,9003 bd2 ba1.5k sqft659 Sonoma Ln, Greenfield, IN 46140ActiveMLS ID #22119821, Rita Fish, F.C. Tucker Company. MIBOR as distributed by MLS GRID
- $295,0003 bd2 ba1.5k sqft388 Gondola Run, Greenfield, IN 46140ActiveMLS ID #22117615, Stephen Geyer, RE/MAX Realty Group. MIBOR as distributed by MLS GRID
- $360,0004 bd3 ba2.1k sqft1333 Greenhills Rd, Greenfield, IN 46140ActiveMLS ID #22119551, Shannon Gilland, Keller Williams Indpls Metro N. MIBOR as distributed by MLS GRID
- $300,0003 bd2 ba1.5k sqft2275 Spring Dipper Dr, Greenfield, IN 46140ActiveMLS ID #22103340, Phyllis Gillingham, Red Dog Realty, LLC. MIBOR as distributed by MLS GRID
- $285,0003 bd3 ba2.1k sqft640 Streamside Dr, Greenfield, IN 46140ActiveMLS ID #22115828, Derrin Phoenix, Carpenter, REALTORS®. MIBOR as distributed by MLS GRID
- $260,0003 bd2 ba1.2k sqft1108 Greenbrook Dr, Greenfield, IN 46140ActiveMLS ID #22116105, Brooke Nigh, Snyder Strategy Realty, Inc. MIBOR as distributed by MLS GRID
- $314,9993 bd3 ba2k sqft2422 Montezuma Express Dr, Greenfield, IN 46140ActiveMLS ID #22118633, Rachel Bradbury, Highgarden Real Estate. MIBOR as distributed by MLS GRID
- $269,9003 bd2 ba1.3k sqft136 E Lullaby Ct, Greenfield, IN 46140ActiveMLS ID #22116978, Kay Kammeyer, F.C. Tucker Company. MIBOR as distributed by MLS GRID
- $310,0003 bd3 ba2.2k sqft1883 Meridian Springs Ln, Greenfield, IN 46140ActiveMLS ID #22116050, Jill Turner, Carpenter, REALTORS®. MIBOR as distributed by MLS GRID
- $299,9003 bd3 ba2.1k sqft1118 Brockton Ct, Greenfield, IN 46140ActiveMLS ID #22106313, Marc Huber, Huber Auction & Real Estate Group. MIBOR as distributed by MLS GRID
- $289,9004 bd2 ba2.1k sqft621 N State St, Greenfield, IN 46140For SaleMLS ID #202603241, Susan Neal, RE/MAX First Integrity. IRMLS
- $337,2713 bd2 ba1.4k sqft859 Oakleaf Dr, Greenfield, IN 46140ActiveMIBOR as distributed by MLS GRID
