Welcome home to this well-maintained 3-bedroom, 2-bath ranch conveniently located in the heart of Greenfield! You'll love the easy access to shopping, schools, the hospital, parks, and the community pool, making this home ideal for everyday living. Inside, you'll find updated flooring installed in 2016 and a beautifully remodeled kitchen that offers both style and functionality. The spacious layout provides comfortable living spaces filled with natural light. Step outside to enjoy the backyard, complete with a storage shed for all your tools and outdoor equipment. Major mechanical updates provide added peace of mind, including a new furnace and central air conditioner installed in 2023. Whether you're a first-time homebuyer, looking to downsize, or searching for a move-in-ready investment, this charming home is one you won't want to miss. Schedule your showing today!
Pending
Price cut: $4K (9/29)
$289,500
1244 Apple St, Greenfield, IN 46140
3beds
1,482sqft
Residential, Single Family Residence
Built in 1991
0.4 Acres Lot
$-- Zestimate®
$195/sqft
$-- HOA
What's special
Spacious layoutBeautifully remodeled kitchen
- 88 days
- 293
- 11
Zillow last checked:
Listing updated:
Listed by:
Mark Dudley markdudley@remax.net,
RE/MAX Realty Group,
Mark Meier,
RE/MAX Realty Group
Source: MIBOR as distributed by MLS GRID,MLS#: 22114825
Facts & features
Interior
Bedrooms & bathrooms
- Bedrooms: 3
- Bathrooms: 2
- Full bathrooms: 2
- Main level bathrooms: 2
- Main level bedrooms: 3
Primary bedroom
- Level: Main
- Area: 238 Square Feet
- Dimensions: 17x14
Bedroom 2
- Level: Main
- Area: 100 Square Feet
- Dimensions: 10x10
Bedroom 3
- Level: Main
- Area: 154 Square Feet
- Dimensions: 14x11
Dining room
- Level: Main
- Area: 154 Square Feet
- Dimensions: 14x11
Great room
- Level: Main
- Area: 306 Square Feet
- Dimensions: 18x17
Kitchen
- Level: Main
- Area: 176 Square Feet
- Dimensions: 16x11
Laundry
- Level: Main
- Area: 30 Square Feet
- Dimensions: 6x5
Heating
- Forced Air, Natural Gas
Cooling
- Central Air, High Efficiency (SEER 16 +)
Appliances
- Included: Dishwasher, Dryer, Disposal, Gas Water Heater, MicroHood, Gas Oven, Refrigerator, Washer, Water Softener Owned, Microwave
- Laundry: Laundry Room, Laundry Closet
Features
- Attic Pull Down Stairs, Double Vanity, Breakfast Bar, Entrance Foyer, Ceiling Fan(s), Eat-in Kitchen, Pantry, Walk-In Closet(s)
- Windows: Wood Work Painted
- Has basement: No
- Attic: Pull Down Stairs
- Number of fireplaces: 1
- Fireplace features: Gas Log, Great Room
Interior area
- Total structure area: 1,482
- Total interior livable area: 1,482 sqft
Property
Parking
- Total spaces: 2
- Parking features: Attached, Garage Door Opener
- Attached garage spaces: 2
- Details: Garage Parking Other(Finished Garage, Garage Door Opener, Keyless Entry)
Features
- Levels: One
- Stories: 1
- Patio & porch: Covered, Glass Enclosed
- Has view: Yes
- View description: Trees/Woods
Lot
- Size: 0.4 Acres
- Features: Access, Curbs, Sidewalks, Storm Sewer, Street Lights, Mature Trees
Details
- Additional structures: Barn Mini, Storage
- Parcel number: 300728306004000009
- Horse amenities: None
Construction
Type & style
- Home type: SingleFamily
- Architectural style: Ranch
- Property subtype: Residential, Single Family Residence
Materials
- Brick
- Foundation: Block
Condition
- New construction: No
- Year built: 1991
Utilities & green energy
- Water: Public
- Utilities for property: Electricity Connected, Sewer Connected, Water Connected
Community & HOA
Community
- Security: Smoke Detector(s)
- Subdivision: Wellington Heights
HOA
- Has HOA: No
Location
- Region: Greenfield
Financial & listing details
- Price per square foot: $195/sqft
- Tax assessed value: $239,900
- Annual tax amount: $1,896
- Date on market: 7/17/2026
- Cumulative days on market: 67 days
- Electric utility on property: Yes
Estimated market value
Not available
Estimated sales range
Not available
Not available
Price history
| Date | Event | Price |
|---|---|---|
| 10/2/2026 | Pending sale | $289,500$195/sqft |
Source:  MIBOR as distributed by MLS GRID #22114825 Report a problem MIBOR as distributed by MLS GRID #22114825 Report a problem | ||
| 9/29/2026 | Price change | $289,500-1.4%$195/sqft |
Source: MIBOR as distributed by MLS GRID #22114825 Report a problem | ||
| 9/7/2026 | Pending sale | $293,500$198/sqft |
Source: MIBOR as distributed by MLS GRID #22114825 Report a problem | ||
| 8/7/2026 | Price change | $293,500-1.7%$198/sqft |
Source: MIBOR as distributed by MLS GRID #22114825 Report a problem | ||
| 7/17/2026 | Listed for sale | $298,500+99.1%$201/sqft |
Source: MIBOR as distributed by MLS GRID #22114825 Report a problem | ||
| 7/14/2016 | Sold | $149,900$101/sqft |
Source: MIBOR as distributed by MLS GRID #21374650 Report a problem | ||
| 6/9/2016 | Pending sale | $149,900$101/sqft |
Source: RE/MAX Realty Group #21374650 Report a problem | ||
| 5/10/2016 | Price change | $149,900-3.2%$101/sqft |
Source: RE/MAX Realty Group #21374650 Report a problem | ||
| 3/16/2016 | Listed for sale | $154,900$105/sqft |
Source: RE/MAX Realty Group #21374650 Report a problem | ||
| 3/8/2016 | Pending sale | $154,900$105/sqft |
Source: RE/MAX Realty Group #21374650 Report a problem | ||
| 1/4/2016 | Price change | $154,900-2.5%$105/sqft |
Source: RE/MAX Realty Group #21374650 Report a problem | ||
| 9/3/2015 | Listed for sale | $158,900$107/sqft |
Source: RE/MAX Realty Group #21374650 Report a problem | ||
Public tax history
| Year | Property taxes | Tax assessment |
|---|---|---|
| 2025 | $2,202 +18.3% | $239,900 -0.9% |
| 2024 | $1,862 +20.1% | $242,200 +10.5% |
| 2023 | $1,550 +3.9% | $219,100 +26.5% |
| 2022 | $1,491 +3.7% | $173,200 +4.6% |
| 2021 | $1,438 +10.2% | $165,600 +4.1% |
| 2020 | $1,304 -1.8% | $159,100 +7.3% |
| 2019 | $1,327 +8% | $148,300 -0.3% |
| 2018 | $1,229 +5.7% | $148,700 +4.5% |
| 2017 | $1,163 | $142,300 +1.4% |
| 2016 | $1,163 +1.9% | $140,400 +11.5% |
| 2014 | $1,141 +0.5% | $125,900 |
| 2013 | $1,136 -7.9% | $125,900 +2.4% |
| 2012 | $1,233 -11.7% | $123,000 -11.7% |
| 2011 | $1,397 -1.1% | $139,300 -0.4% |
| 2010 | $1,412 +0% | $139,900 |
| 2009 | $1,411 -6.7% | $139,900 -6.5% |
| 2007 | $1,512 -14.9% | $149,700 -2.5% |
| 2006 | $1,778 | $153,600 +8.7% |
| 2005 | -- | $141,300 |
Find assessor info on the county website
Monthly payment
Est. payment
Payment breakdown
Explore the cost of this home by adjusting the details. Changes won't be saved.Climate risks
Neighborhood: 46140
Nearby schools
Schools provided by the listing agent
- Middle: Greenfield Central Junior High Sch
- High: Greenfield-Central High School
Source: MIBOR as distributed by MLS GRID. This data may not be complete. We recommend contacting the local school district to confirm school assignments for this home.
Similar homes
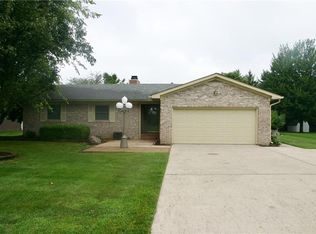
- $279,5003 bd2 ba1.5k sqft388 Gondola Run, Greenfield, IN 46140Active
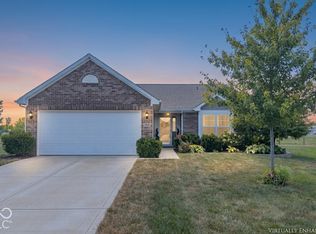 MLS ID #22117615, Stephen Geyer, REMAX ONE. MIBOR as distributed by MLS GRID
 - $234,9003 bd2 ba1.1k sqft1459 Cypress Dr, Greenfield, IN 46140Active
 MLS ID #22125488, Brenda Jones, Highgarden Real Estate. MIBOR as distributed by MLS GRID
 - $290,0003 bd2 ba1.4k sqft7341 W Sacramento Dr, Greenfield, IN 46140Active
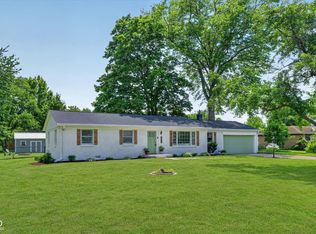 MLS ID #22110001, James Embry, Keller Williams Indpls Metro N. MIBOR as distributed by MLS GRID
 - $216,9003 bd2 ba1.2k sqft725 Wilson St, Greenfield, IN 46140Active
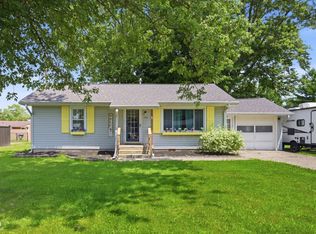 MLS ID #22107583, Richard Beckham, Keller Williams Indy Metro NE. MIBOR as distributed by MLS GRID
