Located in one of Greenfield's most desirable neighborhoods, 16 Allen Lane offers an outstanding opportunity for homeowners and investors alike. This well-maintained seven-room home features three bedrooms, one full bath, a spacious 25' x 15' family room, and a large laundry room designed for everyday convenience. The maintenance-free vinyl exterior, updated HVAC system, and vinyl thermal-pane windows provide comfort and peace of mind for years to come. Step outside to enjoy the private, fenced backyard with a patio, perfect for relaxing or entertaining. Ideally situated near shopping, medical facilities, and the hospital, this home combines a convenient location with exceptional privacy. A unique benefit is the current tenant, who has approved occupancy with a two-year lease at $1,500 per month, making this an attractive investment property. Whether you're looking for a dependable income-producing property, a first home, or a potential 1031 exchange opportunity, 16 Allen Lane is a rare find that offers flexibility and long-term value.
Active
$191,800
16 Allen Ln, Greenfield, IN 46140
3beds
1,272sqft
Residential, Single Family Residence
Built in 1953
7,405 Square Feet Lot
$-- Zestimate®
$151/sqft
$-- HOA
What's special
Maintenance-free vinyl exteriorThree bedroomsWell-maintained seven-room homeVinyl thermal-pane windowsUpdated hvac system
- 91 days
- 494
- 23
Zillow last checked:
Listing updated:
Listed by:
Mark Dudley markdudley@remax.net,
RE/MAX Realty Group,
Mark Meier,
RE/MAX Realty Group
Source: MIBOR as distributed by MLS GRID,MLS#: 22113141
Facts & features
Interior
Bedrooms & bathrooms
- Bedrooms: 3
- Bathrooms: 1
- Full bathrooms: 1
- Main level bathrooms: 1
- Main level bedrooms: 3
Primary bedroom
- Level: Main
- Area: 144 Square Feet
- Dimensions: 12x12
Bedroom 2
- Level: Main
- Area: 88 Square Feet
- Dimensions: 11x8
Bedroom 3
- Level: Main
- Area: 84 Square Feet
- Dimensions: 12x7
Family room
- Level: Main
- Area: 375 Square Feet
- Dimensions: 25x15
Kitchen
- Features: Tile-Ceramic
- Level: Main
- Area: 72 Square Feet
- Dimensions: 9x8
Living room
- Level: Main
- Area: 216 Square Feet
- Dimensions: 18x12
Utility room
- Features: Tile-Ceramic
- Level: Main
- Area: 48 Square Feet
- Dimensions: 8x6
Heating
- Forced Air, Natural Gas
Cooling
- Central Air
Appliances
- Included: Dishwasher, Disposal
Features
- Has basement: No
Interior area
- Total structure area: 1,272
- Total interior livable area: 1,272 sqft
Property
Features
- Levels: One
- Stories: 1
- Patio & porch: Patio
- Fencing: Fenced,Full
Lot
- Size: 7,405 Square Feet
- Features: Access, City Lot, Curbs, Sidewalks, Street Lights, Mature Trees
Details
- Additional structures: Storage
- Parcel number: 300732104070000009
- Special conditions: Sales Disclosure Supplements
- Horse amenities: None
Construction
Type & style
- Home type: SingleFamily
- Architectural style: Ranch
- Property subtype: Residential, Single Family Residence
Materials
- Vinyl Siding
- Foundation: Slab
Condition
- New construction: No
- Year built: 1953
Utilities & green energy
- Water: Public
- Utilities for property: Electricity Connected, Sewer Connected, Water Connected
Community & HOA
Community
- Subdivision: Holliday Park
HOA
- Has HOA: No
Location
- Region: Greenfield
Financial & listing details
- Price per square foot: $151/sqft
- Tax assessed value: $128,200
- Annual tax amount: $2,504
- Date on market: 7/9/2026
- Cumulative days on market: 23 days
- Electric utility on property: Yes
Estimated market value
Not available
Estimated sales range
Not available
Not available
Price history
| Date | Event | Price |
|---|---|---|
| 7/9/2026 | Listed for sale | $191,800+319.2%$151/sqft |
Source:  MIBOR as distributed by MLS GRID #22113141 Report a problem MIBOR as distributed by MLS GRID #22113141 Report a problem | ||
| 3/21/2013 | Sold | $45,750-8.5%$36/sqft |
Source: MIBOR as distributed by MLS GRID #21195821 Report a problem | ||
| 3/17/2013 | Pending sale | $50,000$39/sqft |
Source: RE/MAX Realty Group #21195821 Report a problem | ||
| 1/24/2013 | Price change | $50,000+11.4%$39/sqft |
Source: RE/MAX Realty Group #21195821 Report a problem | ||
| 10/27/2012 | Price change | $44,900-29.3%$35/sqft |
Source: RE/MAX Realty Group #21195821 Report a problem | ||
| 9/11/2012 | Listed for sale | $63,500-2.2%$50/sqft |
Source: Re/Max Realty Group #21195821 Report a problem | ||
| 9/30/2008 | Sold | $64,900$51/sqft |
Source: MIBOR as distributed by MLS GRID #2842890 Report a problem | ||
Public tax history
| Year | Property taxes | Tax assessment |
|---|---|---|
| 2025 | $2,420 +4.6% | $128,200 +6% |
| 2024 | $2,314 +7.7% | $121,000 +4.6% |
| 2023 | $2,149 +37.9% | $115,700 +7.7% |
| 2022 | $1,558 +6.7% | $107,400 +37.9% |
| 2021 | $1,460 +2.9% | $77,900 +6.7% |
| 2020 | $1,419 0% | $73,000 +3% |
| 2019 | $1,419 +3% | $70,900 |
| 2018 | $1,377 +116.5% | $70,900 +3.1% |
| 2017 | $636 | $68,800 +5.8% |
| 2016 | $636 +122.6% | $65,000 +5.5% |
| 2014 | $286 -2% | $61,600 -2.1% |
| 2013 | $292 -14.9% | $62,900 +1.5% |
| 2012 | $343 -12% | $62,000 -10.9% |
| 2011 | $389 +8.8% | $69,600 -0.3% |
| 2010 | $358 -4.3% | $69,800 |
| 2009 | $374 -79.3% | $69,800 -16.9% |
| 2007 | $1,806 +23.7% | $84,000 +5.4% |
| 2006 | $1,460 | $79,700 +7.6% |
| 2005 | -- | $74,100 |
Find assessor info on the county website
Monthly payment
Est. payment
Payment breakdown
Explore the cost of this home by adjusting the details. Changes won't be saved.Climate risks
Neighborhood: 46140
Nearby schools
Schools provided by the listing agent
- Middle: Greenfield Central Junior High Sch
- High: Greenfield-Central High School
Source: MIBOR as distributed by MLS GRID. This data may not be complete. We recommend contacting the local school district to confirm school assignments for this home.


Similar homes
- $216,9003 bd2 ba1.2k sqft725 Wilson St, Greenfield, IN 46140Active
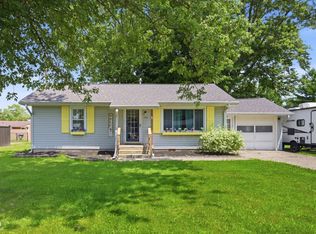 MLS ID #22107583, Richard Beckham, Keller Williams Indy Metro NE. MIBOR as distributed by MLS GRID
 - $234,9003 bd2 ba1.1k sqft1459 Cypress Dr, Greenfield, IN 46140Active
 MLS ID #22125488, Brenda Jones, Highgarden Real Estate. MIBOR as distributed by MLS GRID
 - $165,0002 bd1 ba1k sqft205 Baldwin St, Greenfield, IN 46140Active
 MLS ID #22122956, Summer Thomas, BluPrint Real Estate Group. MIBOR as distributed by MLS GRID
 - $185,0003 bd2 ba1k sqft1829 N Routiers Ave, Indianapolis, IN 46219Active
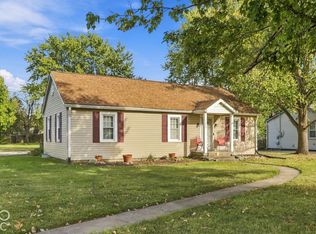 MLS ID #22129141, Ali Rahimi, Trueblood Real Estate. MIBOR as distributed by MLS GRID
