Skip main navigation
Off market
  • $1,065,200

    1283 N Shoreside Ct, Palatine, IL 60067

    5beds
    4,800sqft
    SingleFamily
    Built in 1999
    0.34 Acres Lot
    $1,065,200 Zestimate®
    $222/sqft
    $5,296 Estimated rent

    Home value

    $1,065,200

    $1.01M - $1.13M

    $5,296/mo

    Zestimate® history
    Loading
    Loading...

    Owner options

    List your home for rent

    $5,296/mo

    Rent Zestimate®

    Find your next renter with Zillow Rental Manager. Plus, with online applications, you can quickly screen prospective tenants – for free.

    Learn more

    $5,296/mo

    Rent Zestimate®

    Refinance and save

    $6,337/mo

    Est. payment

    Refinancing to a lower rate could help reduce your monthly payments and save thousands over the life of the loan.

    See today's rates

    $6,337/mo

    Est. payment

    Explore your selling options

    Work with a Zillow partner agent

    Leverage their expertise and Zillow's premium Showcase listings to get your home seen by more buyers.

    Get started

    List with your own agent

    Get your home in front of millions of buyers by listing it on Zillow.

    Learn how to do it

    Sell it yourself

    Take full control of how buyers see your home on Zillow by listing For Sale by Owner (FSBO).

    List your home

    What's special

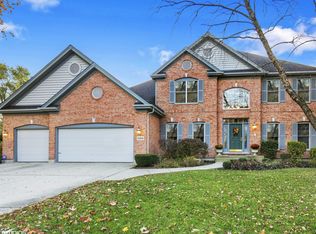
    Sold during processing! BEAUTIFULLY REMODELED THROUGHOUT! Nestled on a gorgeous pond with serene views! 2022 updates include: hardwood flooring refinished, wrought iron spindles on stairway, Bosch cooktop, stainless steel microwave, 8' front door, brand new kitchen countertops, brand new kitchen cabinets and much more! This home exudes luxury boasting high ceilings, sleek finishes and abundance of natural lighting throughout. Grand two-story foyer welcomes you as you enter with views into your formal living and dining room and direct access to your private office with double French doors - ideal for working from home. Kitchen is a chef's dream highlighting BRAND NEW quartz countertops, stainless steel appliances including brand new Bosch cooktop, island with breakfast bar, eating area with dry-bar and plenty of cabinetry. Inviting family room is the heart of the home with two-story ceiling, cozy fireplace, built-in shelving and views into your kitchen - open layout is ideal for entertaining. Half bathroom and laundry room complete the main level. Escape to your master bedroom with spa-like ensuite offering two-sink vanity, rainfall and full body sprayer shower, soaking tub and custom walk-in closet. Three additional bedrooms, one with ensuite and additional full bathroom adorn the second level. Entertain in style in your walk-out basement providing fifth bedroom, full bathroom, game room and recreation room with full wet-bar. Backyard is your outdoor oasis presenting an oversized sun-filled deck, gazebo, brick-paver patio and one-of-a-kind views of the large pond where you can also fish and canoe. California closets in all bedrooms. Enjoy all that the neighborhood has to offer with many annual social events throughout the year including ladies night out, annual fishing derby, drinks on the drive, easter egg hunt and more! This home truly has it all!

    This property is off market, which means it's not currently listed for sale or rent on Zillow. This may be different from what's available on other websites or public sources.
    Facts & features

    Interior

    Bedrooms & bathrooms
    • Bedrooms: 5
    • Bathrooms: 5
    • Full bathrooms: 4
    • 1/2 bathrooms: 1
    Heating
    • Forced air
    Cooling
    • Central
    Features
    • Basement: Finished
    • Has fireplace: Yes
    Interior area
    • Total interior livable area: 4,800 sqft

    Property

    Parking
    • Parking features: Garage - Attached
    Features
    • Exterior features: Wood
    Lot
    • Size: 0.34 Acres
    Details
    • Parcel number: 0209204035

    Construction

    Type & style
    • Home type: SingleFamily
    Materials
    • Frame
    • Roof: Shake / Shingle
    Condition
    • Year built: 1999

    Community & HOA

    HOA
    • Has HOA: Yes
    • HOA fee: $67 monthly
    Location
    • Region: Palatine

    Financial & listing details

    • Price per square foot: $222/sqft
    • Tax assessed value: $780,000

    Price history

    DateEventPrice
    5/16/2022Sold$820,000$171/sqft
    Source: MRED as distributed by MLS GRID #11372861 Report a problem
    4/12/2022Pending sale$820,000$171/sqft
    Source: RE/MAX International #11372861 Report a problem
    4/12/2022Contingent$820,000$171/sqft
    Source: MRED as distributed by MLS GRID #11372861 Report a problem
    4/12/2022Listed for sale$820,000+20.8%$171/sqft
    Source: MRED as distributed by MLS GRID #11372861 Report a problem
    12/21/2011Sold$679,000-2.8%$141/sqft
    Source: MRED as distributed by MLS GRID #07754558 Report a problem
    8/16/2011Price change$698,900-3.6%$146/sqft
    Source: Baird & Warner Real Estate #07754558 Report a problem
    7/2/2011Price change$725,000-3.3%$151/sqft
    Source: Baird & Warner - Palatine #07754558 Report a problem
    3/16/2011Listed for sale$750,000$156/sqft
    Source: Baird & Warner - Palatine #07754558 Report a problem

    Public tax history

    YearProperty taxesTax assessment
    2024-- $78,000 +0%
    2023$23,092 +8.1%$77,999
    2022$21,360 +37.4%$77,999 +52.3%
    2021$15,549 +1%$51,208
    2020$15,390 +0.4%$51,208 -10%
    2019$15,334 -9.4%$56,898 -1.7%
    2018$16,916 -9.1%$57,869 -5.2%
    2017$18,617 -0.4%$61,061 -7.3%
    2016$18,683 +12.7%$65,890 +22.1%
    2015$16,585 +1.2%$53,977
    2014$16,383 -11.8%$53,977 -14%
    2013$18,571 +10.6%$62,792 +0.2%
    2012$16,798 +8.1%$62,656
    2011$15,543 +1%$62,656
    2010$15,391 +4.7%$62,656 -10.1%
    2009$14,696 +6.6%$69,724 -6.6%
    2008$13,791 +4.2%$74,618
    2007$13,229 +8.9%$74,618 +30.2%
    2006$12,152 -1.1%$57,323
    2005$12,291 +3.9%$57,323
    2004$11,824 -6.7%$57,323 -3.1%
    2003$12,679 +3.3%$59,148
    2002$12,275 +613.3%$59,148
    2001$1,721 $59,148
    Find assessor info on the county website

    Neighborhood: 60067

    Nearby schools

    GreatSchools rating
    Schools provided by the listing agent
    • Elementary: Stuart R Paddock School
    • Middle: Walter R Sundling Junior High Sc
    • High: Palatine High School
    • District: 211

    Source: The MLS. This data may not be complete. We recommend contacting the local school district to confirm school assignments for this home.

    Get a cash offer in 3 minutes
    Find out how much your home could sell for in as little as 3 minutes with a no-obligation cash offer.
    Estimated market value
    $1,065,200
    Get a cash offer in 3 minutes
    Find out how much your home could sell for in as little as 3 minutes with a no-obligation cash offer.
    Estimated market value
    $1,065,200
