Skip main navigation
Off market
  • $1,572,400

    1283 Noxon Rd, Lagrangeville, NY 12540

    4beds
    5,382sqft
    SingleFamily
    Built in 1999
    14.33 Acres Lot
    $1,572,400 Zestimate®
    $292/sqft
    $6,180 Estimated rent

    Home value

    $1,572,400

    $1.45M - $1.70M

    $6,180/mo

    Zestimate® history
    Loading
    Loading...

    Owner options

    List your home for rent

    $6,180/mo

    Rent Zestimate®

    Find your next renter with Zillow Rental Manager. Plus, with online applications, you can quickly screen prospective tenants – for free.

    Learn more

    $6,180/mo

    Rent Zestimate®

    Refinance and save

    $11,943/mo

    Est. payment

    Refinancing to a lower rate could help reduce your monthly payments and save thousands over the life of the loan.

    See today's rates

    $11,943/mo

    Est. payment

    Explore your selling options

    Work with a Zillow partner agent

    Leverage their expertise and Zillow's premium Showcase listings to get your home seen by more buyers.

    Get started

    List with your own agent

    Get your home in front of millions of buyers by listing it on Zillow.

    Learn how to do it

    Sell it yourself

    Take full control of how buyers see your home on Zillow by listing For Sale by Owner (FSBO).

    List your home

    What's special

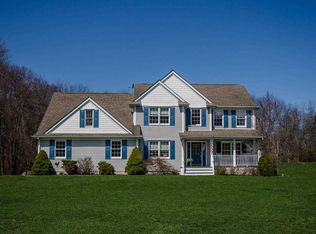
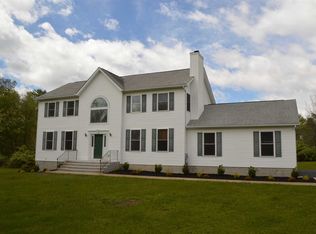
    Drive down thru a winding tree and Belgian block lined private driveway to arrive at this magnificent estate that you can call your next home. This private oasis boasts excellent sun exposures and is a true gem that incorporates architectural elegance and designer finishes. Over 14 acres of country estate includes a home with over 5000 sq ft of living space with a remodeled kitchen with marble counters, Wolfe stove, 2 Subzero refrigerators, 2 dishwashers with a custom marble top kitchen island for the family to gather around. There is a separate breakfast nook appointed with antique hand-hewn beams. Kitchen flows seamlessly into a huge screened porch with a stone fireplace and views of the backyard oasis. Front door leads into a tall foyer with gorgeous chandelier along with appropriately designed formal dining room, family room w/fireplace, piano room, dedicated office and a full bathroom that complete the main floor. The second floor includes a massive bedroom suite with separate sitting area, tray ceilings and crown molding. An incredible spa-like en-suite bathroom includes steam shower, clawfoot soaking tub, radiant heated floors and ornate tile work with his and her separate walk in California closets. Three additional well proportionate bedrooms with two separate full bathrooms complete the second floor. Lower level includes a fitness area, media room/ game room with an additional large bedroom and a fifth full bathroom perfect for guest quarters, in-law or au pair suite with its separate entry from outside. The backyard oasis creates a perfect venue for relaxing or entertaining via an upscale heated gunite saltwater pool completed with a waterfall, a slide, a spa pool and integrated with OmniLogic Hayward system. There is a separate stone walled fire pit and a newly installed play set for children. Impeccably landscaped grounds include park like front and back expansive lawns, ornamental plantings, specimen trees and abundant perennials which are maintained via a 14-zone irrigation system. New high efficiency boiler and water treatment systems and other high-end utilities with multiple zone central A/C can run effortlessly with a 22kw whole house backup generator with its own designated propane tank. There is a three-car attached garage with an upgraded and advanced security system. Quiet and private, yet minutes away from shopping, dining, area attractions, Taconic State Parkway and train stations. Ideal as a primary residence or weekend retreat.

    This property is not currently displayed as for sale or rent on Zillow. This may be different from what's on other websites or public sources.

    Facts & features

    Interior

    Bedrooms & bathrooms
    • Bedrooms: 4
    • Bathrooms: 5
    • Full bathrooms: 5
    Heating
    • Forced air, Oil
    Cooling
    • Central
    Appliances
    • Included: Dishwasher, Dryer, Microwave, Refrigerator, Washer
    Features
    • Flooring: Tile, Carpet, Hardwood
    • Basement: Finished
    • Has fireplace: Yes
    Interior area
    • Total interior livable area: 5,382 sqft

    Property

    Parking
    • Parking features: Garage - Attached
    Features
    • Exterior features: Brick
    Lot
    • Size: 14.33 Acres
    Details
    • Parcel number: 1334006560033511060000

    Construction

    Type & style
    • Home type: SingleFamily
    • Architectural style: Contemporary
    Materials
    • brick
    • Roof: Asphalt
    Condition
    • Year built: 1999

    Community & HOA

    Location
    • Region: Lagrangeville

    Financial & listing details

    • Price per square foot: $292/sqft
    • Tax assessed value: $1,120,300

    Price history

    DateEventPrice
    8/19/2023Listing removed--
    Source: BHHS broker feed Report a problem
    7/14/2023Pending sale$1,595,000$296/sqft
    Source: BHHS broker feed #414091 Report a problem
    7/14/2023Listing removed--
    Source: Berkshire Hathaway HomeServices New England Properties Report a problem
    7/13/2023Contingent$1,595,000$296/sqft
    Source: Berkshire Hathaway HomeServices New England Properties #414091 Report a problem
    7/13/2023Pending sale$1,595,000+6.3%$296/sqft
    Source: BHHS broker feed #414091 Report a problem
    7/12/2023Sold$1,500,000-6%$279/sqft
    Source: OneKey® MLS as distributed by MLS GRID #H6235930 Report a problem
    5/23/2023Contingent$1,595,000$296/sqft
    Source: Berkshire Hathaway HomeServices New England Properties #414091 Report a problem
    5/22/2023Pending sale$1,595,000$296/sqft
    Source: OneKey® MLS as distributed by MLS GRID #H6235930 Report a problem
    4/26/2023Price change$1,595,000-5.9%$296/sqft
    Source: MHMLS #414091 Report a problem
    3/6/2023Listed for sale$1,695,000+27.9%$315/sqft
    Source: MHMLS #414091 Report a problem
    2/23/2022Sold$1,325,000-11.7%$246/sqft
    Source: OneKey® MLS as distributed by MLS GRID #H6137077 Report a problem
    1/20/2022Pending sale$1,500,000$279/sqft
    Source: MHMLS #402881 Report a problem
    10/5/2021Listed for sale$1,500,000+132.6%$279/sqft
    Source: OneKey® MLS as distributed by MLS GRID #H6137077 Report a problem
    4/24/2017Sold$645,000+3.2%$120/sqft
    Source: OneKey® MLS as distributed by MLS GRID #H4701993 Report a problem
    4/19/2017Pending sale$625,000$116/sqft
    Source: Houlihan Lawrence #357707 Report a problem
    12/8/2016Price change$625,000-3.8%$116/sqft
    Source: Houlihan Lawrence #354143 Report a problem
    8/17/2016Price change$650,000-1.4%$121/sqft
    Source: Houlihan Lawrence #354143 Report a problem
    6/9/2016Price change$659,000-2.4%$122/sqft
    Source: Houlihan Lawrence #348733 Report a problem
    4/22/2016Price change$675,000-3.6%$125/sqft
    Source: Houlihan Lawrence #348733 Report a problem
    3/4/2016Listed for sale$699,999+26.7%$130/sqft
    Source: HOULIHAN LAWRENCE INC. EF #348733 Report a problem
    7/28/2000Sold$552,308$103/sqft
    Source: Public Record Report a problem

    Public tax history

    YearProperty taxesTax assessment
    2025-- $706,560
    2024-- $706,560
    2023-- $706,560
    2022-- $706,560 +9.5%
    2021-- $645,000
    2020-- $645,000
    2019-- $645,000
    2018-- $645,000 -16.2%
    2017$23,599 $770,000
    2016-- $770,000 -8.3%
    2015-- $839,800
    2014-- $839,800 -5.9%
    2012-- $892,900 -6.7%
    2011-- $957,000
    2010-- $957,000 -2.9%
    2009-- $985,500 -8%
    2008-- $1,071,000
    Find assessor info on the county website

    Neighborhood: 12540

    Nearby schools

    GreatSchools rating
    Schools provided by the listing agent
    • Elementary: Noxon Road Elementary School
    • Middle: Union Vale Middle
    • High: Arlington High School
    • District: Arlington Central

    Source: The MLS. This data may not be complete. We recommend contacting the local school district to confirm school assignments for this home.