Some homes have a way of making the everyday feel extraordinary. Set on 3.3 landscaped acres in the Arlington School District, 208 Todd Hill is a distinctive Colonial-style retreat where thoughtful design, unexpected amenities, and a touch of whimsy come together. Offering approximately 5,700 square feet, four bedrooms, three and a half baths, an extraordinary chef’s kitchen, and a 75-foot indoor heated lap pool, this is a property that invites you to imagine life a little differently.
A classic rocking-chair front porch sets the tone, while manicured lawns, mature trees, and carefully maintained grounds create a picturesque setting. Inside, the home’s showstopper awaits: a remarkable 650-square-foot chef’s kitchen with soaring ceilings with a hand-painted sky motif, recessed lighting, and a dramatic 20-foot rotunda wall of windows. Equal parts culinary workspace and architectural centerpiece, this one-of-a-kind room is designed to make cooking, entertaining, and gathering feel like an occasion. Its impressive appointments include four Wolf ovens, an eight-burner gas range with pot filler, Sub-Zero refrigeration, a center-island induction cooktop, three Miele dishwashers, two farmhouse sinks, and extensive custom cabinetry and storage. All kitchen appliances were installed in 2019.
Just beyond, the main-level den offers a cozy change of pace, complete with a 100-inch projection screen and seven-channel surround sound. An adjacent full bath and indoor steam shower add convenience, while radiant flooring extends from the kitchen into the den for an extra measure of comfort.
And then there is the indoor pool: a spectacular 75-foot heated lap pool that brings year-round swimming, fitness, recreation, and a resort-inspired experience right home. It is a rare and memorable amenity that makes this property stand apart.
Upstairs, the primary suite overlooks the front lawn and features an en-suite bath and walk-in closet. Three additional bedrooms and a full hall bath offer flexibility for guests, home offices, creative pursuits, or changing needs.
Practical features are thoughtfully woven into the home’s design. Systems include forced hot air, central air conditioning, a three-stage air filtration system incorporating UV, ozone, and electrostatic filtration, reverse-osmosis water filtration, solar panels, and two septic systems. One serves the existing residence; the second is connected and may offer flexibility for potential future expansion, subject to applicable approvals and requirements.
Outside, the setting is an invitation to linger. Enjoy leisurely afternoons on the oversized deck, gather on the brick patio, or take in the surrounding greenery from the lawn. A fully enclosed dog run provides a dedicated outdoor area for four-legged companions, while 3.3 acres offer room to spread out and enjoy the landscape.
Located approximately 90 minutes north of Midtown Manhattan and just minutes from the Taconic State Parkway, 208 Todd Hill combines a tranquil Hudson Valley setting with convenient regional access. Whether considered as a full-time residence or a weekend retreat, this is a home with imagination, individuality, and an exceptional collection of amenities. From the sky-inspired kitchen to the indoor lap pool, every chapter offers something unexpected.
A little out of the ordinary, a lot to discover, and a whole lot of magic. Come see it in person to believe it.
For sale
Price cut: $50K (11/12)
$1,299,000
208 Todd Hill Road, Lagrangeville, NY 12540
4beds
5,700sqft
Single Family Residence, Residential
Built in 1999
3.3 Acres Lot
$-- Zestimate®
$228/sqft
$-- HOA
What's special
Oversized deckThree additional bedroomsFull hall bathBrick patioRecessed lightingFour wolf ovensLandscaped acres
- 25 days
- 2,567
- 325
Zillow last checked:
Listing updated:
Listed by:
Compass Greater NY, LLC 845-677-5311,
Steven Gray 319-621-4840
Source: OneKey® MLS as distributed by MLS GRID,MLS#: 1066007
Facts & features
Interior
Bedrooms & bathrooms
- Bedrooms: 4
- Bathrooms: 4
- Full bathrooms: 3
- 1/2 bathrooms: 1
Heating
- Forced Air, Propane, Radiant Floor
Cooling
- Air Purification System, Central Air, Zoned
Appliances
- Included: Cooktop, Dishwasher, Dryer, Electric Cooktop, Electric Oven, Electric Range, Freezer, Gas Cooktop, Gas Range, Microwave, Oven, Refrigerator, Stainless Steel Appliance(s), Washer, Tankless Water Heater, Water Purifier Owned, Water Softener Owned
- Laundry: In Hall, Laundry Room, Multiple Locations
Features
- First Floor Full Bath, Breakfast Bar, Built-in Features, Cathedral Ceiling(s), Ceiling Fan(s), Chandelier, Chefs Kitchen, Crown Molding, Double Vanity, Eat-in Kitchen, Entertainment Cabinets, Entrance Foyer, Formal Dining, Granite Counters, High Ceilings, Kitchen Island, Natural Woodwork, Open Floorplan, Open Kitchen, Pantry, Primary Bathroom, Recessed Lighting, Soaking Tub, Sound System, Storage, Walk-In Closet(s), Wet Bar
- Windows: Oversized Windows, Wall of Windows
- Basement: Finished,Full
- Attic: Full,Stairs,Unfinished,Walkup
- Number of fireplaces: 1
Interior area
- Total structure area: 7,100
- Total interior livable area: 5,700 sqft
Property
Parking
- Total spaces: 4
- Parking features: Driveway, Garage
- Garage spaces: 4
- Has uncovered spaces: Yes
Features
- Patio & porch: Covered, Deck, Patio, Porch
- Has private pool: Yes
- Pool features: Indoor
- Fencing: Fenced
Lot
- Size: 3.3 Acres
Details
- Additional structures: Shed(s)
- Parcel number: 1334006560033711650000
- Special conditions: None
Construction
Type & style
- Home type: SingleFamily
- Architectural style: Colonial
- Property subtype: Single Family Residence, Residential
Materials
- Frame
Condition
- Year built: 1999
Utilities & green energy
- Sewer: Septic Tank
- Water: Well
- Utilities for property: Cable Connected, Electricity Connected, Propane, Trash Collection Public, Water Connected
Community & HOA
HOA
- Has HOA: No
Location
- Region: Lagrangeville
Financial & listing details
- Price per square foot: $228/sqft
- Tax assessed value: $785,200
- Annual tax amount: $30,972
- Date on market: 10/22/2026
- Cumulative days on market: 41 days
- Listing agreement: Exclusive Right To Sell
- Electric utility on property: Yes
Estimated market value
Not available
Estimated sales range
Not available
Not available
Price history
| Date | Event | Price |
|---|---|---|
| 11/12/2026 | Price change | $1,299,000-3.7%$228/sqft |
Source:  OneKey® MLS as distributed by MLS GRID #1066007 Report a problem | ||
| 10/23/2026 | Listed for sale | $1,349,000-3.6%$237/sqft |
Source: OneKey® MLS as distributed by MLS GRID #1066007 Report a problem | ||
| 10/16/2026 | Listing removed | $1,400,000$246/sqft |
Source: OneKey® MLS as distributed by MLS GRID #1042287 Report a problem | ||
| 10/1/2026 | Listed for sale | $1,400,000+84.2%$246/sqft |
Source: OneKey® MLS as distributed by MLS GRID #1042287 Report a problem | ||
| 8/26/2016 | Sold | $759,900+1.3%$133/sqft |
Source: OneKey® MLS as distributed by MLS GRID #H4603279 Report a problem | ||
| 7/19/2016 | Pending sale | $749,900$132/sqft |
Source: Berkshire Hathaway HomeServices Hudson Valley Properties #4603279 Report a problem | ||
| 7/23/2015 | Listed for sale | $749,900+137.6%$132/sqft |
Source: BHHS Hudson Valley Properties #4534281 Report a problem | ||
| 9/23/1999 | Sold | $315,650+350.9%$55/sqft |
Source: Public Record Report a problem | ||
| 4/16/1999 | Sold | $70,000$12/sqft |
Source: Public Record Report a problem | ||
Public tax history
| Year | Property taxes | Tax assessment |
|---|---|---|
| 2025 | -- | $785,200 |
| 2024 | -- | $785,200 |
| 2023 | -- | $785,200 |
| 2022 | -- | $785,200 |
| 2021 | -- | $785,200 |
| 2020 | -- | $785,200 |
| 2019 | -- | $785,200 +4% |
| 2018 | -- | $755,000 |
| 2017 | $45,631 | $755,000 +41.6% |
| 2016 | -- | $533,100 |
| 2015 | -- | $533,100 |
| 2014 | -- | $533,100 -5.9% |
| 2012 | -- | $566,800 -6.7% |
| 2011 | -- | $607,500 |
| 2010 | -- | $607,500 -10% |
| 2009 | -- | $675,000 -22.9% |
| 2008 | -- | $875,000 |
Find assessor info on the county website
Monthly payment
Climate risks
Neighborhood: 12540
Nearby schools
Schools provided by the listing agent
- Elementary: Noxon Road Elementary School
- Middle: Union Vale Middle School
- High: Arlington High School
Source: OneKey® MLS as distributed by MLS GRID. This data may not be complete. We recommend contacting the local school district to confirm school assignments for this home.

Similar homes
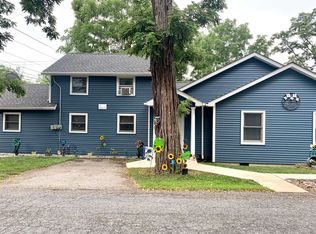
- $835,0004 bd5 ba4.8k sqft25 Reserve Way, Lagrangeville, NY 12540For Sale

 MLS ID #1063080, Nicole Boisvert Porter, Listing by: Houlihan Lawrence Inc.. OneKey® MLS as distributed by MLS GRID
- $1,200,0004 bd4 ba4.1k sqft71 Abu Mousa Drive, Lagrangeville, NY 12540New Construction
 MLS ID #1054923, Amanda N. Racek, Listing by: Serhant LLC. OneKey® MLS as distributed by MLS GRID
- $1,285,0004 bd5 ba3.6k sqft56 Autumn Chase Drive, Hopewell Junction, NY 12533For Sale
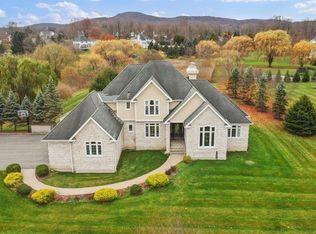 MLS ID #1073133, Ross Bucolo, Listing by: Aurum Standard Realty Corp. OneKey® MLS as distributed by MLS GRID
- $749,9004 bd3 ba3k sqft26 Darren Road, Lagrangeville, NY 12540For Sale
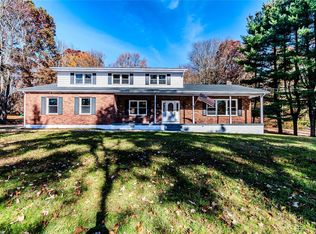 MLS ID #1070820, Joe Pedota, Listing by: K. Fortuna Realty, Inc.. OneKey® MLS as distributed by MLS GRID
- $1,190,0004 bd4 ba3.7k sqft20 Nesheiwat Drive, Lagrangeville, NY 12540For SaleMLS ID #1048716, Amanda N. Racek, Listing by: Serhant LLC. OneKey® MLS as distributed by MLS GRID
- $949,9994 bd3 ba4.5k sqft88 Ridgemont Drive, Hopewell Junction, NY 12533For SaleMLS ID #1068263, Kathleen Lomino, Listing by: Briante Realty Group, LLC. OneKey® MLS as distributed by MLS GRID
- $689,0004 bd3 ba3.3k sqft84 Harden Drive, Lagrangeville, NY 12540For SaleMLS ID #1046205, Susan Todd, Listing by: BHHS Hudson Valley Properties. OneKey® MLS as distributed by MLS GRID
- $995,0005 bd4 ba3.4k sqft11 Potters Lane, Lagrangeville, NY 12540For SaleMLS ID #1032477, Daniel Axtmann, Listing by: BHHS Hudson Valley Properties. OneKey® MLS as distributed by MLS GRID
- $1,249,0004 bd5 ba3.4k sqft27 Verbank Club Road, Verbank, NY 12585For SaleMLS ID #1062440, Janet Myer, Listing by: Houlihan Lawrence Inc.. OneKey® MLS as distributed by MLS GRID
- $799,9993 bd3 ba2.9k sqft38 Duncan Road, Lagrangeville, NY 12540For SaleMLS ID #1031859, Carmella Morrison, Listing by: KW MidHudson. OneKey® MLS as distributed by MLS GRID
- $925,0003 bd3 ba3.2k sqft191 N Smith Road, Lagrangeville, NY 12540For SaleMLS ID #1055371, Jo-Ann Campagiorni, Listing by: Houlihan Lawrence Inc.. OneKey® MLS as distributed by MLS GRID
- $1,406,6466 bd4 ba3.4k sqft3 Route 216, Hopewell Junction, NY 12533For SaleMLS ID #970405, Joan St. Aubyn, Listing by: BHHS Hudson Valley Properties. OneKey® MLS as distributed by MLS GRID
- $1,350,0004 bd5 ba4.5k sqft17 Audubon Trail, Salt Point, NY 12578For SaleMLS ID #1026887, Daniel Axtmann, Listing by: BHHS Hudson Valley Properties. OneKey® MLS as distributed by MLS GRID
- $1,375,0004 bd3 ba3.9k sqft663 Camby Road, Millbrook, NY 12545For SaleMLS ID #1046111, Dominique C. Shuminova, Listing by: William Pitt Sothebys Int Rlty. OneKey® MLS as distributed by MLS GRID
- $950,0005 bd4 ba3.3k sqft153 Shagbark Lane, Hopewell Junction, NY 12533For SaleMLS ID #1064809, Omar Harper, Listing by: Epique Realty. OneKey® MLS as distributed by MLS GRID
- $1,250,0004 bd4 ba3.7k sqft110 Hillside Avenue, Wingdale, NY 12594For SaleMLS ID #1001139, Janet Myer, Listing by: Houlihan Lawrence Inc.. OneKey® MLS as distributed by MLS GRID
- $750,0004 bd4 ba3.5k sqft141 Smith Road, Poughkeepsie, NY 12603For SaleMLS ID #1072963, Adrienne I Volpe, Listing by: KW MidHudson. OneKey® MLS as distributed by MLS GRID
- $865,0003 bd3 ba4.7k sqft19 Esterich Road, Poughkeepsie, NY 12603For SaleMLS ID #1070584, Michael Santarpia, Listing by: K. Fortuna Realty, Inc.. OneKey® MLS as distributed by MLS GRID
- $900,0004 bd3 ba3.4k sqft40 Abu Mousa Drive, Lagrangeville, NY 12540For SaleMLS ID #1055027, Amanda N. Racek, Listing by: Serhant LLC. OneKey® MLS as distributed by MLS GRID
- $675,0005 bd5 ba3.8k sqft658 Waterbury Hill Road, Lagrangeville, NY 12540For SaleMLS ID #1060037, Kevin D. Fortuna, Listing by: K. Fortuna Realty, Inc.. OneKey® MLS as distributed by MLS GRID
