Come tour this one-of-a-kind Contemporary home situated on 3.2 acres of beautifully maintained land in the heart of Lagrangeville. This home features 3 bedrooms and also offers a potential accessory apartment or private work from home space. From the moment you arrive the pride in ownership is evident through the well-maintained grounds and care for the home. The main level features an eat-in-kitchen with granite countertops and oak cabinets, an abundance of natural light, as well as glass doors leading to a patio area perfect for outdoor dining. The kitchen and dining area flows seamlessly into the spacious living room with a 21-foot stone wall surrounding a wood-burning fireplace as its centerpiece. Upstairs you will find the primary suite featuring a large walk-in closet, en suite bathroom, private office, and balcony overlooking the yard. You will also find two additional bedrooms with hardwood floors, as well as a full bathroom. This home provides the perfect work from home space, with a private living room, office, and bathroom. This home also features multiple heating options, including oil, wood, and coal, and is also equipped with central air. This prime location is conveniently located close to local parks, schools, shopping and restaurants, as well as the Taconic State Parkway and I-84. Call to schedule your appointment today! Additional Information: Amenities:Storage,HeatingFuel:Oil Above Ground,ParkingFeatures:2 Car Attached,
Sold for $500,000
$500,000
17 Budd Lane, La Grange Ville, NY 12540
3beds
3,204sqft
Single Family Residence, Residential
Built in 1981
3.2 Acres Lot
$607,700 Zestimate®
$156/sqft
$5,456 Estimated rent
Home value
$607,700
$571,000 - $650,000
$5,456/mo
Zestimate® history
Owner options
List your home for rent
$5,456/mo
Rent Zestimate®
Find your next renter with Zillow Rental Manager. Plus, with online applications, you can quickly screen prospective tenants – for free.
$5,456/mo
Rent Zestimate®
Refinance and save
$3,446/mo
Est. payment
Refinancing to a lower rate could help reduce your monthly payments and save thousands over the life of the loan.
$3,446/mo
Est. payment
Explore your selling options
Work with a Zillow partner agent
Leverage their expertise and Zillow's premium Showcase listings to get your home seen by more buyers.
Get startedList with your own agent
Get your home in front of millions of buyers by listing it on Zillow.
Learn how to do itSell it yourself
Take full control of how buyers see your home on Zillow by listing For Sale by Owner (FSBO).
List your homeWhat's special
Zillow last checked:
Listing updated:
Listed by:
Blake Michaud 845-797-3627,
BHHS Hudson Valley Properties 845-473-1650,
Jake Garay 845-473-1650,
BHHS Hudson Valley Properties
Bought with:
C.J. Nadler, 40NA0926061
Houlihan Lawrence Inc.
Source: OneKey® MLS as distributed by MLS GRID,MLS#: H6266636
Facts & features
Interior
Bedrooms & bathrooms
- Bedrooms: 3
- Bathrooms: 3
- Full bathrooms: 3
Heating
- Baseboard, Coal, Oil, Wood
Cooling
- Central Air
Appliances
- Included: Dishwasher, Dryer, Refrigerator, Washer, Oil Water Heater
Features
- Eat-in Kitchen, First Floor Full Bath, Granite Counters, Primary Bathroom
- Flooring: Carpet, Hardwood
- Basement: Bilco Door(s),Partial,Unfinished
- Attic: Pull Stairs
- Number of fireplaces: 1
Interior area
- Total structure area: 3,204
- Total interior livable area: 3,204 sqft
Property
Parking
- Total spaces: 2
- Parking features: Attached, Garage, Heated Garage, Off Street
- Garage spaces: 2
Features
- Levels: Two
- Stories: 2
- Patio & porch: Deck
Lot
- Size: 3.2 Acres
Details
- Parcel number: 1334006560033992100000
Construction
Type & style
- Home type: SingleFamily
- Architectural style: Contemporary
- Property subtype: Single Family Residence, Residential
Materials
- Wood Siding
Condition
- Actual
- Year built: 1981
Utilities & green energy
- Sewer: Septic Tank
- Utilities for property: Trash Collection Private
Community & HOA
HOA
- Has HOA: No
Location
- Region: Lagrangeville
Financial & listing details
- Price per square foot: $156/sqft
- Tax assessed value: $391,600
- Annual tax amount: $12,568
- Date on market: 8/31/2023
- Listing agreement: Exclusive Right To Sell
- Inclusions: Oven/Range
Price history
| Date | Event | Price |
|---|---|---|
| 1/18/2024 | Sold | $500,000-4.8%$156/sqft |
Source:  OneKey® MLS as distributed by MLS GRID #H6266636 Report a problem OneKey® MLS as distributed by MLS GRID #H6266636 Report a problem | ||
| 12/31/2023 | Contingent | $525,000$164/sqft |
Source:  Berkshire Hathaway HomeServices New England Properties #H6266636 Report a problem Berkshire Hathaway HomeServices New England Properties #H6266636 Report a problem | ||
| 11/29/2023 | Pending sale | $525,000$164/sqft |
Source: BHHS broker feed #H6266636 Report a problem | ||
| 11/29/2023 | Contingent | $525,000$164/sqft |
Source: Berkshire Hathaway HomeServices New England Properties #417811 Report a problem | ||
| 11/28/2023 | Pending sale | $525,000$164/sqft |
Source: OneKey® MLS as distributed by MLS GRID #H6266636 Report a problem | ||
| 9/29/2023 | Price change | $525,000-4.5%$164/sqft |
Source:  MHMLS #417811 Report a problem MHMLS #417811 Report a problem | ||
| 7/21/2023 | Listed for sale | $549,900$172/sqft |
Source: MHMLS #413241 Report a problem | ||
| 7/13/2023 | Contingent | $549,900$172/sqft |
Source: Berkshire Hathaway HomeServices New England Properties #413241 Report a problem | ||
| 7/13/2023 | Pending sale | $549,900$172/sqft |
Source: MHMLS #413241 Report a problem | ||
| 5/23/2023 | Price change | $549,900-4.4%$172/sqft |
Source: MHMLS #413241 Report a problem | ||
| 1/27/2023 | Listed for sale | $575,000-2.4%$179/sqft |
Source: MHMLS #413241 Report a problem | ||
| 12/2/2021 | Listing removed | -- |
Source:  Weichert Realtors Report a problem Weichert Realtors Report a problem | ||
| 10/23/2021 | Listed for rent | $1,575 |
Source: Weichert Realtors Report a problem | ||
| 1/15/2021 | Listing removed | -- |
Source: OneKey® MLS as distributed by MLS GRID Report a problem | ||
| 11/13/2020 | Listed for sale | $589,000+292.7%$184/sqft |
Source: RE/MAX TOWN & COUNTRY FK #396453 Report a problem | ||
| 6/10/1986 | Sold | $150,000$47/sqft |
Source: Agent Provided Report a problem | ||
Public tax history
| Year | Property taxes | Tax assessment |
|---|---|---|
| 2025 | -- | $333,591 |
| 2024 | -- | $333,591 |
| 2023 | -- | $333,591 |
| 2022 | -- | $333,591 -14.8% |
| 2021 | -- | $391,600 |
| 2020 | -- | $391,600 |
| 2019 | -- | $391,600 +4% |
| 2018 | -- | $376,500 |
| 2017 | $12,100 | $376,500 |
| 2016 | -- | $376,500 |
| 2015 | -- | $376,500 |
| 2014 | -- | $376,500 -5.9% |
| 2012 | -- | $400,300 -6.7% |
| 2011 | -- | $429,000 |
| 2010 | -- | $429,000 -10% |
| 2009 | -- | $476,500 -7.9% |
| 2008 | -- | $517,500 -9% |
| 2007 | -- | $568,500 +140.5% |
| 2006 | -- | $236,400 |
| 2005 | -- | $236,400 |
| 2004 | -- | $236,400 +28.5% |
| 2003 | -- | $183,900 |
| 2002 | -- | $183,900 |
| 2001 | -- | $183,900 |
| 2000 | -- | $183,900 |
Find assessor info on the county website
Neighborhood: 12540
Nearby homes
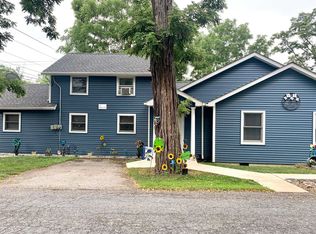
- $395,6002 bd3 ba1.7k sqft15 Budd Ln, Lagrangeville, NY 12540Off Market
- $1,251,1004 bd4 ba5.7k sqft208 Todd Hill Rd, Lagrangeville, NY 12540Off Market
- $748,1007 bd4 ba3.6k sqft28 Budd Ln, Lagrangeville, NY 12540Off Market
- $770,1004 bd3 ba3.5k sqft206 Todd Hill Rd, Lagrangeville, NY 12540Off Market
- $775,6004 bd3 ba3k sqft20 Budd Ln, Lagrangeville, NY 12540Off Market
- $825,0004 bd4 ba4k sqft16 Budd Ln, Lagrangeville, NY 12540Sold
- $934,5004 bd3 ba3.4k sqft218 Todd Hill Rd, Lagrangeville, NY 12540Off Market
- $813,1004 bd4 ba3.3k sqft194 Todd Hill Rd, Lagrangeville, NY 12540Off Market
Nearby schools
GreatSchools rating
- 6/10Vail Farm Elementary SchoolGrades: K-5Distance: 1.7 mi
- 4/10Union Vale Middle SchoolGrades: 6-8Distance: 1.6 mi
- 6/10Arlington High SchoolGrades: 9-12Distance: 2.1 mi
Schools provided by the listing agent
- Elementary: Trinity Elementary School
- Middle: Union Vale Middle School
- High: Arlington High School
Source: OneKey® MLS as distributed by MLS GRID. This data may not be complete. We recommend contacting the local school district to confirm school assignments for this home.
- New York
- Dutchess County
- Lagrangeville
- 12540
- 17 Budd Lane
Nearby cities
Nearby neighborhoods
Nearby zip codes
Other Lagrangeville Topics
