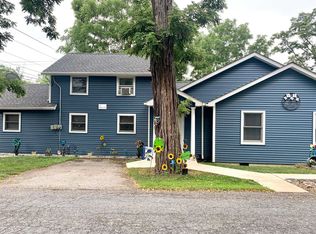
A/O, continue to show for backups. Nestled within a picturesque landscape reminiscent of a private oasis, this exquisite custom-built residence exudes timeless elegance and unparalleled luxury. Situated on sprawling park-like grounds, every detail of this estate has been meticulously crafted to offer the epitome of refined living. As you approach the property, you are greeted by a lush canopy of trees, meticulously curated plantings, and vibrant bursts of colorful blooms, creating an enchanting first impression that sets the tone for the grandeur within. Crafted by a premier local builder renowned for their dedication to quality, this majestic home boasts impeccable construction and superior craftsmanship throughout. The grandeur of the exterior is mirrored within, where an abundance of natural light illuminates the expansive living spaces adorned with custom moldings and gleaming hardwood floors. The heart of the home is a chef's delight, featuring a gourmet kitchen equipped with top-of-the-line stainless steel appliances, a spacious pantry, and a sun-drenched breakfast area overlooking the scenic landscape. Entertain with ease in the formal dining room or gather around the wood-burning fireplace in the inviting family room, creating cherished memories with loved ones in the comfort of your own home. Luxurious amenities abound, including Hunter Douglas Smart Blinds with remote control, a main floor laundry for added convenience, and a versatile bonus room/flex space above the garage, offering endless possibilities for customization to suit your lifestyle. Step outside to the enchanting screened-in porch, where you can savor your morning coffee or unwind with a glass of wine as you admire the panoramic views of the meticulously manicured grounds. A saltwater heated pool glistens invitingly amidst the verdant surroundings, including specimen trees providing a serene retreat for relaxation and recreation alike. An expansive paver stone patio, complete with a fire pit and stone light pillars, sets the stage for alfresco gatherings under the starlit sky. Additional highlights include a spacious three-car attached garage with ample storage, an oversized shed for all your outdoor essentials, and a fully equipped basement with double oil tanks, a workshop, and abundant storage space. Experience the epitome of luxury living in the heart of the idyllic Hudson Valley, where vineyards, parks, and scenic trails await exploration, and a wealth of charming cafes and culinary delights beckon to be discovered. With easy access to the Taconic Parkway and just 80 minutes from NYC, this is a rare opportunity to embrace a lifestyle of unparalleled sophistication and serenity. Additional Information: Amenities:Stall Shower,HeatingFuel:Oil Above Ground,ParkingFeatures:3 Car Attached,
Sold for $825,000
Zillow last checked:
Listing updated:
Bought with:
Ermelinda McLaughlin, 10401310437
eXp Realty
Source: OneKey® MLS as distributed by MLS GRID,MLS#: H6303635
Price history
| Date | Event | Price |
|---|---|---|
| 10/24/2024 | Sold | $825,000$205/sqft |
Source:  OneKey® MLS as distributed by MLS GRID #H6303635 Report a problem OneKey® MLS as distributed by MLS GRID #H6303635 Report a problem | ||
| 8/21/2024 | Pending sale | $825,000$205/sqft |
Source: BHHS broker feed #H6303635 Report a problem | ||
| 8/20/2024 | Contingent | $825,000$205/sqft |
Source:  Berkshire Hathaway HomeServices New England Properties #H6303635 Report a problem Berkshire Hathaway HomeServices New England Properties #H6303635 Report a problem | ||
| 8/20/2024 | Pending sale | $825,000$205/sqft |
Source: OneKey® MLS as distributed by MLS GRID #H6303635 Report a problem | ||
| 7/18/2024 | Price change | $825,000-2.8%$205/sqft |
Source: OneKey® MLS as distributed by MLS GRID #H6303635 Report a problem | ||
| 6/26/2024 | Price change | $849,000-3%$211/sqft |
Source: OneKey® MLS as distributed by MLS GRID #H6303635 Report a problem | ||
| 6/12/2024 | Price change | $875,000-2.7%$218/sqft |
Source: OneKey® MLS as distributed by MLS GRID #H6303635 Report a problem | ||
| 5/15/2024 | Listed for sale | $899,000+3.3%$224/sqft |
Source: OneKey® MLS as distributed by MLS GRID #H6303635 Report a problem | ||
| 5/22/2023 | Sold | $870,000+2.4%$217/sqft |
Source: OneKey® MLS as distributed by MLS GRID #M414483 Report a problem | ||
| 4/7/2023 | Pending sale | $850,000$212/sqft |
Source:  MHMLS #414483 Report a problem MHMLS #414483 Report a problem | ||
| 3/25/2023 | Listed for sale | $850,000+31.3%$212/sqft |
Source: MHMLS #414483 Report a problem | ||
| 10/11/2012 | Sold | $647,500-3.1%$161/sqft |
Source: OneKey® MLS as distributed by MLS GRID #H3222109 Report a problem | ||
| 7/13/2012 | Price change | $668,000-3%$166/sqft |
Source: Houlihan Lawrence #308924 Report a problem | ||
| 6/1/2012 | Price change | $688,900-1.6%$172/sqft |
Source: Prudential Serls Prime Properties #3211387 Report a problem | ||
| 5/15/2012 | Price change | $699,900-1.4%$174/sqft |
Source: Prudential Serls Prime Properties #3211387 Report a problem | ||
| 2/26/2012 | Price change | $709,900-2.1%$177/sqft |
Source: Prudential Serls Prime Properties #306209 Report a problem | ||
| 2/16/2012 | Price change | $725,000-3.3%$181/sqft |
Source: Prudential Serls Prime Properties #306209 Report a problem | ||
| 10/29/2011 | Price change | $749,900-3.8%$187/sqft |
Source: Prudential Serls Prime Properties #306209 Report a problem | ||
| 10/11/2011 | Listed for sale | $779,900$194/sqft |
Source: Prudential Serls Prime Properties #306209 Report a problem | ||