Skip main navigation
Sold for $1,155,000
  • $1,155,000

    8 Budd Lane, Lagrangeville, NY 12540

    4beds
    4,500sqft
    Single Family Residence, Residential
    Built in 2000
    15.69 Acres Lot
    $-- Zestimate®
    $257/sqft
    $6,879 Estimated rent

    Home value

    Not available

    Estimated sales range

    Not available

    $6,879/mo

    Zestimate® history
    Loading
    Loading...

    Owner options

    List your home for rent

    $6,879/mo

    Rent Zestimate®

    Find your next renter with Zillow Rental Manager. Plus, with online applications, you can quickly screen prospective tenants – for free.

    Learn more

    $6,879/mo

    Rent Zestimate®

    Refinance and save

    $8,023/mo

    Est. payment

    Refinancing to a lower rate could help reduce your monthly payments and save thousands over the life of the loan.

    See today's rates

    $8,023/mo

    Est. payment

    Explore your selling options

    Work with a Zillow partner agent

    Leverage their expertise and Zillow's premium Showcase listings to get your home seen by more buyers.

    Get started

    List with your own agent

    Get your home in front of millions of buyers by listing it on Zillow.

    Learn how to do it

    Sell it yourself

    Take full control of how buyers see your home on Zillow by listing For Sale by Owner (FSBO).

    List your home

    What's special

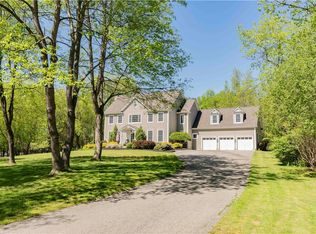
    Nestled at the end of a tree-lined driveway, this exceptional custom home offers unparalleled privacy and serenity on 15.69 acres. With over 4500 sq ft of thoughtfully designed living space, this 4-bedroom, 3.5-bath residence combines classic elegance with modern comfort. Step inside to discover a light-filled country kitchen, formal dining room, and a great room with woodburning fireplace and informal breakfast nook overlooking the patio. The living room features built-in bookcases and a second wood-burning fireplace, while a sunroom, private office, and guest powder room complete the main level—ideal for both entertaining and everyday living. Upstairs, the generously sized primary suite boasts sweeping countryside views, a walk in closet, two spacious linen closets, and a luxurious ensuite bath with a soaking tub. A second ensuite bedroom, with walk in closet, provides additional comfort for guests or family. Two more bedrooms share a Jack and Jill bathroom. A true laundry room offers space for your work-zone that can double as a convenient sunny sewing or craft room. Throughout the home, solid wood floors and doors highlight the exceptional craftsmanship expected in a custom build. The 3-car detached garage includes a loft currently serving as an artist’s studio—perfect for creative pursuits or potential expansion. Outdoors, the oversized breezeway and the flagstone patio are perfect for enjoying the serenity of your private oasis . The expansive grounds feature a mix of woods and open fields with stunning views of neighboring horse farms and the surrounding mountains, with private walking trails throughout, offering a peaceful retreat for the nature lover. A fenced vegetable garden and mature perennial plantings designed to bloom throughout the seasons complete this idyllic landscape. 8 Budd Lane is more than a home—it's a lifestyle.

    Zillow last checked:

    Listing updated:

    Listed by:

    Karla Rauch 845-473-1650,

    BHHS Hudson Valley Properties 845-473-1650

    Bought with:

    Patricia Lynn Hogan, 10301200216

    BHHS Hudson Valley Properties

    Source: OneKey® MLS as distributed by MLS GRID,MLS#: 874637MLS Logo

    Facts & features

    Interior

    Bedrooms & bathrooms
    • Bedrooms: 4
    • Bathrooms: 4
    • Full bathrooms: 3
    • 1/2 bathrooms: 1
    Bedroom 1
    • Description: Hardwood floors, en-suite
    Bedroom 2
    • Description: Hardwood floors, en-suite
    • Level: Second
    Bedroom 3
    • Description: Hardwood floors, Jack and Jill bathroom
    • Level: Second
    Bedroom 4
    • Description: Hardwood floors, Jack and Jill bathroom
    • Level: Second
    Den
    • Description: Sun room/ library
    • Level: First
    Dining room
    • Description: Hardwood floors
    • Level: First
    Family room
    • Description: Fireplace, hardwood floors
    • Level: First
    Kitchen
    • Description: Hardwood floors
    • Level: First
    Laundry
    • Level: Second
    Living room
    • Description: Fireplace, hardwood floors
    • Level: First
    Office
    • Description: Hardwood floors
    • Level: First
    Heating
    • Heat Pump, Oil
    Cooling
    • Central Air
    Appliances
    • Included: Cooktop, Dishwasher, Dryer, Oven, Refrigerator, Washer
    • Laundry: Washer/Dryer Hookup
    Features
    • Crown Molding, Eat-in Kitchen, Entrance Foyer, Formal Dining, Primary Bathroom, Soaking Tub, Storage
    • Flooring: Ceramic Tile, Hardwood
    • Basement: Bilco Door(s),Full
    • Attic: See Remarks
    • Number of fireplaces: 2
    Interior area
    • Total structure area: 4,500
    • Total interior livable area: 4,500 sqft

    Property

    Parking
    • Total spaces: 3
    • Parking features: Garage
    • Garage spaces: 3
    Features
    • Patio & porch: Covered, Patio, Porch
    • Exterior features: Garden, Lighting
    • Has view: Yes
    • View description: Mountain(s), Panoramic, Trees/Woods
    Lot
    • Size: 15.69 Acres
    Details
    • Parcel number: 1334006560034992330000
    • Special conditions: None
    • Other equipment: Generator
    • Horses can be raised: Yes

    Construction

    Type & style
    • Home type: SingleFamily
    • Architectural style: Colonial,Estate
    • Property subtype: Single Family Residence, Residential
    Condition
    • Year built: 2000

    Utilities & green energy

    • Sewer: Septic Tank
    • Utilities for property: Cable Available

    Community & HOA

    HOA
    • Has HOA: No
    Location
    • Region: Lagrangeville

    Financial & listing details

    • Price per square foot: $257/sqft
    • Tax assessed value: $685,000
    • Annual tax amount: $30,076
    • Date on market: 6/6/2025
    • Cumulative days on market: 10 days
    • Listing agreement: Exclusive Right To Sell

    Price history

    DateEventPrice
    8/8/2025Sold$1,155,000+16.1%$257/sqft
    Source: OneKey® MLS as distributed by MLS GRID #874637 Report a problem
    7/24/2025Contingent$995,000$221/sqft
    Source: Berkshire Hathaway HomeServices New England Properties #874637 Report a problem
    6/28/2025Pending sale$995,000$221/sqft
    Source: BHHS broker feed #874637 Report a problem
    6/28/2025Contingent$995,000$221/sqft
    Source: Berkshire Hathaway HomeServices New England Properties #874637 Report a problem
    6/27/2025Pending sale$995,000$221/sqft
    Source: OneKey® MLS as distributed by MLS GRID #874637 Report a problem
    6/17/2025Listing removed$995,000$221/sqft
    Source: BHHS broker feed #874637 Report a problem
    6/7/2025Listed for sale$995,000+38%$221/sqft
    Source: OneKey® MLS as distributed by MLS GRID #874637 Report a problem
    12/30/2014Sold$721,000+13.1%$160/sqft
    Source: OneKey® MLS as distributed by MLS GRID #M333205 Report a problem
    10/21/2014Pending sale$637,500$142/sqft
    Source: BHHS HUDSON VALLEY PROPERTIES LG #333205 Report a problem
    10/7/2014Listed for sale$637,500-6.1%$142/sqft
    Source: BHHS HUDSON VALLEY PROPERTIES LG #333205 Report a problem
    11/16/2013Listing removed$679,000$151/sqft
    Source: GEORGE T. WHALEN REAL ESTATE #318028 Report a problem
    7/1/2013Listed for sale$679,000+8.9%$151/sqft
    Source: GEORGE T. WHALEN REAL ESTATE #318028 Report a problem
    4/24/2001Sold$623,500$139/sqft
    Source: Public Record Report a problem

    Public tax history

    YearProperty taxesTax assessment
    2025-- $685,000
    2024-- $685,000
    2023-- $685,000
    2022-- $685,000
    2021-- $685,000
    2020-- $685,000
    2019-- $685,000
    2018-- $685,000
    2017$24,307 $685,000
    2016-- $685,000
    2015-- $685,000 +7.7%
    2014-- $636,300 -5.9%
    2012-- $676,500 -6.7%
    2011-- $725,000
    2010-- $725,000 -15.1%
    2009-- $854,000 -8%
    2008-- $928,000
    Find assessor info on the county website

    Neighborhood: 12540

    Nearby schools

    GreatSchools rating
    Schools provided by the listing agent
    • Elementary: Vail Farm Elementary School
    • Middle: Union Vale Middle School
    • High: Arlington High School

    Source: OneKey® MLS as distributed by MLS GRID. This data may not be complete. We recommend contacting the local school district to confirm school assignments for this home.