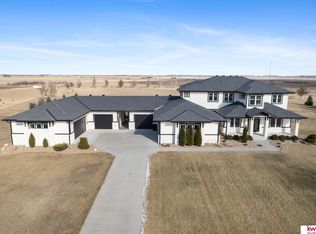
BACK ON THE MARKET! Buyers unable to meet home sale contingency. This is THE ONE & just in time to enjoy the pool before summer! Just 5 minutes north of Fremont, this home sits on 6.5 acres, has an inground pool & views for miles. The main floor was designed with an open floor plan, dining area and gorgeous built-ins. The impeccably crafted kitchen has two giant islands, marble counters, a commercial-grade fridge, and a 6-burner gas stove. Off the kitchen is a show-stopping sunroom that can seat 18 for entertaining or holidays! The primary suite features his and her closets, a stunning giant bathroom with a fully tiled walk-in shower, soaking tub, and a bedroom-sized office attached. There are also 4 additional large bedrooms with built-in drawers and walk-in closets. The below-grade space features additional family room, two huge bedrooms, and a bathroom! Outbuildings, horses and quads are ok. Do NOT miss out and reach out for a showing!
Sold for $885,000
$885,000
1283 Piedmont Dr, Nickerson, NE 68044
7beds
5,260sqft
Single Family Residence
Built in 2015
6.55 Acres Lot
$905,300 Zestimate®
$168/sqft
$3,992 Estimated rent
Home value
$905,300
Estimated sales range
Not available
$3,992/mo
Zestimate® history
Owner options
List your home for rent
$3,992/mo
Rent Zestimate®
Find your next renter with Zillow Rental Manager. Plus, with online applications, you can quickly screen prospective tenants – for free.
$3,992/mo
Rent Zestimate®
Refinance and save
$4,759/mo
Est. payment
Refinancing to a lower rate could help reduce your monthly payments and save thousands over the life of the loan.
$4,759/mo
Est. payment
Explore your selling options
Work with a Zillow partner agent
Leverage their expertise and Zillow's premium Showcase listings to get your home seen by more buyers.
Get startedList with your own agent
Get your home in front of millions of buyers by listing it on Zillow.
Learn how to do itSell it yourself
Take full control of how buyers see your home on Zillow by listing For Sale by Owner (FSBO).
List your homeWhat's special
Inground poolAdditional family roomBedroom-sized officeTwo huge bedroomsOpen floor planViews for milesHis and her closets
Zillow last checked:
Listing updated:
Listed by:
Cortney Thomas 402-607-5133,
Realty ONE Group Sterling,
Mackenzie Shelton 402-680-8213,
Realty ONE Group Sterling
Bought with:
Inger Bowman, 20100089
NP Dodge RE Sales Inc Fremont
Source: GPRMLS,MLS#: 22507528
Facts & features
Interior
Bedrooms & bathrooms
- Bedrooms: 7
- Bathrooms: 4
- Full bathrooms: 2
- 3/4 bathrooms: 1
- 1/2 bathrooms: 1
- Main level bathrooms: 1
Primary bedroom
- Level: Second
- Area: 246
- Dimensions: 16.4 x 15
Bedroom 2
- Level: Second
- Area: 179.31
- Dimensions: 12.9 x 13.9
Bedroom 3
- Level: Second
- Area: 135.52
- Dimensions: 12.1 x 11.2
Bedroom 4
- Level: Second
- Area: 171.25
- Dimensions: 13.7 x 12.5
Bedroom 5
- Level: Second
- Area: 171.25
- Dimensions: 13.7 x 12.5
Family room
- Level: Basement
- Area: 300
- Dimensions: 20 x 15
Kitchen
- Level: Main
- Area: 414
- Dimensions: 30 x 13.8
Living room
- Level: Main
- Area: 454
- Dimensions: 20 x 22.7
Basement
- Area: 1584
Office
- Area: 190.99
- Dimensions: 14.36 x 13.3
Heating
- Propane, Forced Air
Cooling
- Central Air
Features
- Basement: Finished
- Number of fireplaces: 1
Interior area
- Total structure area: 5,260
- Total interior livable area: 5,260 sqft
- Finished area above ground: 4,032
- Finished area below ground: 1,228
Property
Parking
- Total spaces: 2
- Parking features: Attached
- Attached garage spaces: 2
Features
- Levels: Two
- Exterior features: Horse Permitted, Sprinkler System
- Has private pool: Yes
- Pool features: In Ground
- Fencing: Iron
Lot
- Size: 6.55 Acres
- Features: Over 5 up to 10 Acres
Details
- Parcel number: 270138772
- Horses can be raised: Yes
Construction
Type & style
- Home type: SingleFamily
- Property subtype: Single Family Residence
Materials
- Foundation: Concrete Perimeter
Condition
- Not New and NOT a Model
- New construction: No
- Year built: 2015
Utilities & green energy
- Sewer: Septic Tank
- Water: Well
Community & HOA
Community
- Subdivision: Piedmont Country
HOA
- Has HOA: No
Location
- Region: Nickerson
Financial & listing details
- Price per square foot: $168/sqft
- Tax assessed value: $28,636
- Annual tax amount: $5,798
- Date on market: 3/27/2025
- Listing terms: VA Loan,FHA,Conventional,Cash
- Ownership: Fee Simple
Price history
| Date | Event | Price |
|---|---|---|
| 7/1/2025 | Sold | $885,000-5.9%$168/sqft |
Source:  GPRMLS #22507528 Report a problem GPRMLS #22507528 Report a problem | ||
| 5/1/2025 | Pending sale | $940,000$179/sqft |
Source: GPRMLS #22507528 Report a problem | ||
| 3/27/2025 | Listed for sale | $940,000$179/sqft |
Source: GPRMLS #22507528 Report a problem | ||
| 3/27/2025 | Listing removed | $940,000$179/sqft |
Source: GPRMLS #22425754 Report a problem | ||
| 3/17/2025 | Pending sale | $940,000$179/sqft |
Source: GPRMLS #22425754 Report a problem | ||
| 3/17/2025 | Listing removed | $940,000$179/sqft |
Source: GPRMLS #22425754 Report a problem | ||
| 10/24/2024 | Listed for sale | $940,000-1.1%$179/sqft |
Source: GPRMLS #22425754 Report a problem | ||
| 10/3/2024 | Listing removed | $950,000$181/sqft |
Source: BHHS broker feed #22414728 Report a problem | ||
| 9/11/2024 | Price change | $950,000-2.6%$181/sqft |
Source: BHHS broker feed #22414728 Report a problem | ||
| 8/10/2024 | Price change | $975,000-2.5%$185/sqft |
Source: BHHS broker feed #22414728 Report a problem | ||
| 6/13/2024 | Listed for sale | $1,000,000$190/sqft |
Source: BHHS broker feed #22414728 Report a problem | ||
Public tax history
| Year | Property taxes | Tax assessment |
|---|---|---|
| 2025 | $221 +6.6% | $28,636 +8.8% |
| 2024 | $207 -26.4% | $26,320 +12.9% |
| 2023 | $281 +25.8% | $23,320 +33.1% |
| 2022 | $224 -42% | $17,518 -48.1% |
| 2021 | $385 +10.2% | $33,772 +19.6% |
| 2020 | $349 -5.2% | $28,246 +19% |
| 2018 | $369 +22.9% | $23,735 |
| 2017 | $300 +7.7% | $23,735 |
| 2016 | $279 +1.6% | $23,735 |
| 2015 | $274 -1.4% | $23,735 +283.4% |
| 2012 | $278 +198.4% | $6,190 |
| 2011 | $93 | $6,190 |
| 2010 | -- | $6,190 |
Find assessor info on the county website
Neighborhood: 68044
Nearby homes
- $1,028,3007 bd4 ba5.2k sqft1283 Piedmont Dr, Fremont, NE 68044Off Market
- $940,0005 bd6 ba4.4k sqft1282 Piedmont Dr, Nickerson, NE 68044Sold
- $877,2003 bd3 ba3.8k sqft1279 Piedmont Dr, Nickerson, NE 68044Off Market
- $12,512-- bd-- ba-- sqft1291 Piedmont Dr, Nickerson, NE 68044Off Market
- $335,6005 bd2 ba1.9k sqft1311 Highway 275, Nickerson, NE 68044Off Market
- $1,078,3006 bd4 ba4.1k sqft1278 Piedmont Dr, Nickerson, NE 68044Off Market
- $821,8005 bd4 ba2.1k sqft1291 Piedmont Dr, Nickerson, NE 68044Off Market
- $1,150,0005 bd6 ba4.6k sqft1286 Piedmont Dr, Nickerson, NE 68044For Sale
Nearby schools
GreatSchools rating
- 7/10Logan View Elementary 5-6Grades: PK-6Distance: 5.8 mi
- 6/10Logan View Jr/Sr High SchoolGrades: 7-12Distance: 5.8 mi
Schools provided by the listing agent
- Elementary: Logan View
- Middle: Logan View
- High: Logan View
Source: GPRMLS. This data may not be complete. We recommend contacting the local school district to confirm school assignments for this home.


Get pre-qualified for a loan
At Zillow Home Loans, we can pre-qualify you in as little as 5 minutes with no impact to your credit score.An equal housing lender. NMLS #10287.
Sell for more on Zillow
Get a Zillow Showcase℠ listing at no additional cost and you could sell for .
$905,300
2% more
+$18,106
With Zillow Showcase(estimated)
$923,406
- Nebraska
- Dodge County
- Hooper
- 68044
- 1283 Piedmont Dr
Nearby cities
Nearby zip codes
Other Hooper Topics
