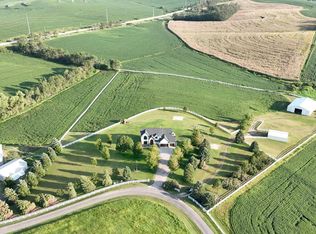
Save the hassle of building and move into this beautiful 5 bed, 6 bath, 4+ car garage ranch style home located on 5.2 acres! The main floor features a spacious living/kitchen area with high ceilings, custom stone fireplace, pantry, 3 bedrooms, 5 bathrooms including private bathrooms for each bedroom, an office, laundry, drop zone, and more! The primary bedroom includes an en-suite with 2 vanities, tub, spacious shower, and a large walk-in closet. The basement features two additional bedrooms with walk-in closets, a bathroom, a large family room with a kitchen, playroom, exercise room, safe room, plenty of storage, and high ceilings. The 1,851 SF heated 4-car garage includes a heated and cooled pet room. The geothermal heating and cooling system will produce energy savings for years to come. The home is perfectly situated on 5.2 acres, includes updated landscaping, a beautiful back patio perfect for entertaining, and very low tax levy of 1.05%. Agent has equity.
For sale
Price increase: $100K (5/19)
$1,150,000
1286 Piedmont Dr, Nickerson, NE 68044
5beds
4,602sqft
:
Get pre-qualified$7,267/mo
Single Family Residence
Built in 2022
5.18 Acres Lot
$1,101,100 Zestimate®
$250/sqft
$-- HOA
What's special
Plenty of storageUpdated landscapingExercise roomSafe roomCustom stone fireplaceDrop zone
- 86 days |
- 648 |
- 21 |
Zillow last checked:
Listing updated:
Listed by:
Sam Heineman 402-880-4864,
Dodge County Realty Group
Source: GPRMLS,MLS#: 22613856
Facts & features
Interior
Bedrooms & bathrooms
- Bedrooms: 5
- Bathrooms: 6
- Full bathrooms: 3
- 3/4 bathrooms: 1
- 1/2 bathrooms: 2
- Main level bathrooms: 5
Primary bedroom
- Features: Wall/Wall Carpeting, Window Covering, 9'+ Ceiling, Ceiling Fan(s), Balcony/Deck, Walk-In Closet(s)
- Level: Main
- Area: 202.95
- Dimensions: 14.58 x 13.92
Bedroom 2
- Features: Wall/Wall Carpeting, Window Covering, 9'+ Ceiling, Ceiling Fan(s)
- Level: Main
- Area: 176.48
- Dimensions: 16.42 x 10.75
Bedroom 3
- Features: Wall/Wall Carpeting, Window Covering, 9'+ Ceiling, Ceiling Fan(s)
- Level: Main
- Area: 159.2
- Dimensions: 14.58 x 10.92
Bedroom 4
- Features: Wall/Wall Carpeting, 9'+ Ceiling, Ceiling Fan(s), Walk-In Closet(s), Egress Window
- Level: Basement
- Area: 144.99
- Dimensions: 12.17 x 11.92
Bedroom 5
- Features: Wall/Wall Carpeting, 9'+ Ceiling, Ceiling Fan(s), Walk-In Closet(s), Egress Window
- Level: Basement
- Area: 201.39
- Dimensions: 16.67 x 12.08
Primary bathroom
- Features: 3/4, Shower, Double Sinks
Family room
- Features: Wall/Wall Carpeting, 9'+ Ceiling
- Level: Basement
- Area: 703.55
- Dimensions: 29.42 x 23.92
Kitchen
- Features: Window Covering, 9'+ Ceiling, Dining Area, Pantry, Sliding Glass Door, Luxury Vinyl Plank
- Level: Main
- Area: 234
- Dimensions: 17.33 x 13.5
Living room
- Features: Window Covering, Fireplace, Cath./Vaulted Ceiling, 9'+ Ceiling, Dining Area, Pantry, Sliding Glass Door, Luxury Vinyl Plank
- Level: Main
- Area: 753.24
- Dimensions: 32.17 x 23.42
Basement
- Area: 2944
Office
- Features: Window Covering, 9'+ Ceiling
- Level: Main
- Area: 133.73
- Dimensions: 12.25 x 10.92
Heating
- Propane, Geothermal
Cooling
- Central Air
Appliances
- Included: Water Purifier, Oven, Refrigerator, Dishwasher, Microwave, Cooktop
- Laundry: 9'+ Ceiling
Features
- Ceiling Fan(s), Pantry
- Flooring: Carpet
- Doors: Sliding Doors
- Windows: Window Coverings
- Basement: Egress,Full,Partially Finished
- Number of fireplaces: 1
- Fireplace features: Living Room
Interior area
- Total structure area: 4,602
- Total interior livable area: 4,602 sqft
- Finished area above ground: 2,602
- Finished area below ground: 2,000
Video & virtual tour
Property
Parking
- Total spaces: 4
- Parking features: Attached, Garage Door Opener
- Attached garage spaces: 4
Features
- Patio & porch: Covered Patio
- Exterior features: Sprinkler System
- Fencing: None
Lot
- Size: 5.18 Acres
- Dimensions: 5.2 acres
- Features: Over 5 up to 10 Acres, Subdivided, Paved
Details
- Parcel number: 270138784
Construction
Type & style
- Home type: SingleFamily
- Architectural style: Ranch
- Property subtype: Single Family Residence
Materials
- Stone, Wood Siding
- Foundation: Concrete Perimeter
- Roof: Composition
Condition
- Not New and NOT a Model
- New construction: No
- Year built: 2022
Utilities & green energy
- Sewer: Septic Tank
- Water: Well
- Utilities for property: Electricity Available, Propane
Community & HOA
Community
- Subdivision: Piedmont Country
HOA
- Has HOA: No
Location
- Region: Nickerson
Financial & listing details
- Price per square foot: $250/sqft
- Tax assessed value: $881,488
- Annual tax amount: $6,697
- Date on market: 5/19/2026
- Listing terms: VA Loan,FHA,Conventional,Cash
- Ownership: Fee Simple
- Electric utility on property: Yes
- Road surface type: Paved
Estimated market value
$1,101,100
$1.05M - $1.16M
$5,019/mo
Price history
| Date | Event | Price |
|---|---|---|
| 5/19/2026 | Price change | $1,150,000+9.5%$250/sqft |
Source:  GPRMLS #22613856 Report a problem GPRMLS #22613856 Report a problem | ||
| 11/16/2023 | Price change | $1,050,000-4.1%$228/sqft |
Source: GPRMLS #22320080 Report a problem | ||
| 9/23/2023 | Price change | $1,095,000-4.8%$238/sqft |
Source: GPRMLS #22320080 Report a problem | ||
| 9/1/2023 | Price change | $1,150,000-3.8%$250/sqft |
Source: GPRMLS #22320080 Report a problem | ||
| 8/6/2023 | Price change | $1,195,000-4.4%$260/sqft |
Source: GPRMLS #22313299 Report a problem | ||
| 6/18/2023 | Listed for sale | $1,250,000$272/sqft |
Source: GPRMLS #22313299 Report a problem | ||
Public tax history
| Year | Property taxes | Tax assessment |
|---|---|---|
| 2025 | $6,697 -2% | $881,488 +3.5% |
| 2024 | $6,834 -12.2% | $851,506 +32% |
| 2023 | $7,785 +264.9% | $644,968 +283.3% |
| 2022 | $2,134 +177.9% | $168,284 +148.2% |
| 2021 | $768 +36.2% | $67,806 +45.4% |
| 2020 | $564 -23.9% | $46,634 -2.1% |
| 2018 | $741 +22.9% | $47,655 +66.7% |
| 2017 | $603 +77.7% | $28,595 |
| 2016 | $339 +1.8% | $28,595 +100% |
| 2015 | $333 +96.9% | $14,295 +15% |
| 2012 | $169 -10.6% | $12,430 |
| 2011 | $189 | $12,430 |
| 2010 | -- | $12,430 |
Find assessor info on the county website
Monthly payment
Est. payment
Payment breakdown
Explore the cost of this home by adjusting the details. Changes won't be saved.Climate risks
Neighborhood: 68044
Nearby schools
GreatSchools rating
- 7/10Logan View Elementary 5-6Grades: PK-6Distance: 5.8 mi
- 6/10Logan View Jr/Sr High SchoolGrades: 7-12Distance: 5.8 mi
Schools provided by the listing agent
- Elementary: Logan View
- Middle: Logan View
- High: Logan View
Source: GPRMLS. This data may not be complete. We recommend contacting the local school district to confirm school assignments for this home.
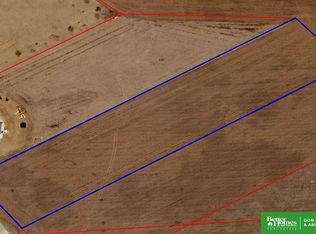
- $165,0005.01 acres1290 Piedmont Dr, Nickerson, NE 68044Sold
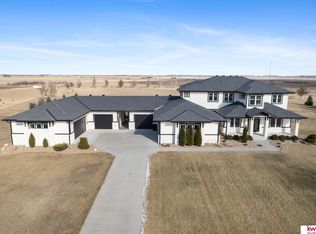
- $940,0005 bd6 ba4.4k sqft1282 Piedmont Dr, Nickerson, NE 68044Sold
- $46,505-- bd-- ba-- sqft1294 Piedmont Dr, Nickerson, NE 68044Off Market
- $12,512-- bd-- ba-- sqft1291 Piedmont Dr, Nickerson, NE 68044Off Market
- $337,3005 bd2 ba1.9k sqft1311 Highway 275, Nickerson, NE 68044Off Market
- $885,0007 bd4 ba5.2k sqft1283 Piedmont Dr, Nickerson, NE 68044Sold
- $1,087,2006 bd4 ba4.1k sqft1278 Piedmont Dr, Nickerson, NE 68044Off Market
- $12,377-- bd-- ba-- sqft1298 Piedmont Dr, Nickerson, NE 68044Off Market
A local agent can set up tours, give advice and negotiate with sellers.
A local lender can help you make sure your offer is ready when you are.
Similar homes
- $995,0004 bd5 ba6.3k sqft1021 Skyline Dr, Fremont, NE 68025For Sale
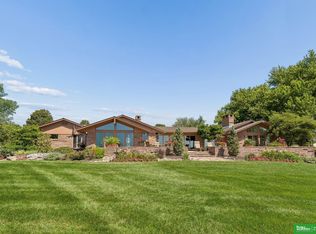
 MLS ID #22620830, Libby Headid, BHGRE Don Peterson & Associate. GPRMLS
 - $995,0003 bd3 ba3.9k sqft4201 N Somers Ave #A, Fremont, NE 68025For Sale
 MLS ID #22620530, Darin Whitmer, Dodge County Realty Group. GPRMLS
 - $580,0004 bd4 ba5k sqft27612 Fontanelle Oaks Cir, Nickerson, NE 68044For Sale
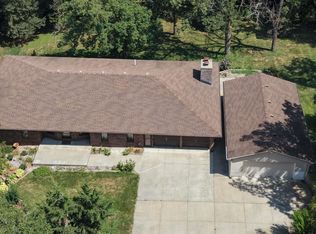 MLS ID #22614639, AshleyNicole Fowler, NP Dodge RE Sales Inc Fremont. GPRMLS
 - $1,212,5004 bd4 ba4.4k sqft17227 Cattle Gate Ln, Kennard, NE 68034For Sale
 MLS ID #22615424, Nancy Heim-Berg, BHHS Ambassador Real Estate. GPRMLS
 - $889,0005 bd4 ba3.4k sqft7465 County Road 5, Arlington, NE 68002For SaleMLS ID #22610527, Kay Pedersen, ListWithFreedom.com. GPRMLS
- $795,0003 bd3 ba3.9k sqft4201 N Somers Ave #B, Fremont, NE 68025For SaleMLS ID #22620531, Darin Whitmer, Dodge County Realty Group. GPRMLS
- $1,179,0004 bd4 ba4k sqft28001 Heron Cir, Valley, NE 68064For SaleMLS ID #22617105, Kori Krause, NP Dodge RE Sales Inc 148Dodge. GPRMLS
- $645,0004 bd3 ba2.6k sqft24936 County Road 26, Arlington, NE 68002For SaleMLS ID #22620416, Amy Lemmers, Dodge County Realty Group. GPRMLS
- $675,0005 bd3 ba3.7k sqft729 Arneal Rd, North Bend, NE 68649For SaleMLS ID #22618426, Brad Martindale, Gateway Realty of Fremont Inc. GPRMLS
- $725,0006 bd8 ba6.6k sqft234 W 10th St, Fremont, NE 68025For SaleMLS ID #22616856, Tim Reeder, Better Homes and Gardens R.E.. GPRMLS
- $1,385,0005 bd4 ba3.9k sqft2463 E Juneberry Rd, Fremont, NE 68025New ConstructionMLS ID #22618337, Brandon Fowler, Nebraska Realty. GPRMLS
- $795,0006 bd5 ba6.1k sqft1350 N Bristolwood Dr, Fremont, NE 68025For SaleMLS ID #22612372, Libby Headid, BHGRE Don Peterson & Associate. GPRMLS
- $625,0004 bd4 ba2.8k sqft3319 Robyn Rdg, Fremont, NE 68025For SaleMLS ID #22620657, Mark Gorup, Better Homes and Gardens R.E.. GPRMLS
- $825,0003 bd3 ba2.9k sqft1616 County Road 21, Bennington, NE 68007For SaleMLS ID #22620497, Milt Schneider, Nebraska Realty. GPRMLS
- $870,0003 bd3 ba2.4k sqftS1197 N Lake Shore Dr, Fremont, NE 68025For SaleMLS ID #22614926, Libby Headid, BHGRE Don Peterson & Associate. GPRMLS
- $1,550,0004 bd5 ba3.9k sqft1086 E Sandcherry Rd, Fremont, NE 68025New ConstructionMLS ID #22621012, Bryce Penke, BHHS Ambassador Real Estate. GPRMLS
- $779,0007 bd4 ba2.9k sqftS1063 Timber Ln, Fremont, NE 68025For SaleMLS ID #22614189, Kori Krause, NP Dodge RE Sales Inc 148Dodge. GPRMLS
- $746,8035 bd5 ba3.8k sqft7726 N 281st Ave, Valley, NE 68064For SaleMLS ID #22615131, Nancy Heim-Berg, BHHS Ambassador Real Estate. GPRMLS
- $1,400,0005 bd4 ba3.9k sqft6508 N 289th Circle Valley NE, Valley, NE 68064SoldMLS ID #22616325, Rick Lebeda, eXp Realty LLC. GPRMLS
- $849,9003 bd3 ba2.4k sqft6314 N 295th St, Valley, NE 68064For SaleMLS ID #22621175, Nic Luhrs, BHHS Ambassador Real Estate. GPRMLS
