Nestled along the 4th fairway of the Pines Golf Course, this stunning two-story home has 5 bedrooms & 5 baths, perfect for family living & entertaining. With no neighbors behind, tranquility & privacy are assured. The entrance welcomes you into a bright, airy interior that flows into an open-concept living space. The finished basement has an inviting rec room complete with a stylish bar & a soothing dry sauna, ideal for unwinding after a day on the greens. A cozy second-floor family room provides an additional retreat. East-facing bedrooms showcase serene lake vistas. The patio is perfect for , while enjoying views of golfers & breathtaking sunsets. A three-car garage offers ample space for vehicles & storage. Yard is fenced. This residence harmonizes luxury & leisure. Please note, Mrs. Seller runs a quilting & weaving business from home, with equipment on the second floor; kindly do not touch any equipment or projects.
For sale
Price cut: $56.8K (9/11)
$690,000
7726 N 281st Ave, Valley, NE 68064
5beds
3,833sqft
Single Family Residence
Built in 2017
9,888 Square Feet Lot
$677,200 Zestimate®
$180/sqft
$65/mo HOA
What's special
Finished basementInviting rec roomSoothing dry saunaCozy second-floor family roomOpen-concept living spaceStylish bar
- 137 days
- 281
- 5
Zillow last checked:
Listing updated:
Listed by:
Nancy Heim-Berg 402-677-9024,
BHHS Ambassador Real Estate,
Drew Berg 402-679-7108,
BHHS Ambassador Real Estate
Source: GPRMLS,MLS#: 22615131
Facts & features
Interior
Bedrooms & bathrooms
- Bedrooms: 5
- Bathrooms: 5
- Full bathrooms: 1
- 3/4 bathrooms: 3
- 1/2 bathrooms: 1
- Main level bathrooms: 1
Primary bedroom
- Features: Wall/Wall Carpeting, Window Covering, Cath./Vaulted Ceiling, Ceiling Fan(s), Walk-In Closet(s)
- Level: Main
- Area: 208.16
- Dimensions: 16 x 13.01
Bedroom 2
- Features: Wall/Wall Carpeting, Window Covering, Walk-In Closet(s)
- Level: Second
- Area: 143.33
- Dimensions: 13.03 x 11
Bedroom 3
- Features: Wall/Wall Carpeting, Window Covering, Walk-In Closet(s)
- Level: Second
- Area: 132.47
- Dimensions: 12.01 x 11.03
Bedroom 4
- Features: Wall/Wall Carpeting, Window Covering, Ceiling Fan(s), Walk-In Closet(s)
- Level: Second
- Area: 121.55
- Dimensions: 11.05 x 11
Bedroom 5
- Features: Wall/Wall Carpeting, Egress Window
- Level: Basement
- Area: 101.1
- Dimensions: 10.08 x 10.03
Primary bathroom
- Features: 3/4, Shower, Double Sinks
Family room
- Features: Window Covering, Fireplace, 9'+ Ceiling, Concrete Floor
- Level: Main
- Area: 257.6
- Dimensions: 16.1 x 16
Kitchen
- Features: 9'+ Ceiling, Dining Area, Pantry, Engineered Wood
- Level: Main
- Area: 225.52
- Dimensions: 16.04 x 14.06
Living room
- Features: Wall/Wall Carpeting, Window Covering, 9'+ Ceiling
- Level: Main
- Area: 122.32
- Dimensions: 11.09 x 11.03
Basement
- Area: 1276
Office
- Features: Wall/Wall Carpeting, Window Covering, 9'+ Ceiling
- Level: Main
- Area: 108.54
- Dimensions: 12.06 x 9
Heating
- Natural Gas, Forced Air
Cooling
- Central Air
Appliances
- Included: Humidifier, Oven, Refrigerator, Dishwasher, Disposal, Microwave, Cooktop
- Laundry: Ceramic Tile Floor
Features
- High Ceilings, Ceiling Fan(s), Jack and Jill Bath, Pantry
- Flooring: Carpet, Ceramic Tile, Luxury Vinyl, Plank
- Doors: Sliding Doors
- Windows: Window Coverings
- Basement: Egress,Partially Finished
- Number of fireplaces: 1
- Fireplace features: Family Room, Direct-Vent Gas Fire
Interior area
- Total structure area: 3,833
- Total interior livable area: 3,833 sqft
- Finished area above ground: 2,963
- Finished area below ground: 870
Video & virtual tour
Property
Parking
- Total spaces: 3
- Parking features: Built-In, Garage, Garage Door Opener
- Attached garage spaces: 3
Features
- Levels: Two
- Patio & porch: Porch, Patio, Covered Patio
- Exterior features: Sprinkler System
- Fencing: Full,Iron
- Frontage type: Golf Course
Lot
- Size: 9,888 Square Feet
- Dimensions: 80 x 120
- Features: Up to 1/4 Acre., On Golf Course, Subdivided, Public Sidewalk
Details
- Parcel number: 2344721301
- Other equipment: Sump Pump
Construction
Type & style
- Home type: SingleFamily
- Architectural style: Other
- Property subtype: Single Family Residence
Materials
- Stone, Other
- Foundation: Concrete Perimeter
- Roof: Composition
Condition
- Not New and NOT a Model
- New construction: No
- Year built: 2017
Utilities & green energy
- Sewer: Public Sewer
- Water: Public
- Utilities for property: Cable Available, Electricity Available, Natural Gas Available, Water Available, Sewer Available
Community & HOA
Community
- Subdivision: Valley Shores
HOA
- Has HOA: Yes
- Services included: Common Area Maintenance, Trash
- HOA fee: $785 annually
- HOA name: VALLEY SHORES
Location
- Region: Valley
Financial & listing details
- Price per square foot: $180/sqft
- Tax assessed value: $697,000
- Annual tax amount: $9,499
- Date on market: 6/1/2026
- Listing terms: VA Loan,FHA,Conventional,Cash
- Ownership: Fee Simple
- Electric utility on property: Yes
Estimated market value
$677,200
$643,000 - $711,000
$3,855/mo
Price history
| Date | Event | Price |
|---|---|---|
| 9/11/2026 | Price change | $690,000-7.6%$180/sqft |
Source:  GPRMLS #22615131 Report a problem GPRMLS #22615131 Report a problem | ||
| 8/10/2026 | Price change | $746,803-3%$195/sqft |
Source: GPRMLS #22615131 Report a problem | ||
| 6/1/2026 | Listed for sale | $769,900+92.7%$201/sqft |
Source: GPRMLS #22615131 Report a problem | ||
| 5/18/2019 | Listing removed | $399,500$104/sqft |
Source: BHHS Ambassador Real Estate #21906966 Report a problem | ||
| 5/6/2019 | Price change | $399,500-2.1%$104/sqft |
Source: BHHS Ambassador Real Estate #21906966 Report a problem | ||
| 4/23/2019 | Price change | $408,000-0.5%$106/sqft |
Source: BHHS Ambassador Real Estate #21906966 Report a problem | ||
| 2/4/2019 | Price change | $410,000-1.2%$107/sqft |
Source: BHHS Ambassador Real Estate #21906966 Report a problem | ||
| 10/29/2018 | Listed for sale | $415,000+2%$108/sqft |
Source: BHHS Ambassador Real Estate #21819717 Report a problem | ||
| 7/16/2018 | Listing removed | $406,984$106/sqft |
Source: Synergy Real Estate & Dev Corp #21804987 Report a problem | ||
| 7/13/2018 | Sold | $406,984$106/sqft |
Source: GPRMLS #21804987 Report a problem | ||
| 1/11/2018 | Listed for sale | $406,984+794.5%$106/sqft |
Source: Synergy Real Estate & Dev Corp #21715394 Report a problem | ||
| 10/24/2016 | Sold | $45,500$12/sqft |
Source: GPRMLS #21210157 Report a problem | ||
Public tax history
| Year | Property taxes | Tax assessment |
|---|---|---|
| 2025 | $9,500 +24.8% | $697,000 +22.7% |
| 2024 | $7,610 -16.4% | $568,100 |
| 2023 | $9,107 +29.3% | $568,100 +43.1% |
| 2022 | $7,042 +4.3% | $397,000 |
| 2021 | $6,753 -0.9% | $397,000 +3.8% |
| 2020 | $6,818 -11.9% | $382,300 -1.1% |
| 2019 | $7,735 +0.6% | $386,600 +0.4% |
| 2018 | $7,689 +1084.4% | $384,900 +1088% |
| 2017 | $649 | $32,400 |
| 2016 | $649 +142.4% | $32,400 +71.4% |
| 2015 | $268 | $18,900 +46.5% |
| 2014 | -- | $12,900 |
| 2013 | -- | $12,900 |
| 2012 | -- | $12,900 |
| 2011 | -- | $12,900 |
| 2009 | $274 | $12,900 |
| 2008 | -- | $12,900 |
| 2005 | -- | -- |
| 2004 | -- | $4,300 |
Find assessor info on the county website
Monthly payment
Est. payment
Payment breakdown
Explore the cost of this home by adjusting the details. Changes won't be saved.Climate risks
Neighborhood: 68064
Nearby schools
Schools provided by the listing agent
- Elementary: Douglas County West
- Middle: Douglas County West
- High: Douglas County West
- District: Douglas County West
Source: GPRMLS. This data may not be complete. We recommend contacting the local school district to confirm school assignments for this home.

Similar homes
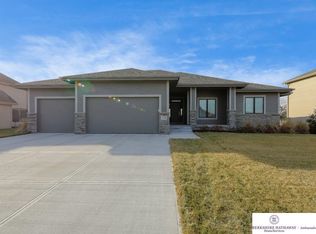
- $639,9005 bd4 ba3.7k sqft7402 N 281st Ave, Valley, NE 68064For Sale

 MLS ID #22629238, Rachel Skradski Luhrs, BHHS Ambassador Real Estate. GPRMLS
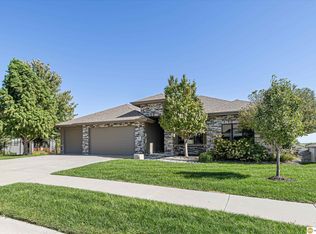
 - $599,9005 bd3 ba3.8k sqft8214 N 281st Ave, Valley, NE 68064For Sale
 MLS ID #22624536, Heidi Steskal, BHHS Ambassador Real Estate. GPRMLS
 - $700,0005 bd4 ba3.1k sqft1611 S 208th St, Elkhorn, NE 68022For Sale
 MLS ID #22629576, Brittney McAllister, Realty ONE Group Sterling. GPRMLS
 - $649,9996 bd5 ba3.7k sqft2419 N 187th Ave, Elkhorn, NE 68022For Sale
 MLS ID #22627986, Mitch Ragan, NextHome Signature Real Estate. GPRMLS
 - $610,0005 bd3 ba3.6k sqft10812 S 176th St, Omaha, NE 68136For SaleMLS ID #22629774, Hayley Fleissner, Toast Real Estate. GPRMLS
- $774,9004 bd4 ba3.2k sqft5705 Glen Oaks Dr, Fort Calhoun, NE 68023For SaleMLS ID #22629457, Todd Bartusek, BHHS Ambassador Real Estate. GPRMLS
- $570,0005 bd4 ba3.3k sqft8001 N 166th St, Bennington, NE 68007For SaleMLS ID #22628686, Emily Brown, BHHS Ambassador Real Estate. GPRMLS
- $815,0005 bd5 ba4k sqft20545 Hartman Ave, Elkhorn, NE 68022For SaleMLS ID #22626739, Staci Mueller, BHHS Ambassador Real Estate. GPRMLS
- $555,0005 bd4 ba3.8k sqft15935 Newport Ave, Omaha, NE 68116For SaleMLS ID #22628888, Kim Bills, Better Homes and Gardens R.E.. GPRMLS
- $600,0005 bd4 ba3.1k sqft19209 Taylor Cir, Elkhorn, NE 68022For SaleMLS ID #22620213, Price Wilson, BHHS Ambassador Real Estate. GPRMLS
- $775,0004 bd3 ba3.4k sqft15339 Gilder Ave, Bennington, NE 68007For SaleMLS ID #22626425, Sam Zeineddine, NP Dodge RE Sales Inc 148Dodge. GPRMLS
- $699,0005 bd4 ba3.2k sqft21229 Boyd St, Omaha, NE 68022New ConstructionMLS ID #22619552, Shelli Klemke, BHHS Ambassador Real Estate. GPRMLS
- $569,9005 bd4 ba3.5k sqft7707 N 173rd St, Bennington, NE 68007For SaleMLS ID #22620476, Josh Briggs, BHHS Ambassador Real Estate. GPRMLS
- $615,0005 bd4 ba3.7k sqft17706 Ogden St, Omaha, NE 68116For SaleMLS ID #22622447, Drew Halvorson, BHHS Ambassador Real Estate. GPRMLS
- $550,0005 bd4 ba3.6k sqft5162 S 197th Avenue Cir, Omaha, NE 68135For SaleMLS ID #22628410, Mike Story, NP Dodge RE Sales Inc 86Dodge. GPRMLS
- $575,0004 bd3 ba2.9k sqft3805 N 191st Cir, Elkhorn, NE 68022For SaleMLS ID #22625001, Jen Neill, Realty ONE Group Sterling. GPRMLS
- $399,0004 bd4 ba3.3k sqft10505 N 152nd Avenue Cir, Bennington, NE 68007For SaleMLS ID #22629758, Heather Starmer, BHHS Ambassador Real Estate. GPRMLS
- $870,0005 bd4 ba4.2k sqft2110 S 210th St, Elkhorn, NE 68022For SaleMLS ID #22628383, James Doebelin, BHHS Ambassador Real Estate. GPRMLS
- $509,8005 bd4 ba4k sqft7823 N 156th Ave, Bennington, NE 68007For SaleMLS ID #22626476, Subash Baniya, RB14 REalty, LLC. GPRMLS
- $599,0005 bd4 ba3.2k sqft5917 N 209th St, Elkhorn, NE 68022New ConstructionMLS ID #22624662, Shelli Klemke, BHHS Ambassador Real Estate. GPRMLS
