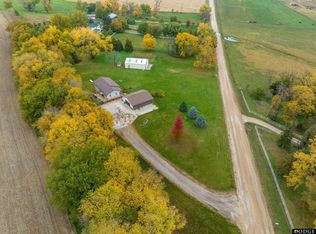
**OPEN HOUSE Saturday 08/22/26 11:00 AM - 1:00 PM** A tree-canopied lane leads you back to nearly 10 private acres in Bennington, opening to mature trees, wide views & room for animals, gardening, projects & country living. Approx 6.5 acres of grazing land are divided into 2 fenced pastures, offering flexibility for horses, livestock or hobby farming. Features include a 1,400 sq ft 5-stall horse barn w/tack room, 35'x15' lean-to, 36'x40' Quonset hut w/corrugated steel walls, hog barn, chicken coop, 16'x16' shed & heated 2,600 sq ft 2-story finished shop w/loading dock & 230VAC/100A service. Coop has housed up to 100 chickens & supports a free-range setup. Home offers open floor plan, extra kitchen counter space, indoor atrium, canning room, photo/dark room, wet bar, wraparound deck w/spacious views, buried electric service, garden space & established asparagus patch. A rare lifestyle acreage w/space to live, work, grow, gather, garden & enjoy Bennington country living.
Pending
$825,000
1616 County Road 21, Bennington, NE 68007
3beds
2,906sqft
Single Family Residence
Built in 1997
9.77 Acres Lot
$786,800 Zestimate®
$284/sqft
$-- HOA
What's special
Hog barnMature treesWet barTree-canopied laneEstablished asparagus patchOpen floor planWide views
- 92 days
- 138
- 0
Zillow last checked:
Listing updated:
Listed by:
Milt Schneider 402-740-8159,
Nebraska Realty
Source: GPRMLS,MLS#: 22620497
Facts & features
Interior
Bedrooms & bathrooms
- Bedrooms: 3
- Bathrooms: 3
- Full bathrooms: 2
- 3/4 bathrooms: 1
- Main level bathrooms: 2
Primary bedroom
- Features: Wall/Wall Carpeting, Ceiling Fan(s), Walk-In Closet(s)
- Level: Main
- Area: 241.38
- Dimensions: 14.9 x 16.2
Bedroom 2
- Features: Wall/Wall Carpeting, Ceiling Fan(s)
- Level: Main
- Area: 140.4
- Dimensions: 11.7 x 12
Bedroom 3
- Features: Wall/Wall Carpeting, Ceiling Fan(s)
- Level: Main
- Area: 154.94
- Dimensions: 12.7 x 12.2
Primary bathroom
- Features: Full
Family room
- Features: Wall/Wall Carpeting, Wet Bar
- Level: Basement
- Area: 584.79
- Dimensions: 19.3 x 30.3
Kitchen
- Features: Vinyl Floor
- Level: Main
- Area: 270.56
- Dimensions: 17.8 x 15.2
Living room
- Features: Cath./Vaulted Ceiling, 9'+ Ceiling, Luxury Vinyl Plank
- Level: Main
- Area: 235.5
- Dimensions: 15.7 x 15
Basement
- Area: 1200
Heating
- Natural Gas, Forced Air
Cooling
- Central Air
Appliances
- Included: Range, Refrigerator, Dishwasher
- Laundry: Vinyl Floor
Features
- High Ceilings, Ceiling Fan(s)
- Flooring: Carpet
- Basement: Walk-Out Access,Walk-Up Access,Full
- Has fireplace: No
Interior area
- Total structure area: 2,906
- Total interior livable area: 2,906 sqft
- Finished area above ground: 1,926
- Finished area below ground: 980
Video & virtual tour
Property
Parking
- Total spaces: 3
- Parking features: Built-In, Garage, Garage Door Opener
- Attached garage spaces: 3
- Has uncovered spaces: Yes
Features
- Patio & porch: Deck
- Fencing: None
Lot
- Size: 9.77 Acres
- Dimensions: 9.77 acres
- Features: Over 5 up to 10 Acres, Level, Wooded, Secluded, Private Roadway
Details
- Parcel number: 890002653
Construction
Type & style
- Home type: SingleFamily
- Architectural style: Raised Ranch,Traditional
- Property subtype: Single Family Residence
Materials
- Brick
- Foundation: Block, Other
- Roof: Composition
Condition
- Not New and NOT a Model
- New construction: No
- Year built: 1997
Utilities & green energy
- Sewer: Septic Tank
- Water: Well
Community & HOA
Community
- Subdivision: Rural
HOA
- Has HOA: No
Location
- Region: Bennington
Financial & listing details
- Price per square foot: $284/sqft
- Tax assessed value: $617,005
- Annual tax amount: $5,647
- Date on market: 7/18/2026
- Listing terms: VA Loan,FHA,Conventional,Cash
- Ownership: Fee Simple
Estimated market value
$786,800
$747,000 - $826,000
$3,021/mo
Price history
| Date | Event | Price |
|---|---|---|
| 9/5/2026 | Pending sale | $825,000$284/sqft |
Source:  GPRMLS #22620497 Report a problem GPRMLS #22620497 Report a problem | ||
| 7/18/2026 | Listed for sale | $825,000$284/sqft |
Source: GPRMLS #22620497 Report a problem | ||
Public tax history
| Year | Property taxes | Tax assessment |
|---|---|---|
| 2025 | $5,647 +3.1% | $617,005 +7.7% |
| 2024 | $5,478 -18.5% | $572,770 +12.1% |
| 2023 | $6,719 +1.5% | $510,800 +16.5% |
| 2022 | $6,621 +173.4% | $438,605 +5.1% |
| 2021 | $2,422 -63.9% | $417,175 0% |
| 2020 | $6,704 +70.7% | $417,315 +6.8% |
| 2019 | $3,928 +61.2% | $390,605 +12.1% |
| 2018 | $2,437 +12.4% | $348,375 +6.1% |
| 2016 | $2,168 -53.3% | $328,220 +9.6% |
| 2015 | $4,645 -1.2% | $299,370 -0.8% |
| 2014 | $4,700 | $301,800 |
Find assessor info on the county website
Monthly payment
Est. payment
Payment breakdown
Explore the cost of this home by adjusting the details. Changes won't be saved.Climate risks
Neighborhood: 68007
Nearby schools
Schools provided by the listing agent
- Elementary: Arlington
- Middle: Arlington
- High: Arlington
- District: Arlington
Source: GPRMLS. This data may not be complete. We recommend contacting the local school district to confirm school assignments for this home.
- $540,0002 bd2 ba2.1k sqft1575 County Road 21, Bennington, NE 68007Sold
- $495,100-- bd-- ba2.3k sqft1299 County Road 21, Bennington, NE 68007Off Market
- $631,500-- bd-- ba2.7k sqft1709 County Road 21, Bennington, NE 68007Off Market
- $422,000-- bd-- ba2.7k sqft1902 County Road 21, Bennington, NE 68007Off Market
Similar homes
- $--4 bd3 ba2.3k sqft12072 Elmwood Dr, Bennington, NE 68007Auction
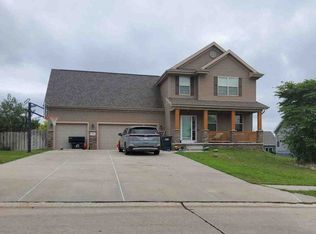 ServiceLink Auction
 - $850,0004 bd5 ba3.2k sqft16630 Abigail St, Bennington, NE 68007New Construction

 MLS ID #22614498, Michael Maley, BHHS Ambassador Real Estate. GPRMLS
 - $650,0005 bd4 ba3.4k sqft17030 Isabella St, Bennington, NE 68007For Sale
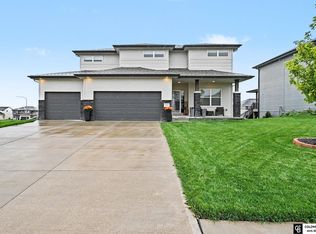 MLS ID #22627824, Kristin Sterns, Coldwell Banker NHS RE. GPRMLS
 - $765,0005 bd3 ba3.3k sqft11007 N 159th Ave, Bennington, NE 68007For Sale
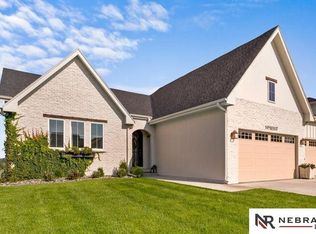 MLS ID #22627604, Mandi Lackas, Nebraska Realty. GPRMLS
 - $625,0004 bd4 ba3.9k sqft9036 N 172nd St, Bennington, NE 68007For SaleMLS ID #22627778, Tricia Wiese, Better Homes and Gardens R.E.. GPRMLS
- $850,0005 bd5 ba4.1k sqft16606 Abigail St, Bennington, NE 68007New ConstructionMLS ID #22617353, Brian Wilson, BHHS Ambassador Real Estate. GPRMLS
- $850,0005 bd5 ba4.3k sqft16618 Abigail St, Bennington, NE 68007New ConstructionMLS ID #22626152, Eric Carraher, Meraki Realty Group. GPRMLS
- $565,0006 bd3 ba3.4k sqft8946 N 172nd St, Bennington, NE 68007For SaleMLS ID #22619947, Van Deeb, Prime Home Realty. GPRMLS
- $635,0005 bd3 ba3.1k sqft10901 N 162nd St, Bennington, NE 68007New ConstructionMLS ID #22626677, Jim Kristl, Nebraska Realty. GPRMLS
- $550,0005 bd3 ba3.6k sqft11207 N 170th St, Bennington, NE 68007For SaleMLS ID #22629497, Lisa McGuire Kelly, NP Dodge RE Sales Inc 148Dodge. GPRMLS
- $479,5003 bd3 ba2.6k sqft16071 Center West Hadan Dr, Bennington, NE 68007For SaleMLS ID #22621121, Brodie Wakefield, BHHS Ambassador Real Estate. GPRMLS
- $595,0004 bd3 ba3.2k sqft16127 Belling St, Bennington, NE 68007New ConstructionMLS ID #22619732, Jim Kristl, Nebraska Realty. GPRMLS
- $685,0005 bd3 ba3.2k sqft16619 Mueller St, Bennington, NE 68007New ConstructionMLS ID #22618502, Johnathan O'Gorman, Better Homes and Gardens R.E.. GPRMLS
- $469,9904 bd3 ba2.5k sqft9611 N 173rd Ave, Bennington, NE 68007New ConstructionGPRMLS
- $590,0004 bd3 ba2.4k sqft16619 Abigail St, Bennington, NE 68007New ConstructionMLS ID #22626926, Rachel Skradski Luhrs, BHHS Ambassador Real Estate. GPRMLS
- $545,0005 bd3 ba2.7k sqft11132 N 161st Ave, Bennington, NE 68007New ConstructionMLS ID #22618687, Jim Kristl, Nebraska Realty. GPRMLS
- $575,0004 bd3 ba2.5k sqft11306 N 173rd St, Bennington, NE 68007New ConstructionMLS ID #22618793, Jim Kristl, Nebraska Realty. GPRMLS
- $449,9904 bd4 ba2.4k sqft9615 N 173rd Ave, Bennington, NE 68007New ConstructionGPRMLS
- $629,0005 bd3 ba3k sqft10509 N 160th St, Bennington, NE 68007New ConstructionMLS ID #22627061, Jim Kristl, Nebraska Realty. GPRMLS
- $539,0004 bd3 ba2.5k sqft10959 N 173rd Ave, Bennington, NE 68007New ConstructionMLS ID #22627667, Jim Kristl, Nebraska Realty. GPRMLS
