Built in 2024, this fully custom Bennington home pairs cottage charm with modern luxury. Thoughtful design, high-end finishes & upgrades throughout create a home that feels welcoming and distinctive. At the heart of it all, the chefs kitchen offers premium appliances, exceptional function & plenty of space to cook, gather and entertain. With 5 bedrooms & 3 bathrooms, there's room to spread out, while the finished walkout basement adds flexible living and entertaining space. Step outside to professionally landscaped grounds with a tranquil water feature, mini orchard & inviting outdoor areas. From the carefully chosen finishes to the connection between indoor and outdoor living, every detail reflects the care that went into this custom build. Enjoy the appeal of newer construction with the personality, craftsmanship & established landscaping already in place. This one-of-a-kind home brings comfort and sophistication together where luxury meets lifestyle.
For sale
Price cut: $10K (10/13)
$765,000
11007 N 159th Ave, Bennington, NE 68007
5beds
3,394sqft
Single Family Residence
Built in 2024
10,018 Square Feet Lot
$756,400 Zestimate®
$225/sqft
$21/mo HOA
What's special
Tranquil water featureChefs kitchenProfessionally landscaped groundsMini orchardCarefully chosen finishesInviting outdoor areasPremium appliances
- 28 days
- 568
- 28
Zillow last checked:
Listing updated:
Listed by:
Mandi Lackas 402-657-7676,
Nebraska Realty
Source: GPRMLS,MLS#: 22627604
Facts & features
Interior
Bedrooms & bathrooms
- Bedrooms: 5
- Bathrooms: 3
- Full bathrooms: 2
- 3/4 bathrooms: 1
- Main level bathrooms: 2
Primary bedroom
- Features: Luxury Vinyl Plank
- Level: Main
- Area: 205.11
- Dimensions: 12.9 x 15.9
Bedroom 2
- Features: Luxury Vinyl Plank
- Level: Main
- Area: 165.24
- Dimensions: 16.2 x 10.2
Bedroom 3
- Features: Wall/Wall Carpeting
- Level: Basement
- Area: 145.44
- Dimensions: 14.4 x 10.1
Bedroom 4
- Features: Wall/Wall Carpeting
- Level: Basement
- Area: 204.18
- Dimensions: 12.3 x 16.6
Bedroom 5
- Features: Luxury Vinyl Plank
- Level: Basement
- Area: 177.87
- Dimensions: 14.7 x 12.1
Primary bathroom
- Features: 3/4, Double Sinks
Kitchen
- Features: Luxury Vinyl Plank
- Level: Main
- Area: 193.76
- Dimensions: 16 x 12.11
Living room
- Features: Luxury Vinyl Plank
- Level: Main
- Area: 270.29
- Dimensions: 17.9 x 15.1
Basement
- Area: 1836
Heating
- Natural Gas, Forced Air
Cooling
- Central Air
Appliances
- Included: Range, Oven, Refrigerator, Dishwasher, Disposal, Microwave
- Laundry: Ceramic Tile Floor
Features
- Wet Bar, High Ceilings, Exercise Room
- Flooring: Carpet, Ceramic Tile, Luxury Vinyl, Plank
- Basement: Egress,Walk-Out Access,Finished
- Number of fireplaces: 2
- Fireplace features: Direct-Vent Gas Fire, Electric
Interior area
- Total structure area: 3,394
- Total interior livable area: 3,394 sqft
- Finished area above ground: 1,836
- Finished area below ground: 1,558
Video & virtual tour
Property
Parking
- Total spaces: 3
- Parking features: Garage - Attached
- Attached garage spaces: 3
Features
- Patio & porch: Patio, Covered Deck, Deck, Covered Patio
- Exterior features: Sprinkler System
- Fencing: Iron
Lot
- Size: 10,018 Square Feet
- Dimensions: 76.25 x 131.89
- Features: Up to 1/4 Acre., Subdivided, Public Sidewalk, Curb Cut, Curb and Gutter, Paved
Details
- Parcel number: 1432930112
Construction
Type & style
- Home type: SingleFamily
- Architectural style: Ranch,Traditional
- Property subtype: Single Family Residence
Materials
- Stone, Masonite
- Foundation: Concrete Perimeter
- Roof: Composition
Condition
- Not New and NOT a Model
- New construction: No
- Year built: 2024
Utilities & green energy
- Sewer: Public Sewer
- Water: Public
- Utilities for property: Cable Available, Electricity Available, Natural Gas Available, Water Available, Sewer Available, Phone Available
Community & HOA
Community
- Subdivision: Kempten Creek
HOA
- Has HOA: Yes
- HOA fee: $250 annually
- HOA name: Kempten Creek HOA
Location
- Region: Bennington
Financial & listing details
- Price per square foot: $225/sqft
- Tax assessed value: $538,200
- Annual tax amount: $12,790
- Date on market: 9/24/2026
- Listing terms: VA Loan,Conventional,Cash
- Ownership: Fee Simple
- Electric utility on property: Yes
- Road surface type: Paved
Estimated market value
$756,400
$719,000 - $794,000
$3,765/mo
Price history
| Date | Event | Price |
|---|---|---|
| 10/13/2026 | Price change | $765,000-1.3%$225/sqft |
Source:  GPRMLS #22627604 Report a problem GPRMLS #22627604 Report a problem | ||
| 9/24/2026 | Listed for sale | $775,000-2.5%$228/sqft |
Source: GPRMLS #22627604 Report a problem | ||
| 9/24/2026 | Listing removed | $795,000$234/sqft |
Source: GPRMLS #22624692 Report a problem | ||
| 8/27/2026 | Listed for sale | $795,000+6.8%$234/sqft |
Source: GPRMLS #22624692 Report a problem | ||
| 8/14/2024 | Sold | $744,498+10.3%$219/sqft |
Source: GPRMLS #22402317 Report a problem | ||
| 2/1/2024 | Listed for sale | $675,000+971.4%$199/sqft |
Source: GPRMLS #22402317 Report a problem | ||
| 8/15/2023 | Sold | $63,000$19/sqft |
Source: Public Record Report a problem | ||
| 7/8/2022 | Listed for sale | $63,000$19/sqft |
Source: GPRMLS #22216167 Report a problem | ||
Public tax history
| Year | Property taxes | Tax assessment |
|---|---|---|
| 2025 | $12,790 +753.6% | $538,200 +791.1% |
| 2024 | $1,498 +61.4% | $60,400 +77.6% |
| 2023 | $928 -3% | $34,000 +0.6% |
| 2022 | $957 +2715.8% | $33,800 +2716.7% |
| 2021 | $34 | $1,200 |
Find assessor info on the county website
Monthly payment
Est. payment
Payment breakdown
Explore the cost of this home by adjusting the details. Changes won't be saved.Climate risks
Neighborhood: 68007
Nearby schools
Schools provided by the listing agent
- Elementary: Bennington
- Middle: Bennington
- High: Bennington
- District: Bennington
Source: GPRMLS. This data may not be complete. We recommend contacting the local school district to confirm school assignments for this home.

Similar homes
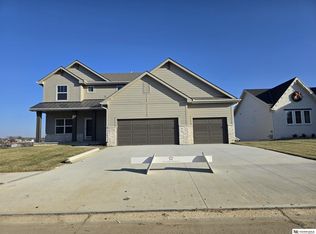
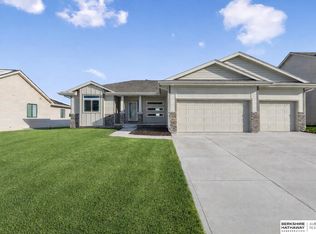
- $565,0005 bd3 ba3.2k sqft11010 N 169th St, Bennington, NE 68007For Sale

 MLS ID #22626730, Mandi Lackas, Nebraska Realty. GPRMLS
 - $550,0005 bd3 ba3.6k sqft11207 N 170th St, Bennington, NE 68007For Sale
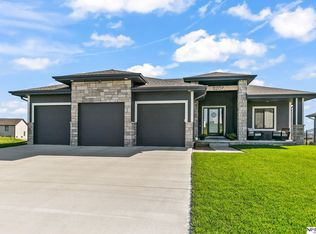 MLS ID #22629497, Lisa McGuire Kelly, NP Dodge RE Sales Inc 148Dodge. GPRMLS
 - $537,0005 bd3 ba2.8k sqft11015 N 169th St, Bennington, NE 68007For Sale
 MLS ID #22628500, Faith Wanninger, BHHS Ambassador Real Estate. GPRMLS
 - $444,9005 bd4 ba3.4k sqft16452 Whitmore St, Bennington, NE 68007For Sale
 MLS ID #22628664, Jasmine Greenwaldt, BHHS Ambassador Real Estate. GPRMLS
 - $760,0005 bd5 ba4.5k sqft21707 Glenmore Dr, Gretna, NE 68028New ConstructionMLS ID #22630353, Colton Lueck, Nebraska Realty. GPRMLS
- $795,0005 bd3 ba3.8k sqft21007 E St, Omaha, NE 68022New ConstructionMLS ID #22627292, Kyle Fagan, Nebraska Realty. GPRMLS
- $699,0005 bd3 ba3.5k sqft5411 N 205th St, Elkhorn, NE 68022For SaleMLS ID #22625914, Grace Stanzel, BHHS Ambassador Real Estate. GPRMLS
- $615,0005 bd4 ba4.7k sqft16302 Hartman Ave, Omaha, NE 68116For SaleMLS ID #22627937, Mark Taylor, Nebraska Realty. GPRMLS
- $429,5004 bd3 ba2.1k sqft9604 N 167th Ave, Bennington, NE 68007New ConstructionMLS ID #22623274, Kyle Anderson, Liberty Core Real Estate. GPRMLS
- $700,0005 bd4 ba3.1k sqft1611 S 208th St, Elkhorn, NE 68022For SaleMLS ID #22629576, Brittney McAllister, Realty ONE Group Sterling. GPRMLS
- $775,0006 bd4 ba4.4k sqft23713 Berry St, Elkhorn, NE 68022For SaleMLS ID #22628950, Aaron Krier, BHHS Ambassador Real Estate. GPRMLS
- $669,5003 bd3 ba3.7k sqft11425 S 216th St, Gretna, NE 68028For SaleMLS ID #22630380, Rich Bak, RE/MAX Results. GPRMLS
- $609,9005 bd3 ba3.6k sqft5811 N 198th St, Elkhorn, NE 68022For SaleMLS ID #22629923, Ricky Newhouse, NextHome Signature Real Estate. GPRMLS
- $875,0005 bd4 ba3.6k sqft18304 Acorn Dr, Gretna, NE 68028New ConstructionMLS ID #22630062, Byron Thompson, Meraki Realty Group. GPRMLS
- $619,0005 bd4 ba3.2k sqft6614 S 209th St, Elkhorn, NE 68022For SaleMLS ID #22630042, Jasmine Greenwaldt, BHHS Ambassador Real Estate. GPRMLS
- $732,9004 bd4 ba3.1k sqft5403 N 196th St, Elkhorn, NE 68022New ConstructionMLS ID #22511663, J D Erb, BHHS Ambassador Real Estate. GPRMLS
- $850,0006 bd5 ba4.3k sqft716 N 186th Ave, Elkhorn, NE 68022For SaleMLS ID #22629105, Megan Owens, BHHS Ambassador Real Estate. GPRMLS
- $799,0005 bd4 ba3.8k sqft5407 N 212th St, Elkhorn, NE 68022New ConstructionMLS ID #22614101, Karen Fries, BHHS Ambassador Real Estate. GPRMLS
- $670,0005 bd3 ba3.4k sqft4509 N 213th St, Elkhorn, NE 68022New ConstructionMLS ID #22626499, Rachel Skradski Luhrs, BHHS Ambassador Real Estate. GPRMLS
