A truly remarkable legacy estate, this architecturally enhanced home has been meticulously maintained by the same family since 1975. Set on 4.5 acres with approximately 6,200 sq. ft. of living space, it offers expansive open-concept living, luxury finishes, remodeled baths, skylights, barrel-lit ceilings, & stunning panoramic views. Extensive concrete construction provides exceptional strength, sound insulation, & storm protection. Features include a Class 4 impact-resistant roof, new flooring, updated windows, fresh wall finishes, electric skylight shades, & designer-selected details throughout. Additional features include geothermal heating & cooling, a commercial-grade CAT whole-home generator, heated garage with floor drain, whole-home water purification, heated koi pond, tranquil water features, & beautifully landscaped grounds. A rare opportunity to own one of the area's finest private estates with a view. A legacy estate offering unmatched privacy, craftmanship & quality.
For sale
$995,000
1021 Skyline Dr, Fremont, NE 68025
4beds
6,368sqft
:
Get pre-qualified$6,549/mo
Single Family Residence
Built in 1961
4.5 Acres Lot
$641,600 Zestimate®
$156/sqft
$-- HOA
What's special
Architecturally enhanced homeTranquil water featuresLuxury finishesStunning panoramic viewsFresh wall finishesGeothermal heating and coolingHeated koi pond
- 4 days |
- 1,303 |
- 77 |
Zillow last checked:
Listing updated:
Listed by:
Libby Headid 402-689-3834,
BHGRE Don Peterson & Associate
Source: GPRMLS,MLS#: 22620830
Facts & features
Interior
Bedrooms & bathrooms
- Bedrooms: 4
- Bathrooms: 5
- Full bathrooms: 3
- 3/4 bathrooms: 1
- 1/2 bathrooms: 1
- Main level bathrooms: 4
Primary bedroom
- Level: Main
Bedroom 2
- Level: Main
Bedroom 3
- Level: Main
Bedroom 4
- Level: Main
Primary bathroom
- Features: Full
Basement
- Area: 2170
Heating
- Natural Gas, Geothermal
Cooling
- Central Air
Appliances
- Included: Range, Oven, Refrigerator, Freezer, Washer, Dishwasher, Dryer, Disposal, Microwave, Double Oven, Cooktop
Features
- Wet Bar, High Ceilings, Exercise Room, Ceiling Fan(s), Formal Dining Room, Garage Floor Drain, Pantry
- Flooring: Carpet, Concrete
- Windows: LL Daylight Windows, Skylight(s)
- Basement: Walk-Out Access
- Number of fireplaces: 4
Interior area
- Total structure area: 6,368
- Total interior livable area: 6,368 sqft
- Finished area above ground: 4,198
- Finished area below ground: 2,170
Property
Parking
- Total spaces: 3
- Parking features: Garage - Attached
- Attached garage spaces: 3
Features
- Patio & porch: Patio
- Exterior features: Sprinkler System, Lighting
- Fencing: None
- Waterfront features: Stream
Lot
- Size: 4.5 Acres
- Dimensions: 186,062 sq feet
- Features: Over 1 up to 5 Acres, Subdivided, Pond on Lot, Sloped
Details
- Parcel number: 270118622 & 270118580
Construction
Type & style
- Home type: SingleFamily
- Architectural style: Ranch
- Property subtype: Single Family Residence
Materials
- Brick
- Foundation: Concrete Perimeter
- Roof: Composition
Condition
- Not New and NOT a Model
- New construction: No
- Year built: 1961
Utilities & green energy
- Sewer: Septic Tank
- Water: Well
Community & HOA
Community
- Security: Security System
- Subdivision: Hillcrest Manor
HOA
- Has HOA: No
Location
- Region: Fremont
Financial & listing details
- Price per square foot: $156/sqft
- Tax assessed value: $512,829
- Annual tax amount: $5,574
- Date on market: 7/22/2026
- Listing terms: Conventional,Cash
- Ownership: Fee Simple
Estimated market value
$641,600
$565,000 - $725,000
$2,866/mo
Price history
| Date | Event | Price |
|---|---|---|
| 7/22/2026 | Listed for sale | $995,000$156/sqft |
Source:  GPRMLS #22620830 Report a problem GPRMLS #22620830 Report a problem | ||
Public tax history
| Year | Property taxes | Tax assessment |
|---|---|---|
| 2025 | $5,574 +3.8% | $512,829 -2.6% |
| 2024 | $5,372 -37.7% | $526,768 -3.2% |
| 2023 | $8,627 -8.2% | $544,091 +1.1% |
| 2022 | $9,393 +15.5% | $538,137 +4.9% |
| 2021 | $8,134 +10.5% | $512,786 +13.5% |
| 2020 | $7,360 -7.5% | $451,835 |
| 2018 | $7,961 +5.2% | $451,835 |
| 2017 | $7,570 +3.1% | $451,835 |
| 2016 | $7,345 +0.1% | $451,835 |
| 2015 | $7,339 +1.6% | $451,835 |
| 2012 | $7,222 -2.4% | $451,835 |
| 2011 | $7,397 | $451,835 |
| 2010 | -- | $451,835 |
Find assessor info on the county website
Monthly payment
Est. payment
Payment breakdown
Explore the cost of this home by adjusting the details. Changes won't be saved.Climate risks
Neighborhood: 68025
Nearby schools
GreatSchools rating
- 7/10Logan View Elementary 5-6Grades: PK-6Distance: 10.5 mi
- 6/10Logan View Jr/Sr High SchoolGrades: 7-12Distance: 10.5 mi
Schools provided by the listing agent
- Elementary: Logan View
- Middle: Logan View
- High: Logan View
Source: GPRMLS. This data may not be complete. We recommend contacting the local school district to confirm school assignments for this home.
- $337,5003 bd2 ba2.2k sqft1019 Skyline Dr, Fremont, NE 68025Off Market

- $393,9003 bd2 ba2.2k sqft1019 Skyline Dr, Fremont, NE 68025Off Market
- $550,0003 bd4 ba5.2k sqft1023 Skyline Dr, Fremont, NE 68025Sold

- $380,8003 bd3 ba1.7k sqft1020 Skyline Dr, Fremont, NE 68025Off Market
- $335,8002 bd2 ba1.4k sqft1024 Skyline Dr, Fremont, NE 68025Off Market
- $299,1002 bd2 ba1.4k sqft1018 Skyline Dr, Fremont, NE 68025Off Market
- $360,6004 bd3 ba1.7k sqft1025 Skyline Dr, Fremont, NE 68025Off Market
- $387,0003 bd2 ba1.9k sqft1026 Skyline Dr, Fremont, NE 68025Sold
A local agent can set up tours, give advice and negotiate with sellers.
A local lender can help you make sure your offer is ready when you are.
Similar homes
- $795,0003 bd3 ba3.9k sqft4201 N Somers Ave #B, Fremont, NE 68025For Sale

 MLS ID #22620531, Darin Whitmer, Dodge County Realty Group. GPRMLS
 - $514,9003 bd4 ba4.2k sqft2534 Park Place Dr, Fremont, NE 68025For Sale
 MLS ID #22621169, Brian Kieborz, Dodge County Realty Group. GPRMLS
 - $795,0006 bd5 ba6.1k sqft1350 N Bristolwood Dr, Fremont, NE 68025For Sale
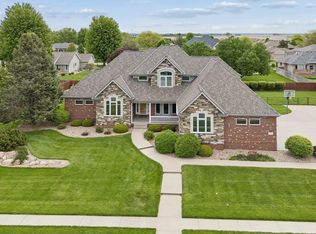 MLS ID #22612372, Libby Headid, BHGRE Don Peterson & Associate. GPRMLS
 - $750,0006 bd8 ba6.6k sqft234 W 10th St, Fremont, NE 68025For Sale
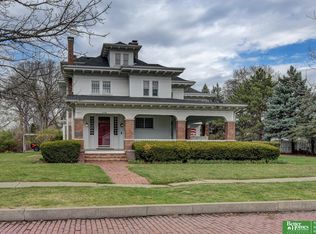 MLS ID #22616856, Tim Reeder, Better Homes and Gardens R.E.. GPRMLS
 - $545,0004 bd5 ba5.4k sqft1599 S Main St Lot 7, Fremont, NE 68025For Sale By Owner
- $580,0005 bd4 ba3.6k sqft2255 E Teakwood Dr, Fremont, NE 68025For SaleMLS ID #22618837, Diana Knight, Platinum Realty LLC. GPRMLS
- $500,0004 bd4 ba4.2k sqft1429 N William Ave, Fremont, NE 68025For SaleMLS ID #22605799, Jay Nemec, NP Dodge RE Sales Inc Fremont. GPRMLS
- $889,0005 bd4 ba3.4k sqft7465 County Road 5, Arlington, NE 68002For SaleMLS ID #22610527, Kay Pedersen, ListWithFreedom.com. GPRMLS
- $580,0004 bd4 ba5k sqft27612 Fontanelle Oaks Cir, Nickerson, NE 68044For SaleMLS ID #22614639, AshleyNicole Fowler, NP Dodge RE Sales Inc Fremont. GPRMLS
- $1,199,5004 bd4 ba3.4k sqft5512 N 284th Cir, Valley, NE 68064For SaleMLS ID #22608299, Ken Bartholomew, BHHS Ambassador Real Estate. GPRMLS
- $720,0004 bd3 ba4.2k sqft512 N Spruce St, Valley, NE 68064For SaleMLS ID #22619818, Shari Grimes, BHHS Ambassador Real Estate. GPRMLS
- $569,9006 bd4 ba3.3k sqft951 Abbey Ln, Fremont, NE 68025For SaleMLS ID #22613480, Darin Whitmer, Dodge County Realty Group. GPRMLS
- $885,8755 bd2 ba3.5k sqft408 Hillside Ave, Yutan, NE 68073For SaleMLS ID #22616915, Rachel Skradski Luhrs, BHHS Ambassador Real Estate. GPRMLS
- $895,0003 bd4 ba3.3k sqft7750 N 252nd St, Valley, NE 68064For SaleMLS ID #26-1250, Terri Pruitt, Better Homes and Gardens Real Estate The Good Life Group. SWIAR
- $1,179,0004 bd4 ba4k sqft28001 Heron Cir, Valley, NE 68064For SaleMLS ID #22617105, Kori Krause, NP Dodge RE Sales Inc 148Dodge. GPRMLS
- $1,212,5004 bd4 ba4.4k sqft17227 Cattle Gate Ln, Kennard, NE 68034For SaleMLS ID #22615424, Nancy Heim-Berg, BHHS Ambassador Real Estate. GPRMLS
- $1,385,0005 bd4 ba3.9k sqft2463 E Juneberry Rd, Fremont, NE 68025New ConstructionMLS ID #22618337, Brandon Fowler, Nebraska Realty. GPRMLS
- $1,049,0004 bd5 ba3.2k sqft28488 Laurel Cir, Valley, NE 68064For SaleMLS ID #22606007, Grace Stanzel, BHHS Ambassador Real Estate. GPRMLS
- $850,0004 bd4 ba4k sqft843 Arbor Dr, Blair, NE 68008For SaleMLS ID #22618029, Travis Svendgard, NP Dodge RE Sales Inc WA Cty. GPRMLS
- $1,299,0005 bd5 ba5.7k sqft17808 S Reflection Ave, Bennington, NE 68007For SaleMLS ID #22611212, Jennifer Vacek, Better Homes and Gardens R.E.. GPRMLS
